123 1/2 Myrtle Street
St. Thomas, St. Thomas, N5R 2G2
$549,000
- 2+2 bedrooms
- 2 bathrooms
- 4 parking
- 1100-1500 sq ft
Listed 34 days ago · MLS® X13790166
About this home
Welcome to 123 1/2 Myrtle St.! This charming 1950s bungalow has been thoughtfully updated while preserving the character and warmth of its era. The main floor, which has been freshly painted, offers a functional kitchen with gas stove(updated 2013), formal dining room and inviting living room featuring a striking feature wall with an electric fireplace. A bright sunroom provides the perfect spot to enjoy your morning coffee, while two bedrooms and an updated 3 pc bath (2024) with freestanding tub complete the main level. The lower level was completely renovated back to the studs (2026), offering modern finishes and additional living space. Here you'll find a spacious family room, two additional bedrooms, an update 3pc bath (2015) with a large walk-in shower, dedicated laundry room and plenty of storage. Situated on a corner lot with a partially fenced yard and a 22' x 20' detached 2 car garage (new roof 2026), this home offers both character and functionality. Conveniently located just minutes from downtown St. Thomas and close to Pinafore Park, walking trails and the hospital. A wonderful opportunity to enjoy a classic bungalow with the benefits of extensive updates and a fantastic location.
Details
- Type
- Detached
- Style
- Bungalow
- Age
- 51-99 years
- Size
- 1100-1500 sq ft
- Lot
- 45.4 × 114.03 ft
- Basement
- Full, Finished
- Garage
- Detached
- Kitchens
- 1
- Property tax
- $3,237 (2025)
- Neighbourhood
- St. Thomas
- Municipality
- St. Thomas
- Price per sq ft
- $422 (about the same as detached houses in St. Thomas)
Interior
- Bedrooms
- 2 above ground + 2 below
- Bathrooms
- 1 × 3-piece (main), 1 × 3-piece (lower)
- Rooms
- 6 above ground + 6 below
- Family room or den
- Yes
- Fireplace
- Electric
- Features
- Water Heater Owned, Auto Garage Door Remote
Heating, cooling and services
- Heating
- Forced Air, Gas
- Air conditioning
- Central Air
- Water and sewer
- Sewer
Building and exterior
- Style
- Bungalow
- Exterior
- Brick
- Roof
- Asphalt Shingle
- Foundation
- Poured Concrete
- Age
- 51-99 years
- Faces
- South
- Outdoor
- Fence - Partial
Parking
- Garage spaces
- 2
- Total parking
- 4
- Driveway and parking
- Private Double
Lot
- Size
- 45.4 × 114.03 ft (rectangular)
- Acreage
- < .50
More
- Possession
- FLEXIBLE
- Nearby
- Hospital, Library, Park, Place Of Worship, Rec./Commun.Centre, Public Transit
- Cross street
- Myrtle Street and Third Ave
Rooms
| Room | Level | Size | Features |
|---|---|---|---|
| Bathroom | Main | 1.91 × 1.49 m (6'3" × 4'11") | 3 Pc Bath |
| Bedroom | Main | 3 × 4.36 m (9'10" × 14'4") | |
| Bedroom | Main | 2.9 × 3.33 m (9'6" × 10'11") | |
| Dining Room | Main | 3.61 × 2.92 m (11'10" × 9'7") | |
| Family Room | Main | 2.78 × 4.1 m (9'1" × 13'5") | |
| Kitchen | Main | 2.99 × 3.41 m (9'10" × 11'2") | |
| Living Room | Main | 5.12 × 4.81 m (16'10" × 15'9") | |
| Bathroom | Basement | 1.38 × 2.59 m (4'6" × 8'6") | 3 Pc Bath |
| Bedroom | Basement | 3.12 × 3.05 m (10'3" × 10') | |
| Bedroom | Basement | 2.41 × 3.85 m (7'11" × 12'8") | |
| Recreation | Basement | 6.56 × 6.93 m (21'6" × 22'9") | |
| Other | Basement | 1.58 × 1.74 m (5'2" × 5'9") | |
| Other | Basement | 1.58 × 1.34 m (5'2" × 4'5") | |
| Utility Room | Basement | 3.63 × 10.41 m (11'11" × 34'2") |
Listed by RE/MAX CENTRE CITY REALTY INC.
Listing information provided by PropTx Innovations Inc. and TRREB; deemed reliable but not guaranteed accurate by PropTx.
Similar homes nearby
See more in St. Thomas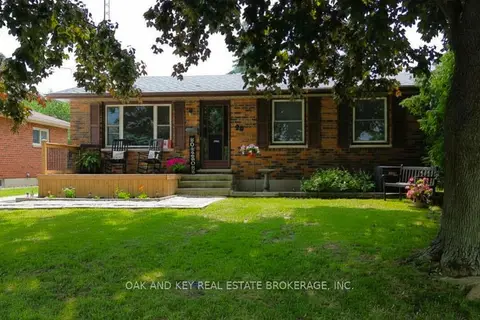
$549,899
3+1 bd1 ba3 pk700-1100 ft²
26 Sinclair Avenue
St. Thomas, St. Thomas
Detached · MLS® X13805038 · OAK AND KEY REAL ESTATE
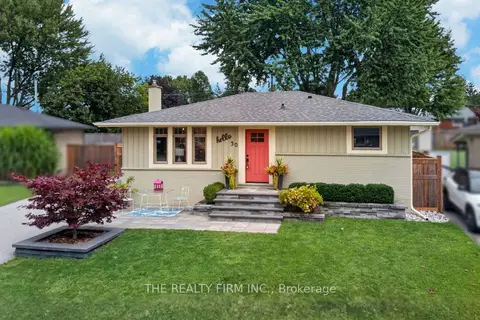
$549,900
2+1 bd2 ba6 pk700-1100 ft²
50 Sparta Street
St. Thomas, St. Thomas
Detached · MLS® X13767910 · THE REALTY FIRM INC.
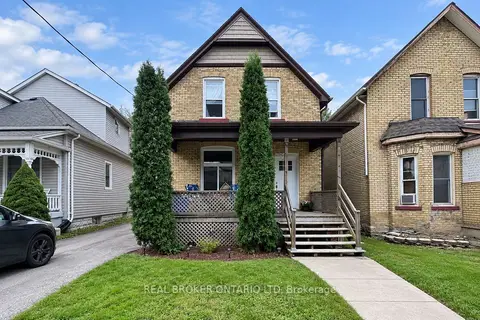
$549,900
Reduced $20,000
4 bd3 ba3 pk1100-1500 ft²
31 Myrtle Street
St. Thomas, St. Thomas
Duplex · MLS® X13814026 · REAL BROKER ONTARIO LTD
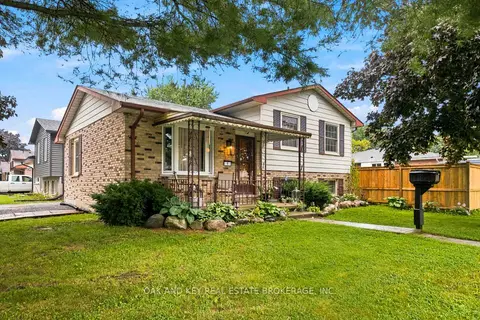
$549,900
3 bd2 ba2 pk700-1100 ft²
1 Vanier Place
St. Thomas, St. Thomas
Detached · MLS® X13815050 · OAK AND KEY REAL ESTATE BROKERAGE, INC.
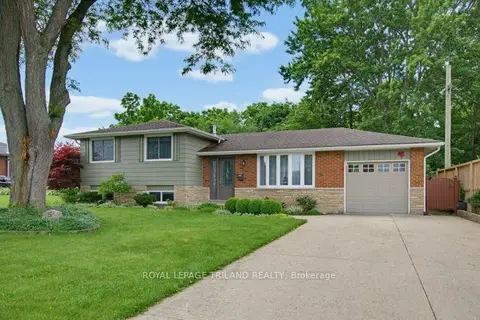
$549,900
3 bd2 ba5 pk700-1100 ft²
5 Warren Crescent
St. Thomas, St. Thomas
Detached · MLS® X13823532 · ROYAL LEPAGE TRILAND REALTY
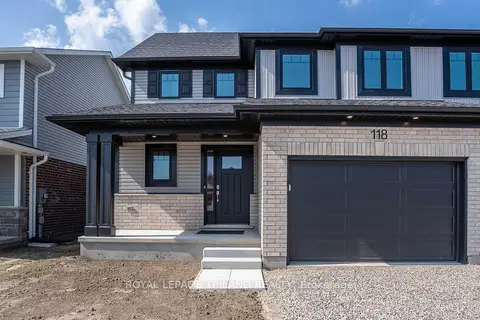
$550,809
Reduced $58,696
3 bd3 ba3 pk1500-2000 ft²
118 STYLES Drive
St. Thomas, St. Thomas
Semi-Detached · MLS® X12639666 · ROYAL LEPAGE TRILAND REALTY
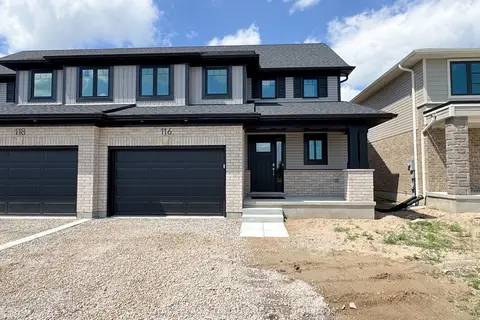
$551,023
Reduced $9,815
3 bd3 ba3 pk1500-2000 ft²
116 Styles Drive
St. Thomas, St. Thomas
Semi-Detached · MLS® X13770978 · ROYAL LEPAGE TRILAND REALTY
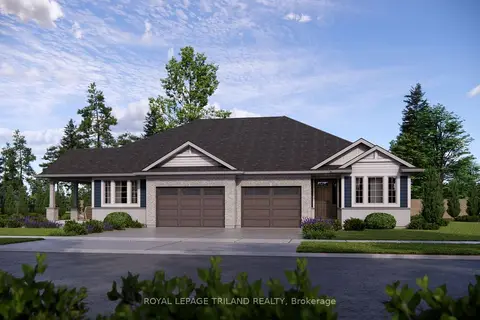
$552,081
Reduced $6,751
2+2 bd2 ba2 pk1100-1500 ft²
3 Kiln Lane
St. Thomas, St. Thomas
Semi-Detached · MLS® X13807968 · ROYAL LEPAGE TRILAND REALTY