3 Kiln Lane
St. Thomas, St. Thomas, N5R 0S2
$552,081
Reduced $6,751 from $558,832
- 2+2 bedrooms
- 2 bathrooms
- 2 parking
- 1100-1500 sq ft
Listed 29 days ago · MLS® X13807968
About this home
Built by Doug Tarry Homes just steps from Parish Park and walking trails, the Valleybrook model is a fully finished semi-detached bungalow in Miller's Pond offering low-maintenance living. Both Energy Star and Net Zero Ready, this all electric home is engineered for exceptional quality and efficiency. The main level features a bright, open-concept design that connects the great room, dining area, and kitchen-complete with quartz countertops, a tiled backsplash, an island, and a pantry. You will also find two main-floor bedrooms, including a primary suite with a walk-in closet, a 4pc main bath, and a laundry closet. Downstairs, the finished lower level provides even more living space with two additional bedrooms, a rec room, and a 3pc bathroom. Currently under construction with a December 22 completion date, this home will be ready for you to move in, unpack, and enjoy. Reach out today for more details. Price reflects HST rebate; rebate is subject to government approval and buyer eligibility, the seller makes no representations, and price may change if the rebate is not applicable.
Details
- Type
- Semi-Detached
- Style
- Bungalow
- Age
- New
- Size
- 1100-1500 sq ft
- Lot
- 33 × 112 ft
- Basement
- Finished
- Garage
- Attached
- Kitchens
- 1
- Neighbourhood
- St. Thomas
- Municipality
- St. Thomas
Interior
- Bedrooms
- 2 above ground + 2 below
- Bathrooms
- 1 × 4-piece (main), 1 × 3-piece (basement)
- Rooms
- 5 above ground + 3 below
- Family room or den
- No
- Fireplace
- No
- Features
- Auto Garage Door Remote, ERV/HRV, Primary Bedroom - Main Floor, Sump Pump
Heating, cooling and services
- Heating
- Forced Air, Electric
- Water and sewer
- Sewer
Building and exterior
- Style
- Bungalow
- Exterior
- Brick Veneer, Hardboard
- Roof
- Shingles
- Foundation
- Poured Concrete
- Age
- New
- Faces
- East
Parking
- Garage spaces
- 1
- Total parking
- 2
Lot
- Size
- 33 × 112 ft
More
- Cross street
- Southdale Line and Styles Drive
Rooms
| Room | Level | Size | Features |
|---|---|---|---|
| Primary Bedroom | Main | 3.79 × 3.91 m (12'5" × 12'10") | |
| Great Room | Main | 4.47 × 3.84 m (14'8" × 12'7") | |
| Dining Room | Main | 113 × 3.99 m (370'9" × 13'1") | |
| Kitchen | Main | 3.79 × 3.43 m (12'5" × 11'3") | |
| Bedroom 2 | Main | 2.69 × 3.05 m (8'10" × 10') | |
| Bedroom 3 | Lower | 3.2 × 3.71 m (10'6" × 12'2") | |
| Bedroom 4 | Main | 3.23 × 3.12 m (10'7" × 10'3") | |
| Recreation | Lower | 4.78 × 5.69 m (15'8" × 18'8") |
Listed by ROYAL LEPAGE TRILAND REALTY.
Listing information provided by PropTx Innovations Inc. and TRREB; deemed reliable but not guaranteed accurate by PropTx.
Similar homes nearby
See more in St. Thomas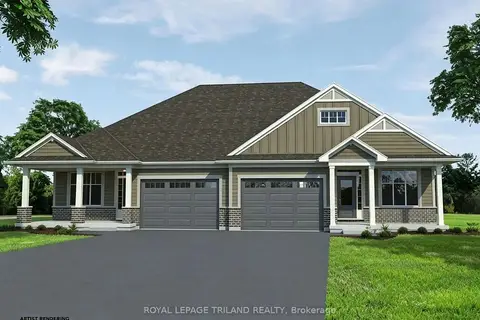
$552,535
Reduced $3,868
2 bd2 ba3 pk1100-1500 ft²
29 KILN Lane
St. Thomas, St. Thomas
Semi-Detached · MLS® X13735518 · ROYAL LEPAGE TRILAND REALTY
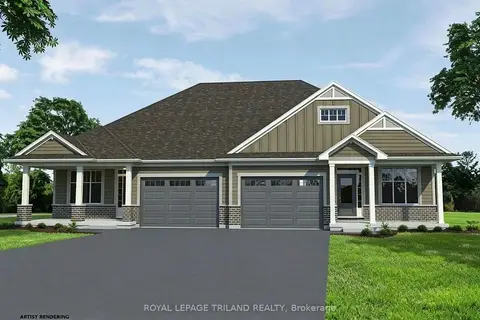
$552,669
2 bd2 ba3 pk1100-1500 ft²
31 KILN Lane
St. Thomas, St. Thomas
Semi-Detached · MLS® X13721602 · ROYAL LEPAGE TRILAND REALTY
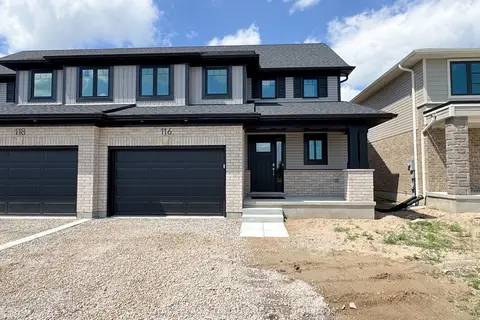
$551,023
Reduced $9,815
3 bd3 ba3 pk1500-2000 ft²
116 Styles Drive
St. Thomas, St. Thomas
Semi-Detached · MLS® X13770978 · ROYAL LEPAGE TRILAND REALTY
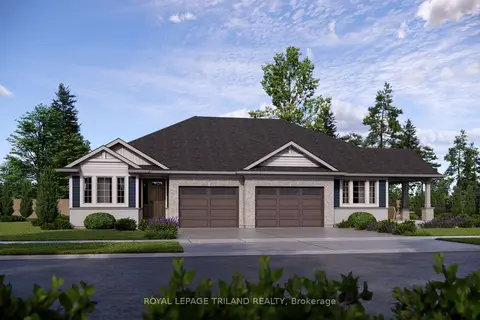
$553,273
2+2 bd2 ba2 pk1100-1500 ft²
33 KILN Lane
St. Thomas, St. Thomas
Semi-Detached · MLS® X13676802 · ROYAL LEPAGE TRILAND REALTY
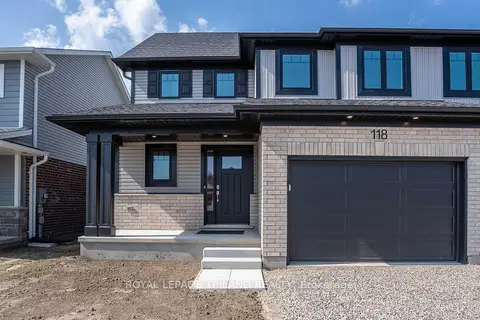
$550,809
Reduced $58,696
3 bd3 ba3 pk1500-2000 ft²
118 STYLES Drive
St. Thomas, St. Thomas
Semi-Detached · MLS® X12639666 · ROYAL LEPAGE TRILAND REALTY
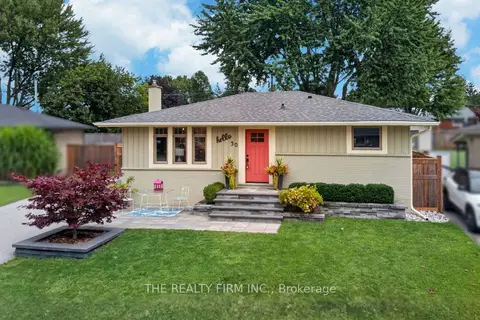
$549,900
2+1 bd2 ba6 pk700-1100 ft²
50 Sparta Street
St. Thomas, St. Thomas
Detached · MLS® X13767910 · THE REALTY FIRM INC.
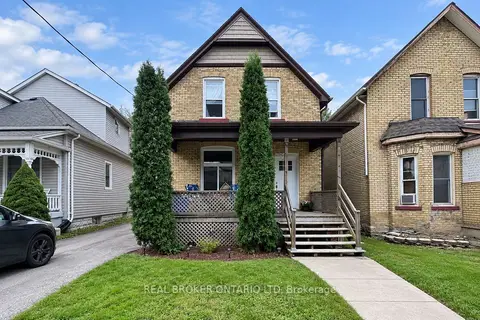
$549,900
Reduced $20,000
4 bd3 ba3 pk1100-1500 ft²
31 Myrtle Street
St. Thomas, St. Thomas
Duplex · MLS® X13814026 · REAL BROKER ONTARIO LTD
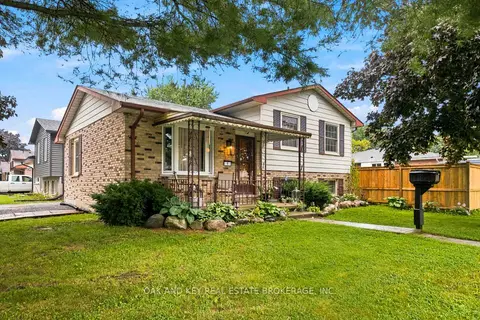
$549,900
3 bd2 ba2 pk700-1100 ft²
1 Vanier Place
St. Thomas, St. Thomas
Detached · MLS® X13815050 · OAK AND KEY REAL ESTATE BROKERAGE, INC.