31 Myrtle Street
St. Thomas, St. Thomas, N5R 2E6
$549,900
Reduced $20,000 from $569,900
- 4 bedrooms
- 3 bathrooms
- 3 parking
- 1100-1500 sq ft
Listed 28 days ago · MLS® X13814026
About this home
One property, three beautifully updated living spaces and plenty of ways to make the numbers work. The main-floor unit features two bedrooms and one full bathroom, while the upper unit offers one bedroom and one full bathroom. The finished lower level adds another bedroom, full bathroom, kitchen and living area, creating even more flexibility. The work has already been done throughout, with bright, inviting interiors that feel current, comfortable and well cared for. The roof was replaced in September 2026 and comes with a transferable warranty, taking one major expense off the next owner's list. For an investor looking to add an income-producing property without taking on a major renovation first, this one checks a lot of boxes. Located close to downtown St. Thomas, parks, schools, public transit, shopping and everyday amenities, 31 Myrtle Street also provides convenient access to the highway and Port Stanley. Book your private showing and come see how this property could work for you.
Details
- Type
- Duplex
- Style
- 2-Storey
- Age
- 100+ years
- Size
- 1100-1500 sq ft
- Lot
- 33 × 120.18 ft
- Basement
- Apartment, Separate Entrance, Walk-Up
- Garage
- None
- Kitchens
- 3
- Property tax
- $2,411 (2025)
- Neighbourhood
- St. Thomas
- Municipality
- St. Thomas
Interior
- Bedrooms
- 4 above ground
- Bathrooms
- 1 × 3-piece (main), 1 × 4-piece (second), 1 × 4-piece (basement)
- Rooms
- 11 above ground
- Family room or den
- No
- Fireplace
- No
- Features
- Carpet Free, In-Law Suite
Heating, cooling and services
- Heating
- Forced Air, Gas
- Air conditioning
- Window Unit(s)
- Water and sewer
- Sewer
Building and exterior
- Style
- 2-Storey
- Exterior
- Aluminum Siding, Brick
- Roof
- Shingles
- Foundation
- Concrete
- Age
- 100+
- Faces
- South
- Outdoor
- Deck
Parking
- Total parking
- 3
- Driveway and parking
- Private
Lot
- Size
- 33 × 120.18 ft (rectangular)
More
- Possession
- Flexible
- Nearby
- Library, Park, Place Of Worship, Public Transit, Rec./Commun.Centre, School
- Cross street
- Fifth Avenue
Rooms
| Room | Level | Size | Features |
|---|---|---|---|
| Living Room | Main | 3.39 × 3.14 m (11'1" × 10'4") | |
| Dining Room | Main | 3.17 × 2.17 m (10'5" × 7'1") | |
| Kitchen | Main | 2.87 × 2.87 m (9'5" × 9'5") | |
| Bedroom | Main | 3.02 × 2.93 m (9'11" × 9'7") | |
| Bedroom 2 | Main | 3.6 × 3.02 m (11'10" × 9'11") | |
| Living Room | Upper | 3.39 × 3.14 m (11'1" × 10'4") | |
| Kitchen | Upper | 3.17 × 2.77 m (10'5" × 9'1") | |
| Bedroom | Upper | 3.48 × 2.77 m (11'5" × 9'1") | |
| Living Room | Lower | 3.05 × 3.32 m (10' × 10'11") | |
| Kitchen | Lower | 4.3 × 3.57 m (14'1" × 11'9") | Eat-in Kitchen |
| Bedroom | Lower | 3.11 × 2.68 m (10'2" × 8'10") |
Location
Location is approximate. See nearby homes on the map
Recent sales nearby
See what similar homes within 1 km sold for in the last year. Create a free account or sign in to see them.
The neighbourhood
Getting around Very walkable
No subway, LRT or GO station within a short trip.
Within a 10-minute walk: 3 grocery stores, 14 cafés and restaurants, 4 parks, 2 pharmacies. Nearest grocery: Bulk Barn (650 m). Nearest park: Jonas Park (500 m).
Schools nearby
Elementary
- Pierre Elliott Trudeau French Immersion Public School
EQAO: Gr 6 reading 100%, math 66%11 min walk - Forest Park Public School
EQAO: Gr 6 reading 64%, math 39%1.3 km - St. Anne's Separate School Catholic
EQAO: Gr 6 reading 85%, math 39%1.4 km - Elgin Court Public School
EQAO: Gr 6 reading 58%, math 29%1.5 km
Secondary
- Arthur Voaden Secondary School
EQAO: Gr 9 math 27%, literacy test 48%13 min walk - Balaclava Street Adult Learning Centre14 min walk
- Central Elgin Collegiate Institute
EQAO: Gr 9 math 50%, literacy test 79%1.2 km
EQAO: share of students meeting the provincial standard (2024–25). Ontario average: Gr 6 reading 86%, math 51%; Gr 9 math 55%; literacy test 83%.
Closest schools, not school zones. Check which school serves this address with the school board before relying on it.
Who lives here postal area N5R
- Owners / renters
- 74% / 26%
- Median household income
- $80,000
- Average age
- 44
- Children under 15
- 16%
- Homes
- 71% detached, 2% high-rise
- Commute by transit
- 0%
- Population
- 30,680
Languages spoken most at home besides English: Spanish 0.3%, Polish 0.2%, Khmer (Cambodian) 0.2%, Tagalog (Pilipino, Filipino) 0.1%.
Safety
Crime Severity Index for St. Thomas police: 62 vs 57 for Ontario (2025).
Police-reported figures for the whole police service area, not this street. Rates use the area’s resident population.
Distances are approximate. Places © OpenStreetMap contributors. Neighbourhood figures: Statistics Canada, 2021 Census. School results: EQAO via Ontario Data Catalogue (Open Government Licence – Ontario). Crime Severity Index: Statistics Canada.
Living here
Commute
To downtown London: 24 km. Transit times · Driving times
Noise 1 source nearby
- ✈️ In line with a St Thomas Municipal Airport runway5.6 km
Distances from the map, not noise measurements. Visit at rush hour to judge for yourself.
Internet High-speed
50/10 Mbps or faster available here by cable, fibre or DSL (the federal high-speed target).
From the federal broadband map. Check exact speeds and providers for the address.
Roads, rail, airports and planned stations © OpenStreetMap contributors. Internet: Innovation, Science and Economic Development Canada, National Broadband Data.
Listed by REAL BROKER ONTARIO LTD.
Listing information provided by PropTx Innovations Inc. and TRREB; deemed reliable but not guaranteed accurate by PropTx.
Similar homes nearby
See more in St. Thomas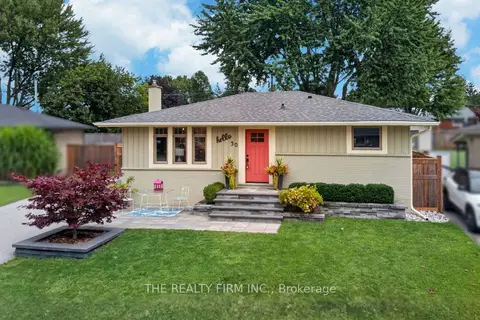
$549,900
2+1 bd2 ba6 pk700-1100 ft²
50 Sparta Street
St. Thomas, St. Thomas
Detached · MLS® X13767910 · THE REALTY FIRM INC.
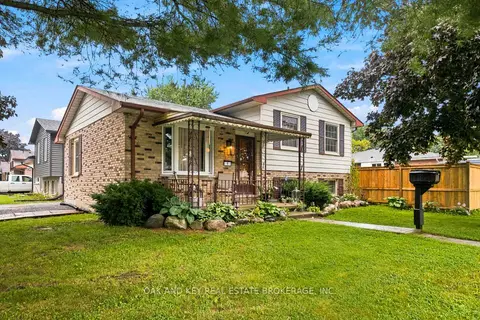
$549,900
3 bd2 ba2 pk700-1100 ft²
1 Vanier Place
St. Thomas, St. Thomas
Detached · MLS® X13815050 · OAK AND KEY REAL ESTATE BROKERAGE, INC.
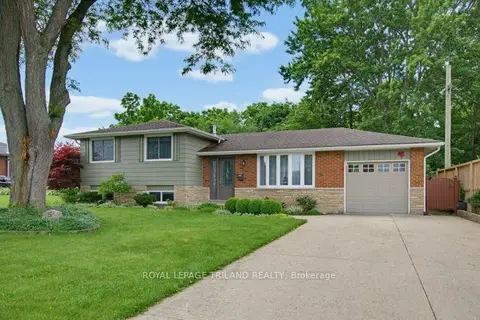
$549,900
3 bd2 ba5 pk700-1100 ft²
5 Warren Crescent
St. Thomas, St. Thomas
Detached · MLS® X13823532 · ROYAL LEPAGE TRILAND REALTY
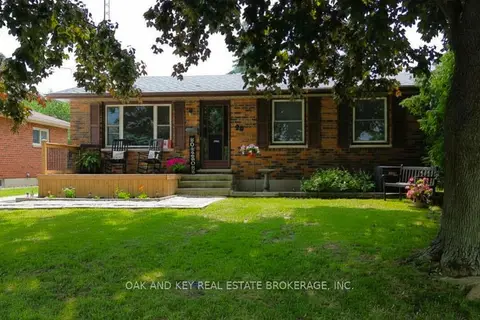
$549,899
3+1 bd1 ba3 pk700-1100 ft²
26 Sinclair Avenue
St. Thomas, St. Thomas
Detached · MLS® X13805038 · OAK AND KEY REAL ESTATE
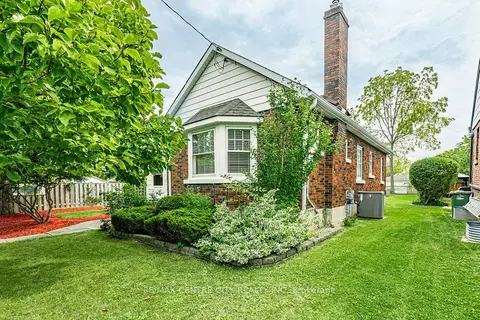
$549,000
2+2 bd2 ba4 pk1100-1500 ft²
123 1/2 Myrtle Street
St. Thomas, St. Thomas
Detached · MLS® X13790166 · RE/MAX CENTRE CITY REALTY INC
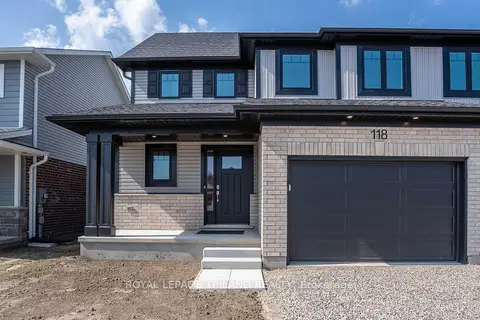
$550,809
Reduced $58,696
3 bd3 ba3 pk1500-2000 ft²
118 STYLES Drive
St. Thomas, St. Thomas
Semi-Detached · MLS® X12639666 · ROYAL LEPAGE TRILAND REALTY
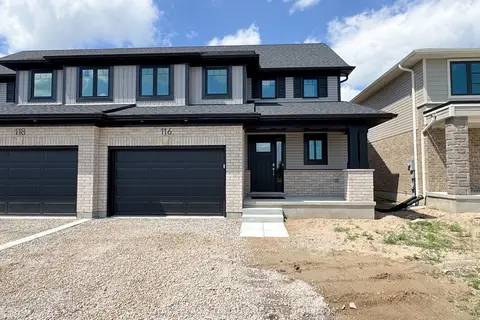
$551,023
Reduced $9,815
3 bd3 ba3 pk1500-2000 ft²
116 Styles Drive
St. Thomas, St. Thomas
Semi-Detached · MLS® X13770978 · ROYAL LEPAGE TRILAND REALTY
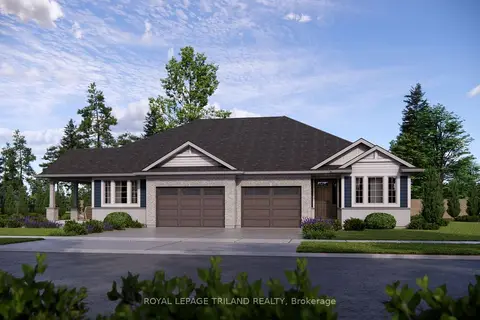
$552,081
Reduced $6,751
2+2 bd2 ba2 pk1100-1500 ft²
3 Kiln Lane
St. Thomas, St. Thomas
Semi-Detached · MLS® X13807968 · ROYAL LEPAGE TRILAND REALTY