33 KILN Lane
St. Thomas, St. Thomas, N5R 0S2
$553,273
- 2+2 bedrooms
- 2 bathrooms
- 2 parking
- 1100-1500 sq ft
Listed 66 days ago · MLS® X13676802
About this home
Welcome to the Valleybrook model located in Millers Pond. This Doug Tarry built, fully finished semi detached bungalow is an ideal fit for a variety of buyers. The main level with open concept living includes 2 Bedrooms including a Primary Bedroom (with a Walk-in Closet), 4pc Main Bathroom, a Kitchen (with Island & Pantry), Dining Room, Great Room & Laundry Closet. The lower level is complete with 2 Bedrooms, cozy Rec Room & 3pc Bathroom. Other features: Luxury Vinyl Plank & Carpet Flooring, Kitchen Tiled Backsplash & Quartz Countertops. There is even a deck that is included! This High Performance All Electric Doug Tarry Home is both Energy Star and Net Zero Ready. A fantastic location with walking trails and a park. Whether you are looking for your first home or a great condo alternative, this home may be just what you are looking for. All that is left to do is move in, get comfortable & enjoy! Welcome Home! *Price reflects HST rebate (subject to government approval and buyer eligibility). Seller makes no representations.
Details
- Type
- Semi-Detached
- Style
- Bungalow
- Age
- New
- Size
- 1100-1500 sq ft
- Lot
- 41.4 × 111.5 ft
- Basement
- Finished
- Garage
- Attached
- Kitchens
- 1
- Neighbourhood
- St. Thomas
- Municipality
- St. Thomas
Interior
- Bedrooms
- 2 above ground + 2 below
- Bathrooms
- 1 × 4-piece (main), 1 × 3-piece (basement)
- Rooms
- 5 above ground + 3 below
- Family room or den
- No
- Fireplace
- No
- Features
- ERV/HRV, Primary Bedroom - Main Floor, Sump Pump, Upgraded Insulation
Heating, cooling and services
- Heating
- Forced Air, Electric
- Water and sewer
- Sewer
Building and exterior
- Style
- Bungalow
- Exterior
- Brick Veneer, Vinyl Siding
- Roof
- Shingles
- Foundation
- Poured Concrete
- Age
- New
- Faces
- East
- Outdoor
- Porch
Parking
- Garage spaces
- 1
- Total parking
- 2
- Driveway and parking
- Private
Lot
- Size
- 41.4 × 111.5 ft
- Acreage
- < .50
More
- Possession
- Completion Date: October 30th, 2026
- Nearby
- Hospital, Park, Rec./Commun.Centre
- Cross street
- Southdale Line/Fairview Ave
Rooms
| Room | Level | Size | Features |
|---|---|---|---|
| Bedroom 2 | Main | 2.69 × 3.05 m (8'10" × 10') | |
| Kitchen | Main | 3.81 × 3.51 m (12'6" × 11'6") | |
| Dining Room | Main | 3.43 × 3.99 m (11'3" × 13'1") | |
| Great Room | Main | 4.47 × 3.84 m (14'8" × 12'7") | |
| Recreation | Basement | 4.8 × 5.67 m (15'9" × 18'7") | |
| Bedroom 3 | Basement | 3.23 × 3.12 m (10'7" × 10'3") | |
| Bedroom 4 | Basement | 3.21 × 3.71 m (10'6" × 12'2") |
Price history
| Date | Price | Change |
|---|---|---|
| Oct 8, 2026 | $557,554 | Listed |
| Oct 17, 2026 | $553,273 | −$4,281 |
Listed by ROYAL LEPAGE TRILAND REALTY.
Listing information provided by PropTx Innovations Inc. and TRREB; deemed reliable but not guaranteed accurate by PropTx.
Similar homes nearby
See more in St. Thomas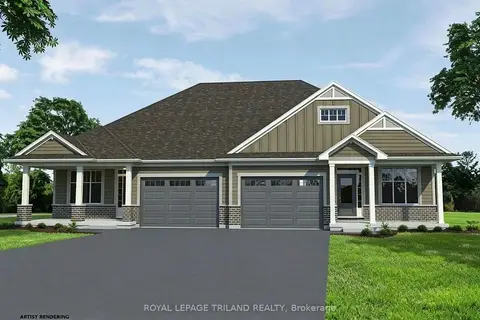
$552,669
2 bd2 ba3 pk1100-1500 ft²
31 KILN Lane
St. Thomas, St. Thomas
Semi-Detached · MLS® X13721602 · ROYAL LEPAGE TRILAND REALTY
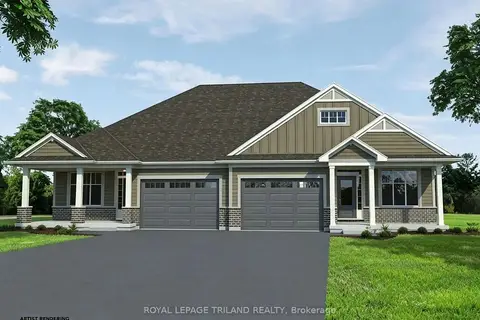
$552,535
Reduced $3,868
2 bd2 ba3 pk1100-1500 ft²
29 KILN Lane
St. Thomas, St. Thomas
Semi-Detached · MLS® X13735518 · ROYAL LEPAGE TRILAND REALTY
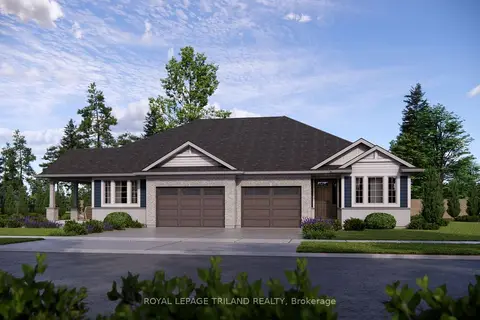
$552,081
Reduced $6,751
2+2 bd2 ba2 pk1100-1500 ft²
3 Kiln Lane
St. Thomas, St. Thomas
Semi-Detached · MLS® X13807968 · ROYAL LEPAGE TRILAND REALTY
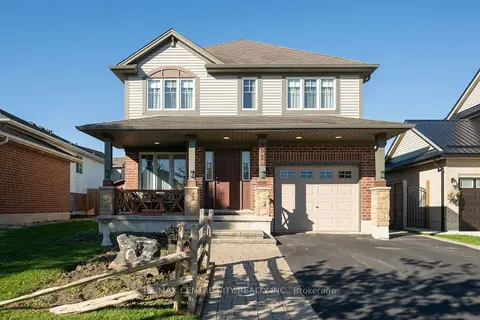
$555,000
3 bd3 ba2 pk1100-1500 ft²
52 Pine Valley Drive
St. Thomas, St. Thomas
Detached · MLS® X14030132 · RE/MAX CENTRE CITY REALTY INC
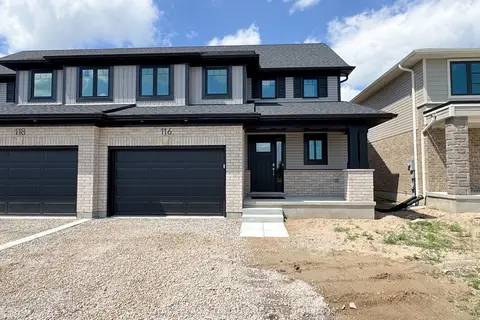
$551,023
3 bd3 ba3 pk1500-2000 ft²
116 Styles Drive
St. Thomas, St. Thomas
Semi-Detached · MLS® X13770978 · ROYAL LEPAGE TRILAND REALTY
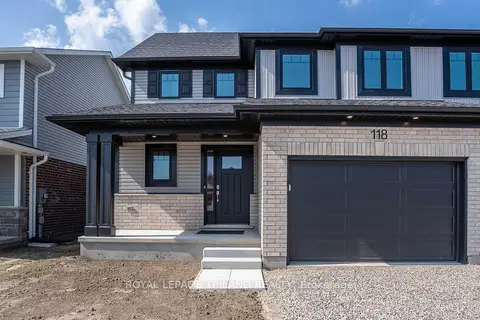
$550,809
Reduced $58,696
3 bd3 ba3 pk1500-2000 ft²
118 STYLES Drive
St. Thomas, St. Thomas
Semi-Detached · MLS® X12639666 · ROYAL LEPAGE TRILAND REALTY
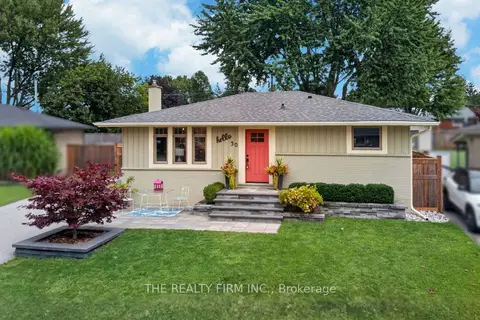
$549,900
2+1 bd2 ba6 pk700-1100 ft²
50 Sparta Street
St. Thomas, St. Thomas
Detached · MLS® X13767910 · THE REALTY FIRM INC.
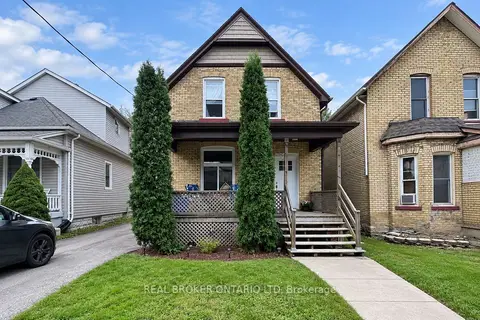
$549,900
Reduced $20,000
4 bd3 ba3 pk1100-1500 ft²
31 Myrtle Street
St. Thomas, St. Thomas
Duplex · MLS® X13814026 · REAL BROKER ONTARIO LTD