27 CROYDON DRIVE
Arva, Middlesex Centre, N0M1C0
Listed by CENTURY 21 FIRST CANADIAN TRUSTED HOME REALTY INC.
$1,119,999
- 2+2 bedrooms
- 4 bathrooms
- 10 parking
Listed 72 days ago · MLS® X13656570
About this home
Spectacular 'one of a kind' Brick ranch with 4900 square feet of total living space set on a 0.49 acre oasis lot. Primary bedroom features a luxury ensuite leading to infrared sauna room &3 season Florida room w/hot tub. Gourmet Kitchen perfect for everyday living and entertaining, w/top of the line appliances, 48" gas stove, double wall oven, wine cooler, granite countertops, lots of cupboard space and heated slate floors. Butlers Pantry makes entertaining a dream. Family room w/fireplace & Sliding Glass doors leading to the deck. Bright & spacious lower level walkout w/theatre room, wet bar w/leathered granite countertops, gas fireplace, two BR, bathroom & utility room. New flooring in Lower level in 2025.Laundry rooms on both floors. Walkout to the Private Yard w/concrete walkways, firepit, two level pond, heated workshop 40'X17' & inground heated fiberglass wading pool. Gated entrance for additional 5 carparking/Trailer parking on the side 50' X 20'. This home offers all of the joys of a country property with easy access to most amenities including schools, UWO, Hospitals and Masonville Place. Generac generator included for backup power. Separate list of upgrades available. (id:66966)
Details
- Type
- Detached
- Style
- Bungalow
- Basement
- Full, Walk-up
- Garage
- Garage
- Property tax
- $6,512
- Neighbourhood
- Arva
- Municipality
- Middlesex Centre (Arva)
Interior
- Bedrooms
- 2 above ground + 2 below
- Fireplace
- Yes
- Appliances
- Washer, Refrigerator, Hot Tub, Central Vacuum, Gas stove(s), Dishwasher, Wine Fridge, Range, Oven, Dryer, Oven - Built-In, Garage door opener remote(s), Water Heater
Heating, cooling and services
- Heating
- Heat Pump, Forced air, Natural gas
- Air conditioning
- Central air conditioning
- Water and sewer
- Sanitary sewer
Building and exterior
- Style
- Bungalow
- Foundation
- Poured Concrete
- Pool
- Inground pool
- Outdoor
- Brick
Parking
- Total parking
- 10
- Driveway and parking
- Attached Garage, Garage, RV, Inside Entry
Rooms
| Room | Level | Size | Features |
|---|---|---|---|
| Living room | Main level | 4.26 × 3.41 m (14' × 11'2") | |
| Bedroom 3 | Lower level | 4.95 × 3.2 m (16'3" × 10'6") | |
| Bedroom 4 | Lower level | 3.75 × 3.5 m (12'4" × 11'6") | |
| Other | Lower level | 8.15 × 4.31 m (26'9" × 14'2") | |
| Bathroom | Lower level | 203 × 1.8 m (666' × 5'11") | |
| Bathroom | Main level | 3.5 × 3.1 m (11'6" × 10'2") | |
| Bathroom | Main level | 2.3 × 1.5 m (7'7" × 4'11") | |
| Dining room | Main level | 4.31 × 3.88 m (14'2" × 12'9") | |
| Kitchen | Main level | 6.09 × 3.96 m (20' × 13') | |
| Family room | Main level | 6.24 × 3.65 m (20'6" × 12') | |
| Other | Main level | 6.7 × 4.06 m (22' × 13'4") | |
| Laundry room | Main level | 1.9 × 1.82 m (6'3" × 6') | |
| Primary Bedroom | Main level | 4.34 × 3.88 m (14'3" × 12'9") | |
| Bedroom 2 | Main level | 3.58 × 3.32 m (11'9" × 10'11") | |
| Family room | Lower level | 9.29 × 3.81 m (30'6" × 12'6") | |
| Recreational, Games room | Lower level | 5.68 × 3.5 m (18'8" × 11'6") |
Location
Location is approximate. See nearby homes on the map
Listed by CENTURY 21 FIRST CANADIAN TRUSTED HOME REALTY INC..

REALTOR®, REALTORS®, and the REALTOR® logo are certification marks that are owned by REALTOR® Canada Inc. and licensed exclusively to The Canadian Real Estate Association (CREA). These certification marks identify real estate professionals who are members of CREA and who must abide by CREA’s By-Laws, Rules, and the REALTOR® Code. The MLS® trademark and the MLS® logo are owned by CREA and identify the professional real estate services provided by members of CREA.
The information contained on this site is based in whole or in part on information that is provided by members of The Canadian Real Estate Association, who are responsible for its accuracy. CREA reproduces and distributes this information as a service for its members and assumes no responsibility for its accuracy.
Similar homes nearby
See more in Middlesex Centre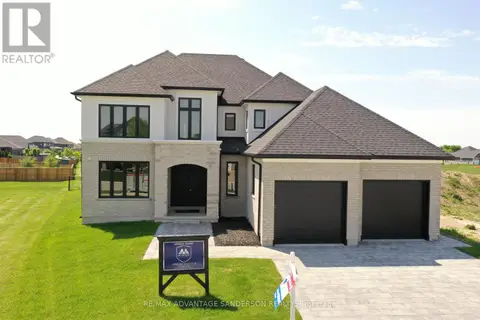 📷 48
$1,135,000
4 bd3 ba6 pk
243 SONGBIRD LANE
Ilderton, Middlesex Centre
Detached · MLS® X12929638 · RE/MAX ADVANTAGE SANDERSON REALTY
 📷 50
$1,100,000
4+2 bd4 ba8 pk
148 SALISBURY DRIVE
Birr, Middlesex Centre
Basement suitePool
Detached · MLS® X13132514 · ROYAL LEPAGE TRILAND REALTY
 📷 16
$1,100,000
0 ba
PTLT15 LAMONT DRIVE
Rural Middlesex Centre, Middlesex Centre
Vacant Land · MLS® X13776196 · Culligan Real Estate Limited
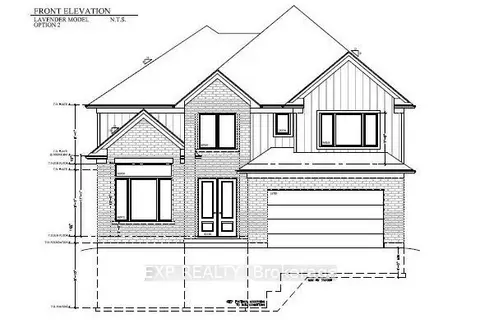 📷 4
$1,140,000
≈ $4,992/mo mortgage · 20% down
4 bd4 ba4 pk2500-3000 ft²
112 Locky Lane
Kilworth, Middlesex Centre
Detached · MLS® X13746432 · EXP REALTY
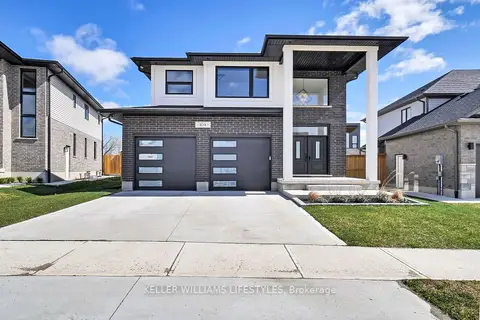 📷 47🎥 Tour
$1,099,000
≈ $4,813/mo mortgage · 20% down
4 bd3 ba6 pk2000-2500 ft²
104 Crestview Drive
Kilworth, Middlesex Centre
Detached · MLS® X12885458 · KELLER WILLIAMS LIFESTYLES
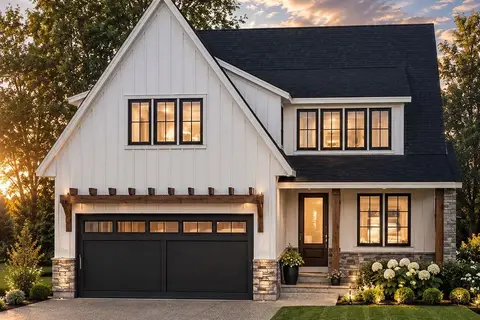 📷 34
$1,093,900
≈ $4,790/mo mortgage · 20% down
4 bd3 ba4 pk2500-3000 ft²
123 TIMBERWALK Trail LOT # 41
Ilderton, Middlesex Centre
Detached · MLS® X13697530 · SUTTON GROUP PAWLOWSKI & COMPANY REAL ESTATE BROKERAGE INC.
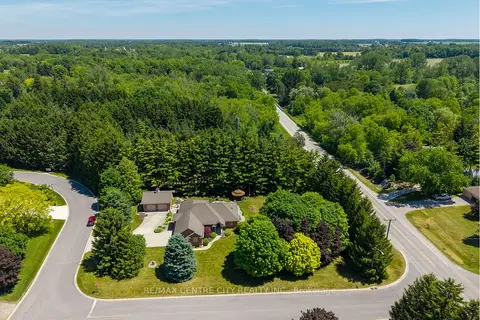 📷 48🎥 Tour
$1,149,900
≈ $5,035/mo mortgage · 20% down
3 bd3 ba12 pk1500-2000 ft²
61 Aberdeen Drive
Coldstream, Middlesex Centre
Detached · MLS® X13825030 · RE/MAX CENTRE CITY REALTY INC.
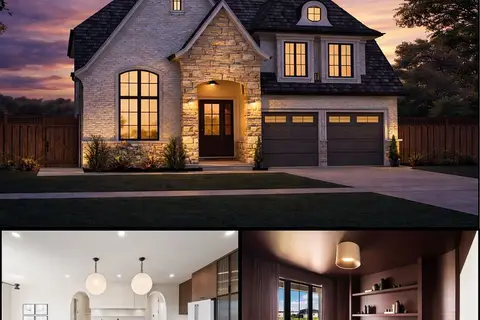 📷 42
$1,150,000
≈ $5,036/mo mortgage · 20% down
4 bd4 ba4 pk2500-3000 ft²
196 Westbrook Drive
Kilworth, Middlesex Centre
Detached · MLS® X13040684 · NU-VISTA PINNACLE REALTY BROKERAGE INC