148 SALISBURY DRIVE
Birr, Middlesex Centre, N0M1P0
Listed by ROYAL LEPAGE TRILAND REALTY
$1,100,000
- 4+2 bedrooms
- 4 bathrooms
- 8 parking
Listed 159 days ago · MLS® X13132514
About this home
Experience the best of country living just ten minutes from north London in this peaceful Birr community of upscale homes on executive lots. This 6 bed, 4 bath custom-built two-storey home features main floor living room and family room both with fireplaces, a dedicated office, a spacious eat-in kitchen, and a formal dining room. The nearly half-acre backyard oasis faces west for stunning sunset views over open green fields, complete with an inground pool, change room, fire pit, and a bar with granite counters. Upstairs, you will find four generous bedrooms, including a primary suite with a walk-in closet and 5-piece ensuite, plus a versatile bonus room currently used as a gym. The newly finished lower level from 2024 features a walk-up to the garage, two bedrooms with egress windows, a kitchenette, and a large rec room, offering incredible potential for multi-generational living or rental income. With an oversized double garage and numerous high-end upgrades throughout, this home is perfectly designed for a growing family or those seeking a private retreat. See numerous upgrades listed in Documents. (id:66966)
Details
- Type
- Detached
- Basement
- Apartment in basement, Separate entrance, N/A, N/A
- Garage
- Garage
- Property tax
- $6,094 (2026)
- Neighbourhood
- Birr
- Municipality
- Middlesex Centre (Birr)
Interior
- Bedrooms
- 4 above ground + 2 below
- Fireplace
- Yes
- Appliances
- Washer, Refrigerator, Water softener, Central Vacuum, Gas stove(s), Dishwasher, Range, Oven, Dryer, Microwave, Oven - Built-In, Garage door opener remote(s)
- Flooring
- Hardwood, Slate, Vinyl
Heating, cooling and services
- Heating
- Forced air, Natural gas
- Air conditioning
- Central air conditioning
- Water and sewer
- Septic System
Building and exterior
- Foundation
- Poured Concrete
- Pool
- Inground pool
- Outdoor
- Brick, Vinyl siding
Parking
- Total parking
- 8
- Driveway and parking
- Attached Garage, Garage
Rooms
| Room | Level | Size | Features |
|---|---|---|---|
| Living room | Main level | 4.95 × 3.49 m (16'3" × 11'5") | |
| Bedroom 4 | Second level | 4.45 × 3.83 m (14'7" × 12'7") | |
| Other | Second level | 4.3 × 3.83 m (14'1" × 12'7") | |
| Bedroom 5 | Basement | 3.49 × 3.45 m (11'5" × 11'4") | |
| Bedroom | Basement | 3.49 × 3.22 m (11'5" × 10'7") | |
| Kitchen | Basement | 8.08 × 5.27 m (26'6" × 17'3") | |
| Recreational, Games room | Basement | 9.48 × 4.11 m (31'1" × 13'6") | |
| Cold room | Basement | 6.04 × 1.71 m (19'10" × 5'7") | |
| Other | Basement | 4.11 × 2.1 m (13'6" × 6'11") | |
| Utility room | Basement | 8.3 × 2.24 m (27'3" × 7'4") | |
| Dining room | Main level | 4.17 × 3.49 m (13'8" × 11'5") | |
| Kitchen | Main level | 4.11 × 3.27 m (13'6" × 10'9") | |
| Eating area | Main level | 4.83 × 2.76 m (15'10" × 9'1") | |
| Family room | Main level | 5.64 × 4.09 m (18'6" × 13'5") | |
| Office | Main level | 2.93 × 2.87 m (9'7" × 9'5") | |
| Laundry room | Main level | 5.53 × 2.19 m (18'2" × 7'2") | |
| Primary Bedroom | Second level | 5.55 × 3.49 m (18'3" × 11'5") | |
| Bedroom 2 | Second level | 3.88 × 3.78 m (12'9" × 12'5") | |
| Bedroom 3 | Second level | 4.11 × 3.56 m (13'6" × 11'8") |
Location
Location is approximate. See nearby homes on the map
Listed by ROYAL LEPAGE TRILAND REALTY.

REALTOR®, REALTORS®, and the REALTOR® logo are certification marks that are owned by REALTOR® Canada Inc. and licensed exclusively to The Canadian Real Estate Association (CREA). These certification marks identify real estate professionals who are members of CREA and who must abide by CREA’s By-Laws, Rules, and the REALTOR® Code. The MLS® trademark and the MLS® logo are owned by CREA and identify the professional real estate services provided by members of CREA.
The information contained on this site is based in whole or in part on information that is provided by members of The Canadian Real Estate Association, who are responsible for its accuracy. CREA reproduces and distributes this information as a service for its members and assumes no responsibility for its accuracy.
Similar homes nearby
See more in Middlesex Centre 📷 48
$924,900
5 bd3 ba8 pk
149 SALISBURY DRIVE
Birr, Middlesex Centre
Basement suite
Detached · MLS® X13538262 · COVE REAL ESTATE BROKERAGE LTD.
 📷 16
$1,100,000
0 ba
PTLT15 LAMONT DRIVE
Rural Middlesex Centre, Middlesex Centre
Vacant Land · MLS® X13776196 · Culligan Real Estate Limited
 📷 47🎥 Tour
$1,099,000
≈ $4,813/mo mortgage · 20% down
4 bd3 ba6 pk2000-2500 ft²
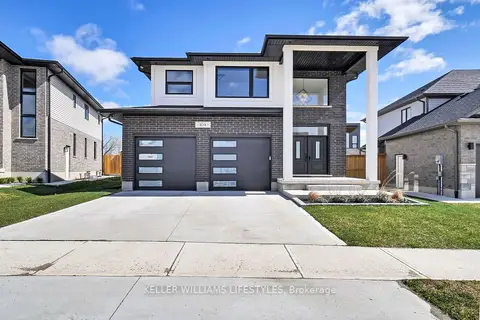
104 Crestview Drive
Kilworth, Middlesex Centre
Detached · MLS® X12885458 · KELLER WILLIAMS LIFESTYLES
 📷 34
$1,093,900
≈ $4,790/mo mortgage · 20% down
4 bd3 ba4 pk2500-3000 ft²
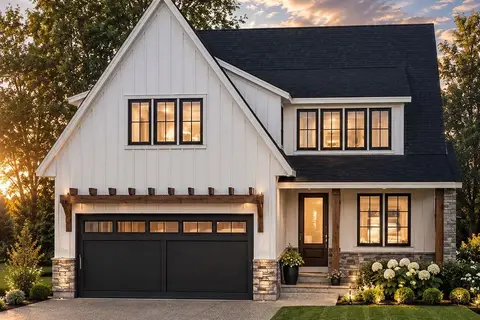
123 TIMBERWALK Trail LOT # 41
Ilderton, Middlesex Centre
Detached · MLS® X13697530 · SUTTON GROUP PAWLOWSKI & COMPANY REAL ESTATE BROKERAGE INC.
 📷 27
$1,119,999
2+2 bd4 ba10 pk
27 CROYDON DRIVE
Arva, Middlesex Centre
Pool
Detached · MLS® X13656570 · CENTURY 21 FIRST CANADIAN TRUSTED HOME REALTY INC.
 📷 36
$1,065,900
≈ $4,668/mo mortgage · 20% down
4 bd3 ba4 pk2500-3000 ft²
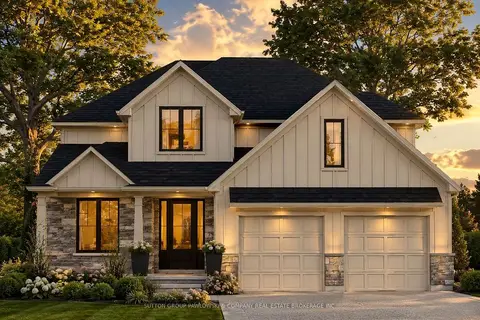
111 TIMBERWALK Trail LOT #44
Ilderton, Middlesex Centre
Detached · MLS® X13697570 · SUTTON GROUP PAWLOWSKI & COMPANY REAL ESTATE BROKERAGE INC.
 📷 48
$1,135,000
4 bd3 ba6 pk
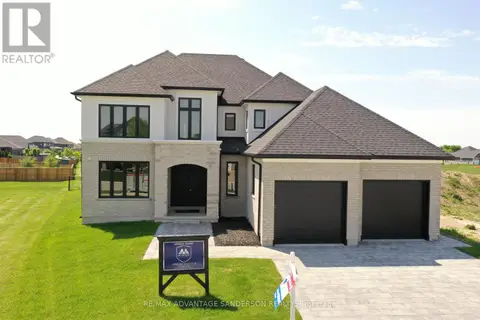
243 SONGBIRD LANE
Ilderton, Middlesex Centre
Detached · MLS® X12929638 · RE/MAX ADVANTAGE SANDERSON REALTY
 📷 4
$1,140,000
≈ $4,992/mo mortgage · 20% down
4 bd4 ba4 pk2500-3000 ft²
112 Locky Lane
Kilworth, Middlesex Centre
Detached · MLS® X13746432 · EXP REALTY