61 Aberdeen Drive
Coldstream, Middlesex Centre, N0M 2A0
$1,149,900
- 3 bedrooms
- 3 bathrooms
- 12 parking
- 1500-2000 sq ft
Listed 25 days ago · MLS® X13825030
About this home
Custom-built bungalow in the sought-after Hawk's Ridge community, set on a private, mature-treed lot just under an acre. Lovingly maintained by the original owners, this well-cared-for property offers the perfect blend of quiet country living and practical space for retirees, hobbyists, tradespeople, and outdoor enthusiasts.The property features an oversized attached garage with convenient basement access, plus an impressive 26' x 24' all-brick insulated detached garage/workshop, ideal for woodworking, farming equipment, recreational vehicles, classic cars, or hobby projects.Offering approximately 1,700 sq. ft. on the main level, the home showcases spacious principal rooms, hardwood flooring throughout most of the living areas, and a functional layout designed for comfortable everyday living. The welcoming foyer leads to a formal dining room and a bright family room with vaulted ceilings and a gas fireplace. The updated eat-in kitchen features quartz countertops and a sunny dining area with terrace doors opening to both a covered patio and a flagstone patio overlooking beautifully landscaped gardens and a cedar gazebo.The generous primary suite includes a walk-in closet and updated 3-piece ensuite. A second full bathroom has also been updated with granite countertops. The main-floor office offers flexibility as a home office, guest room, or potential third bedroom. Convenient main-floor laundry and extensive crown moulding add to the home's appeal.The finished lower level includes a large L-shaped family room, a 2-piece bathroom with shower rough-in, workshop space, cold room storage, and ample unfinished area with potential for additional living space or bedrooms.A rare opportunity to enjoy privacy, mature trees, multiple garage spaces, and one-floor living in a highly desirable location. Ideal for retirees seeking extra space, hobby farmers needing room for equipment and projects, or anyone looking for a peaceful country setting with all the comforts of home.
Details
- Type
- Detached
- Style
- Bungalow
- Age
- 16-30 years
- Size
- 1500-2000 sq ft
- Lot
- 150 × 245 ft
- Basement
- Partially Finished
- Garage
- Attached
- Kitchens
- 1
- Property tax
- $5,399 (2025)
- Neighbourhood
- Coldstream
- Municipality
- Middlesex Centre
- Price per sq ft
- $657 (45% above detached houses in Middlesex Centre, $452)
Interior
- Bedrooms
- 3 above ground
- Bathrooms
- 1 × 4-piece (main), 1 × 3-piece (main), 1 × 2-piece (lower)
- Rooms
- 9 above ground + 4 below
- Family room or den
- Yes
- Fireplace
- Yes
- Features
- Carpet Free, In-Law Capability
Heating, cooling and services
- Heating
- Forced Air, Gas
- Air conditioning
- Central Air
- Water and sewer
- Septic
Building and exterior
- Style
- Bungalow
- Exterior
- Brick
- Roof
- Shingles
- Foundation
- Poured Concrete
- Age
- 16-30 years
- Faces
- East
- Outdoor
- Gazebo, Workshop, Additional Garage(s)
Parking
- Garage spaces
- 4
- Total parking
- 12
- Driveway and parking
- Private Double
Lot
- Size
- 150 × 245 ft (rectangular)
- Acreage
- .50-1.99
More
- Possession
- 30-60 days
- Cross street
- Ilderton Rd and Sydenham Dr
Rooms
| Room | Level | Size | Features |
|---|---|---|---|
| Bathroom | Main | 2.39 × 1.62 m (7'10" × 5'4") | 4 Pc Bath |
| Bedroom | Main | 5.32 × 3.71 m (17'5" × 12'2") | |
| Laundry | Main | 2.6 × 2.5 m (8'6" × 8'2") | |
| Foyer | Main | 2.91 × 1.87 m (9'7" × 6'2") | |
| Workshop | Lower | 9.49 × 2.62 m (31'2" × 8'7") | |
| Kitchen | Main | 6.48 × 3.71 m (21'3" × 12'2") | |
| Bedroom | Main | 3.31 × 3.49 m (10'10" × 11'5") | |
| Cold Room/Cantina | Lower | 4.98 × 1.9 m (16'4" × 6'3") | |
| Bathroom | Lower | 2.33 × 2.33 m (7'8" × 7'8") | 2 Pc Bath |
| Family Room | Lower | 9.49 × 7.8 m (31'2" × 25'7") | |
| Dining Room | Main | 3.49 × 3.42 m (11'5" × 11'3") | |
| Other | Lower | 6.3 × 4.7 m (20'8" × 15'5") | |
| Family Room | Main | 9.74 × 6.27 m (31'11" × 20'7") | |
| Bedroom | Main | 3.34 × 3.49 m (10'11" × 11'5") | |
| Bathroom | Main | 2.84 × 2.5 m (9'4" × 8'2") | 3 Pc Ensuite |
| Utility Room | Lower | 1.92 × 4.72 m (6'4" × 15'6") |
History of this address
2 earlier listings at this address, with sold and leased prices. Create a free account or sign in to see them.
Location
Location is approximate. See nearby homes on the map
Recent sales nearby
See what similar homes within 1 km sold for in the last year. Create a free account or sign in to see them.
The neighbourhood
Getting around Car-dependent
No subway, LRT or GO station within a short trip.
Within a 10-minute walk: no grocery stores, 0 cafés and restaurants, 0 parks.
Schools nearby
Elementary
- Valleyview Central Public School
EQAO: Gr 6 reading 100%, math 59%13 min walk
EQAO: share of students meeting the provincial standard (2024–25). Ontario average: Gr 6 reading 86%, math 51%; Gr 9 math 55%; literacy test 83%.
Closest schools, not school zones. Check which school serves this address with the school board before relying on it.
Who lives here postal area N0M
- Owners / renters
- 82% / 18%
- Median household income
- $91,000
- Average age
- 44
- Children under 15
- 17%
- Homes
- 85% detached, 0% high-rise
- Commute by transit
- 0%
- Population
- 69,177
Languages spoken most at home besides English: German 0.3%, Dutch 0.2%, Spanish 0.1%, Pennsylvania German 0.1%.
Safety
Crime Severity Index for Middlesex (OPP): 23 vs 57 for Ontario (2025).
Police-reported figures for the whole police service area, not this street. Rates use the area’s resident population.
Distances are approximate. Places © OpenStreetMap contributors. Neighbourhood figures: Statistics Canada, 2021 Census. School results: EQAO via Ontario Data Catalogue (Open Government Licence – Ontario). Crime Severity Index: Statistics Canada.
Living here
Commute
To downtown London: 21 km. Transit times · Driving times
Noise Nothing major nearby
No highway within 500 m, rail line within 300 m, or airport flight path nearby.
Distances from the map, not noise measurements. Visit at rush hour to judge for yourself.
Internet High-speed
50/10 Mbps or faster available here by cable, fibre or DSL (the federal high-speed target).
From the federal broadband map. Check exact speeds and providers for the address.
Roads, rail, airports and planned stations © OpenStreetMap contributors. Internet: Innovation, Science and Economic Development Canada, National Broadband Data.
Listed by RE/MAX CENTRE CITY REALTY INC..
Listing information provided by PropTx Innovations Inc. and TRREB; deemed reliable but not guaranteed accurate by PropTx.
Similar homes nearby
See more in Middlesex Centre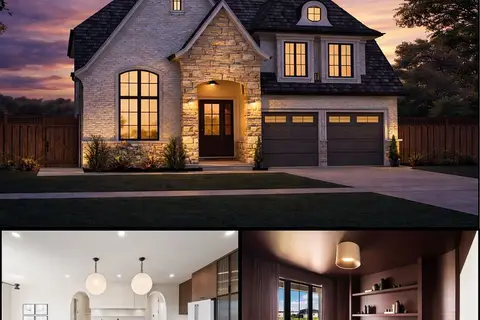
$1,150,000
4 bd4 ba4 pk2500-3000 ft²
196 Westbrook Drive
Kilworth, Middlesex Centre
Detached · MLS® X13040684 · NU-VISTA PINNACLE REALTY BROKERAGE INC
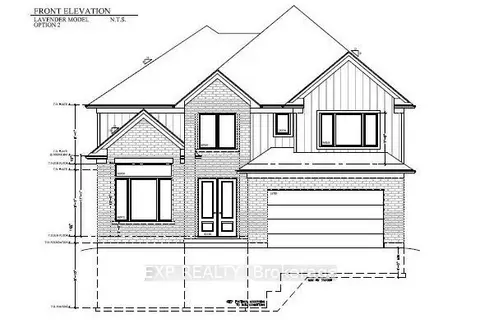
$1,140,000
4 bd4 ba4 pk2500-3000 ft²
112 Locky Lane
Kilworth, Middlesex Centre
Detached · MLS® X13746432 · EXP REALTY
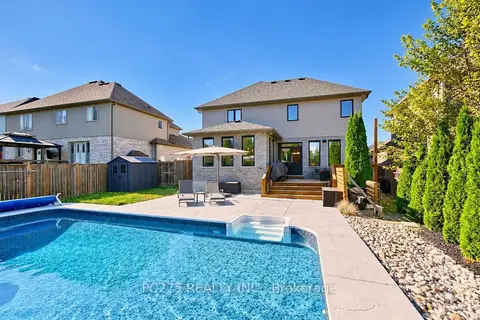
$1,169,900
3+2 bd4 ba6 pk2500-3000 ft²
16 Peregrine Avenue
Kilworth, Middlesex Centre
Detached · MLS® X13838980 · PC275 REALTY INC.
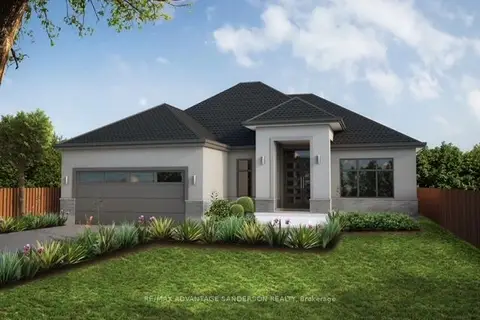
$1,182,000
2 bd2 ba6 pk2000-2500 ft²
56 Arrowwood Path
Ilderton, Middlesex Centre
Detached · MLS® X12929668 · RE/MAX ADVANTAGE SANDERSON REALTY
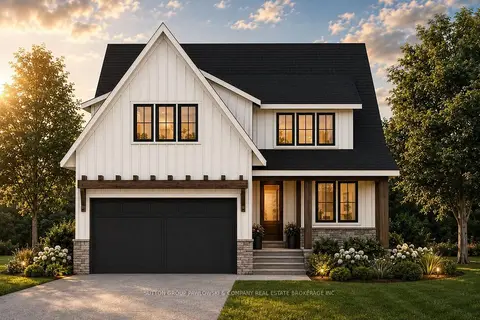
$1,189,900
4 bd3 ba4 pk2500-3000 ft²
87 ALLISTER Drive Lot #22
Kilworth, Middlesex Centre
Detached · MLS® X13600210 · SUTTON GROUP PAWLOWSKI & COMPANY REAL ESTATE BROKERAGE INC.
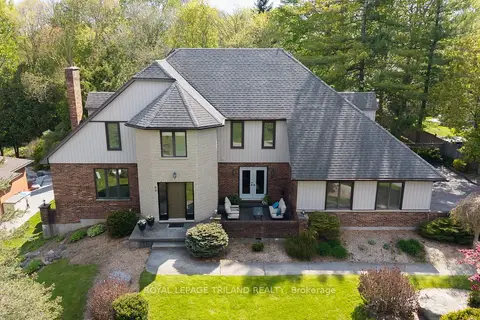
$1,199,900
3 bd4 ba10 pk2500-3000 ft²
83 BLACKBURN Crescent
Kilworth, Middlesex Centre
Detached · MLS® X13628052 · ROYAL LEPAGE TRILAND REALTY
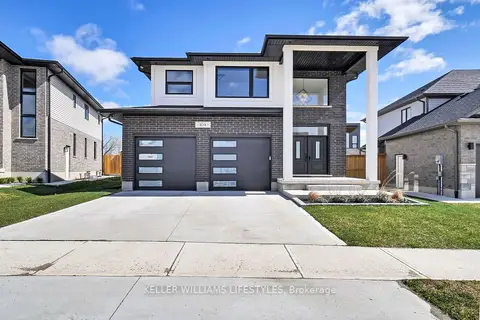
$1,099,000
4 bd3 ba6 pk2000-2500 ft²
104 Crestview Drive
Kilworth, Middlesex Centre
Detached · MLS® X12885458 · KELLER WILLIAMS LIFESTYLES
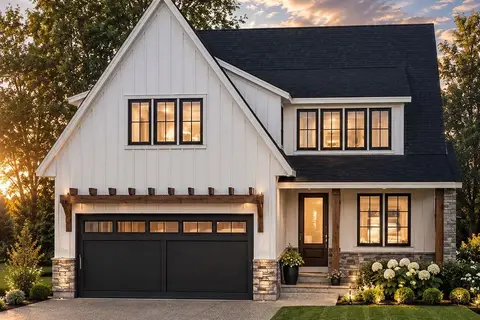
$1,093,900
4 bd3 ba4 pk2500-3000 ft²
123 TIMBERWALK Trail LOT # 41
Ilderton, Middlesex Centre
Detached · MLS® X13697530 · SUTTON GROUP PAWLOWSKI & COMPANY REAL ESTATE BROKERAGE INC.