16 Peregrine Avenue
Kilworth, Middlesex Centre, N0L 1R0
$1,169,900
- 3+2 bedrooms
- 4 bathrooms
- 6 parking
- 2500-3000 sq ft
Listed 22 days ago · MLS® X13838980
About this home
Welcome to sought-after Kilworth Heights. This a home designed for families who want room to grow, gather and actually enjoy where they live. Offering nearly 4,000 sq. ft. of finished living space, this beautifully maintained DeLange Homes two-storey features large 3+2 bedrooms, 4 bathrooms and a bright, open layout built around everyday family life and entertaining. At the heart of the main floor is the impressive white kitchen with an oversized island, walk-in pantry, built-in appliances and plenty of workspace, flowing naturally into the dining and family areas with hardwood flooring, 9-foot ceilings and a gas fireplace. A separate front room provides valuable flexibility for a home office, sitting room or play space. Upstairs, the oversized primary suite creates a true retreat with a walk-in closet and spacious ensuite, while two additional bedrooms, each with walk-in closets and convenient second-floor laundry make the layout especially practical for a busy household. The fully finished lower level adds another dimension with two additional bedrooms, a full bathroom and a large recreation area ideal for teenagers, guests, extended family and fitness room. Then there is the backyard. Built for summer, the private fenced retreat features a 2023 in-ground salt water pool, expansive concrete patio, generous deck and lounging areas, BBQ gas hookup, Hot tub hookup, and a pool house with minibar, creating an outdoor space equally suited to quiet evenings, family weekends and entertaining friends. Set on a generous lot with a double garage and parking for six, just minutes from Komoka Provincial Park, the Thames River and the conveniences of west London.
Details
- Type
- Detached
- Style
- 2-Storey
- Age
- 6-15 years
- Size
- 2500-3000 sq ft
- Lot
- 60.5 × 134 ft
- Basement
- Full, Finished
- Garage
- Attached
- Kitchens
- 1
- Property tax
- $6,802 (2025)
- Neighbourhood
- Kilworth
- Municipality
- Middlesex Centre
- Price per sq ft
- $425 (6% below detached houses in Kilworth, $452)
Interior
- Bedrooms
- 3 above ground + 2 below
- Bathrooms
- 1 × 2-piece (main), 2 × 4-piece (second), 1 × 4-piece (basement)
- Rooms
- 11 above ground + 4 below
- Family room or den
- Yes
- Fireplace
- Yes
- Features
- Auto Garage Door Remote, Bar Fridge, Built-In Oven, In-Law Capability, Water Heater
Heating, cooling and services
- Heating
- Forced Air, Gas
- Air conditioning
- Central Air
- Water and sewer
- Sewer
Building and exterior
- Style
- 2-Storey
- Exterior
- Brick, Vinyl Siding
- Roof
- Asphalt Shingle
- Foundation
- Poured Concrete
- Age
- 6-15 years
- Faces
- South
- Pool
- Inground
- Outdoor
- Deck, Patio, Fence - Full, Garden Shed, Shed
Parking
- Garage spaces
- 2
- Total parking
- 6
- Driveway and parking
- Inside Entry, Private Double
Lot
- Size
- 60.5 × 134 ft (irregular)
- Acreage
- < .50
More
- Possession
- Flex
- Nearby
- Fenced Yard, School Bus Route, Wooded/Treed
- Cross street
- Jefferies Rd
Rooms
| Room | Level | Size | Features |
|---|---|---|---|
| Foyer | Main | 3 × 5.07 m (9'10" × 16'8") | |
| Living Room | Main | 3.43 × 4.27 m (11'3" × 14') | |
| Family Room | Main | 5.83 × 4.54 m (19'2" × 14'11") | |
| Dining Room | Main | 4.2 × 3.52 m (13'9" × 11'7") | |
| Kitchen | Main | 5.43 × 4.54 m (17'10" × 14'11") | |
| Pantry | Main | 1.67 × 2.21 m (5'6" × 7'3") | |
| Other | Main | 2.54 × 2.2 m (8'4" × 7'3") | |
| Primary Bedroom | Second | 7 × 4.53 m (23' × 14'10") | 4 Pc Ensuite, Walk-In Closet(s) |
| Bedroom 2 | Second | 3.49 × 3.28 m (11'5" × 10'9") | Walk-In Closet(s) |
| Bedroom 3 | Second | 4.3 × 4.37 m (14'1" × 14'4") | Walk-In Closet(s) |
| Laundry | Second | 2.34 × 2.15 m (7'8" × 7'1") | |
| Bedroom 4 | Basement | 5.22 × 2.75 m (17'2" × 9') | |
| Bedroom 5 | Basement | 3.39 × 4.28 m (11'1" × 14'1") | |
| Recreation | Basement | 7.77 × 7.72 m (25'6" × 25'4") | |
| Utility Room | Basement | 4.31 × 2.21 m (14'2" × 7'3") |
History of this address
4 earlier listings at this address, with sold and leased prices. Create a free account or sign in to see them.
Location
Location is approximate. See nearby homes on the map
Recent sales nearby
See what similar homes within 1 km sold for in the last year. Create a free account or sign in to see them.
The neighbourhood
Getting around Car-dependent
No subway, LRT or GO station within a short trip.
Within a 10-minute walk: no grocery stores, 1 cafés and restaurants, 0 parks.
Who lives here postal area N0L
- Owners / renters
- 87% / 13%
- Median household income
- $100,000
- Average age
- 42
- Children under 15
- 18%
- Homes
- 90% detached, 0% high-rise
- Commute by transit
- 0%
- Population
- 49,817
Languages spoken most at home besides English: German 0.4%, Portuguese 0.3%, Spanish 0.2%, Pennsylvania German 0.2%.
Safety
Crime Severity Index for Middlesex (OPP): 23 vs 57 for Ontario (2025).
Police-reported figures for the whole police service area, not this street. Rates use the area’s resident population.
Distances are approximate. Places © OpenStreetMap contributors. Neighbourhood figures: Statistics Canada, 2021 Census. Crime Severity Index: Statistics Canada.
Living here
Commute
To downtown London: 13 km. Transit times · Driving times
Noise Nothing major nearby
No highway within 500 m, rail line within 300 m, or airport flight path nearby.
Distances from the map, not noise measurements. Visit at rush hour to judge for yourself.
Internet High-speed
50/10 Mbps or faster available here by cable, fibre or DSL (the federal high-speed target).
From the federal broadband map. Check exact speeds and providers for the address.
Roads, rail, airports and planned stations © OpenStreetMap contributors. Internet: Innovation, Science and Economic Development Canada, National Broadband Data.
Listed by PC275 REALTY INC..
Listing information provided by PropTx Innovations Inc. and TRREB; deemed reliable but not guaranteed accurate by PropTx.
Similar homes nearby
See more in Middlesex Centre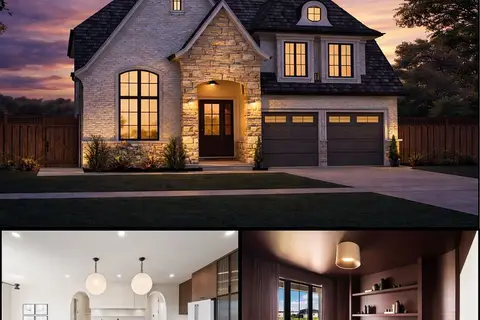
$1,150,000
4 bd4 ba4 pk2500-3000 ft²
196 Westbrook Drive
Kilworth, Middlesex Centre
Detached · MLS® X13040684 · NU-VISTA PINNACLE REALTY BROKERAGE INC
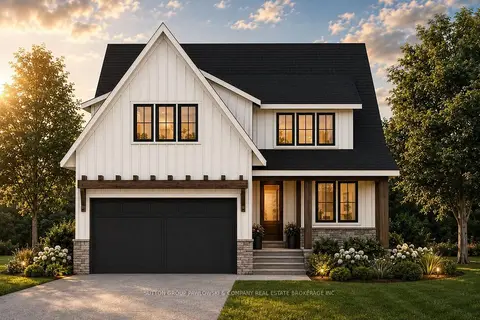
$1,189,900
4 bd3 ba4 pk2500-3000 ft²
87 ALLISTER Drive Lot #22
Kilworth, Middlesex Centre
Detached · MLS® X13600210 · SUTTON GROUP PAWLOWSKI & COMPANY REAL ESTATE BROKERAGE INC.
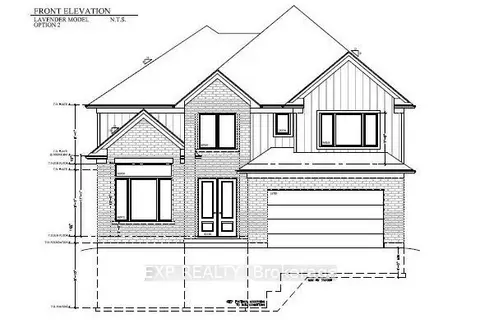
$1,140,000
4 bd4 ba4 pk2500-3000 ft²
112 Locky Lane
Kilworth, Middlesex Centre
Detached · MLS® X13746432 · EXP REALTY
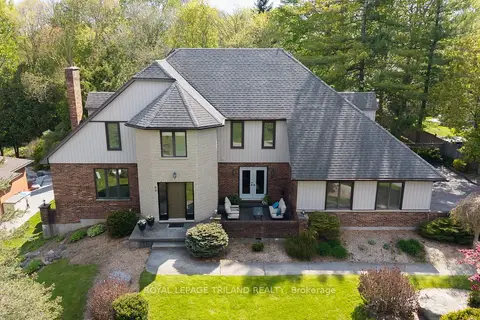
$1,199,900
3 bd4 ba10 pk2500-3000 ft²
83 BLACKBURN Crescent
Kilworth, Middlesex Centre
Detached · MLS® X13628052 · ROYAL LEPAGE TRILAND REALTY
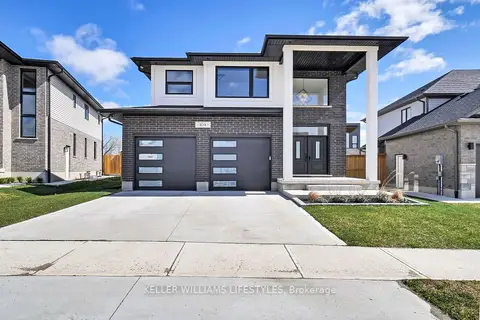
$1,099,000
4 bd3 ba6 pk2000-2500 ft²
104 Crestview Drive
Kilworth, Middlesex Centre
Detached · MLS® X12885458 · KELLER WILLIAMS LIFESTYLES
$1,249,900
4 bd4 ba4 pk2500-3000 ft²
34 Bayshore Drive Lot #58
Kilworth, Middlesex Centre
Detached · MLS® X13642892 · SUTTON GROUP PAWLOWSKI & COMPANY REAL ESTATE BROKERAGE INC.
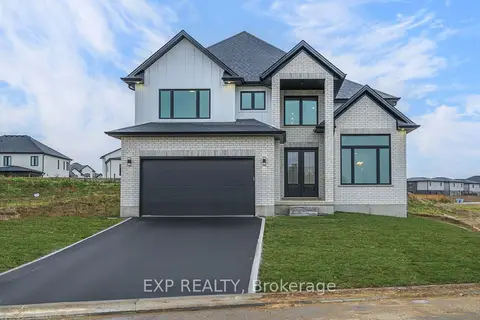
$1,055,000
Reduced $105,000
4 bd4 ba6 pk2500-3000 ft²
150 Locky Lane
Kilworth, Middlesex Centre
Detached · MLS® X12875836 · EXP REALTY
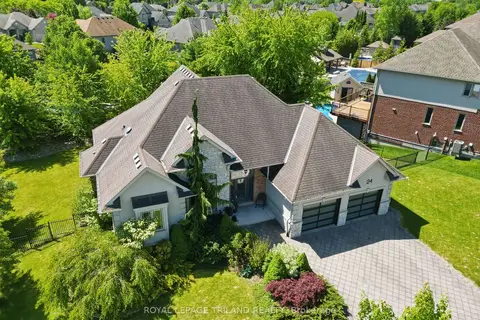
$1,049,900
3+2 bd3 ba4 pk2000-2500 ft²
24 Earlscourt Terrace
Kilworth, Middlesex Centre
Detached · MLS® X13644894 · ROYAL LEPAGE TRILAND REALTY