150 Locky Lane
Kilworth, Middlesex Centre, N0L 1R0
$1,055,000
Reduced $105,000 from $1,160,000
- 4 bedrooms
- 4 bathrooms
- 6 parking
- 2500-3000 sq ft
Listed 222 days ago · MLS® X12875836
About this home
PRICE IS INCLUDING NEW HST REBATE FOR AGREEMENTS SIGNED BETWEEN APRIL 1 2026 TO MARCH 31ST 2027 FOR PRINCIPAL RESIDENCE HOMES. TO BE BUILT! Magnus Homes presents The Lavender model, consisting of 4 bedrooms 3.5 bathrooms, this 2693 sqft 2 storey home sits on a 50' (+Premium) lot located in Kilworth Heights West. Open Concept with soaring ceiling over the Great room with awesome open stairway up to well-placed bedrooms and baths - can be customized to your family's needs. Magnus Homes offers various home designs ranging from 1,450 - 2,700sqft bungalows and 2 storeys. Inquire for builder package and available lots. All finishes in this model are BUILDER STANDARD (excluding lighting and staging), come see our standard in person or using our attached 3D IGUIDE tour. Some of these standards include engineered hardwood, quartz throughout, and a gas fireplace. PHOTOS are of from a previous Lavender model build. Inquire to our sales team for more information and to view our model homes. Build your Dream home by the Fall of 2026!!
Details
- Type
- Detached
- Style
- 2-Storey
- Size
- 2500-3000 sq ft
- Lot
- 51.26 × 183.41 ft
- Basement
- Full, Unfinished
- Garage
- Attached
- Kitchens
- 1
- Neighbourhood
- Kilworth
- Municipality
- Middlesex Centre
- Price per sq ft
- $384 (15% below detached houses in Kilworth, $452)
Interior
- Bedrooms
- 4 above ground
- Bathrooms
- 2 × 5-piece (second), 1 × 4-piece (second), 1 × 2-piece (main)
- Rooms
- 16 above ground
- Family room or den
- Yes
- Fireplace
- Natural Gas
- Features
- ERV/HRV, Sump Pump, In-Law Capability
Heating, cooling and services
- Heating
- Forced Air, Gas
- Air conditioning
- Central Air
- Water and sewer
- Sewer
Building and exterior
- Style
- 2-Storey
- Exterior
- Brick, Vinyl Siding
- Roof
- Asphalt Shingle
- Foundation
- Poured Concrete
- Faces
- West
Parking
- Garage spaces
- 2
- Total parking
- 6
Lot
- Size
- 51.26 × 183.41 ft
More
- Possession
- 90+ days
- Cross street
- Locky lane and Benner
Listed by EXP REALTY.
Listing information provided by PropTx Innovations Inc. and TRREB; deemed reliable but not guaranteed accurate by PropTx.
Similar homes nearby
See more in Middlesex Centre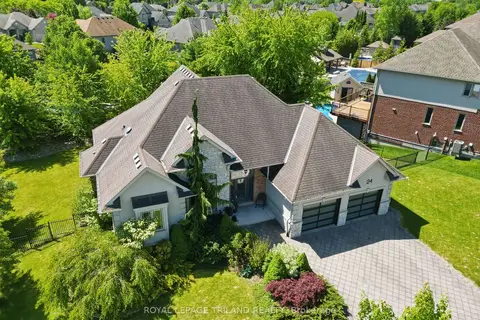
$1,049,900
3+2 bd3 ba4 pk2000-2500 ft²
24 Earlscourt Terrace
Kilworth, Middlesex Centre
Detached · MLS® X13644894 · ROYAL LEPAGE TRILAND REALTY
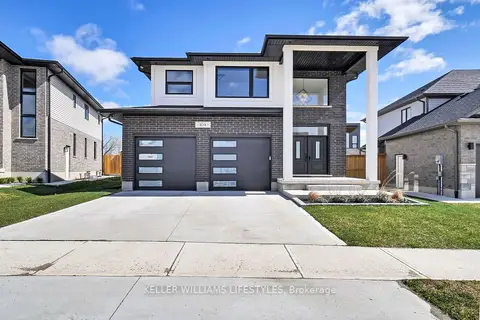
$1,099,000
4 bd3 ba6 pk2000-2500 ft²
104 Crestview Drive
Kilworth, Middlesex Centre
Detached · MLS® X12885458 · KELLER WILLIAMS LIFESTYLES
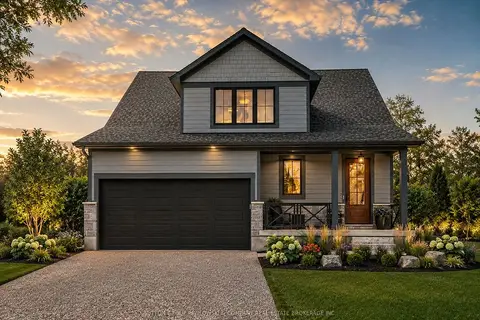
$979,900
4 bd3 ba4 pk2000-2500 ft²
99 Allister Drive Lot #25
Kilworth, Middlesex Centre
Detached · MLS® X13697486 · SUTTON GROUP PAWLOWSKI & COMPANY REAL ESTATE BROKERAGE INC.
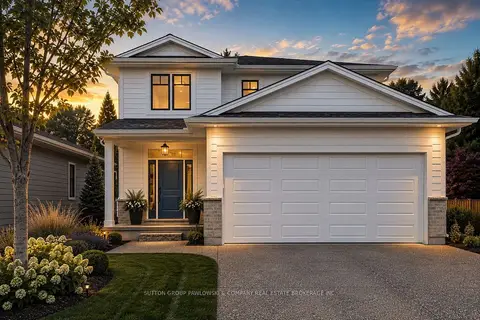
$970,900
4 bd3 ba4 pk2000-2500 ft²
36 Benner Boulevard LOT #66
Kilworth, Middlesex Centre
Detached · MLS® X13697612 · SUTTON GROUP PAWLOWSKI & COMPANY REAL ESTATE BROKERAGE INC.
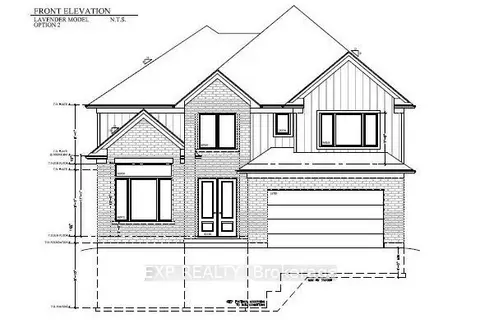
$1,140,000
4 bd4 ba4 pk2500-3000 ft²
112 Locky Lane
Kilworth, Middlesex Centre
Detached · MLS® X13746432 · EXP REALTY
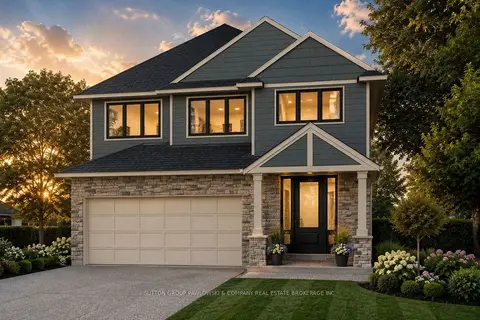
$964,900
4 bd3 ba4 pk2500-3000 ft²
52 Allister Drive Lot #102
Kilworth, Middlesex Centre
Detached · MLS® X13600376 · SUTTON GROUP PAWLOWSKI & COMPANY REAL ESTATE BROKERAGE INC.
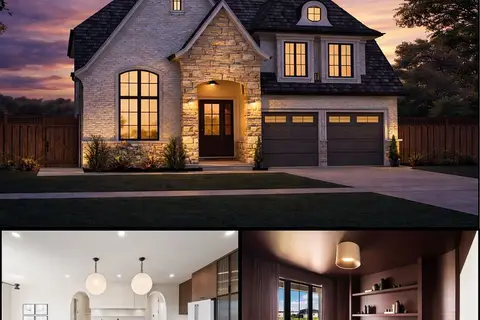
$1,150,000
4 bd4 ba4 pk2500-3000 ft²
196 Westbrook Drive
Kilworth, Middlesex Centre
Detached · MLS® X13040684 · NU-VISTA PINNACLE REALTY BROKERAGE INC
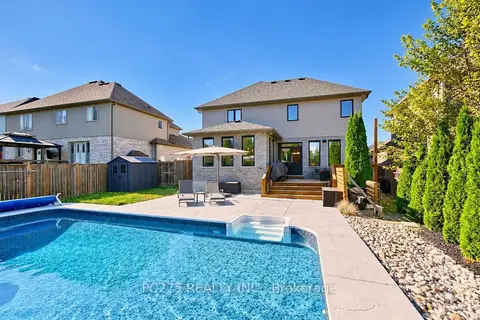
$1,169,900
3+2 bd4 ba6 pk2500-3000 ft²
16 Peregrine Avenue
Kilworth, Middlesex Centre
Detached · MLS® X13838980 · PC275 REALTY INC.