196 Westbrook Drive
Kilworth, Middlesex Centre, N0L 1R0
$1,150,000
- 4 bedrooms
- 4 bathrooms
- 4 parking
- 2500-3000 sq ft
Listed 179 days ago · MLS® X13040684
About this home
Upcoming Bridlewood Homes Model in Edgewater Estates, Kilworth. This thoughtfully designed home showcases exceptional flow and functionality throughout. Interior photos are from Bridlewood's previous Lottery Dream Home in Sarnia and are for illustration purposes only.The main floor offers everything today's buyers are looking for - a private office, spacious great room, a true chef's kitchen with elegant arched openings, a dedicated dining area, and a full spice kitchen. Upstairs features 4 generously sized bedrooms, 3 bathrooms, and a convenient second-floor laundry room.Situated on a premium 57' lot, this home offers incredible potential with flexibility for design selections and customizations. Pricing reflects standard finishes, upgrades may be shown in photos attached. Purchase price includes proposed 2026 HST rebates.
Details
- Type
- Detached
- Style
- 2-Storey
- Size
- 2500-3000 sq ft
- Lot
- 57.79 × 125.37 ft
- Basement
- Unfinished
- Garage
- Attached
- Kitchens
- 1
- Neighbourhood
- Kilworth
- Municipality
- Middlesex Centre
- Price per sq ft
- $418 (7% below detached houses in Kilworth, $452)
Interior
- Bedrooms
- 4 above ground
- Bathrooms
- 1 × 2-piece (main), 1 × 5-piece (second), 1 × 4-piece (second), 1 × 4-piece (second)
- Rooms
- 13 above ground
- Family room or den
- Yes
- Fireplace
- Yes
- Features
- Water Heater
Heating, cooling and services
- Heating
- Forced Air, Gas
- Air conditioning
- Central Air
- Water and sewer
- Sewer
Building and exterior
- Style
- 2-Storey
- Exterior
- Stone, Stucco (Plaster)
- Roof
- Asphalt Shingle
- Foundation
- Poured Concrete
- Faces
- West
Parking
- Garage spaces
- 2
- Total parking
- 4
Lot
- Size
- 57.79 × 125.37 ft
More
- Possession
- 90+ Days
- Cross street
- Edgewater/Westbrook
Listed by NU-VISTA PINNACLE REALTY BROKERAGE INC.
Listing information provided by PropTx Innovations Inc. and TRREB; deemed reliable but not guaranteed accurate by PropTx.
Similar homes nearby
See more in Middlesex Centre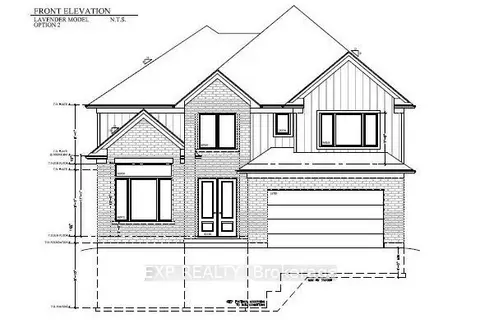
$1,140,000
4 bd4 ba4 pk2500-3000 ft²
112 Locky Lane
Kilworth, Middlesex Centre
Detached · MLS® X13746432 · EXP REALTY
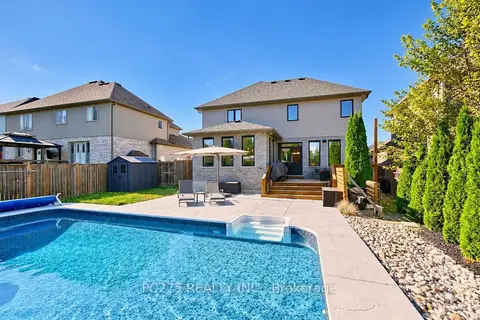
$1,169,900
3+2 bd4 ba6 pk2500-3000 ft²
16 Peregrine Avenue
Kilworth, Middlesex Centre
Detached · MLS® X13838980 · PC275 REALTY INC.
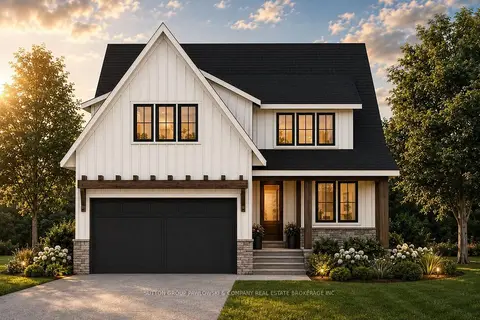
$1,189,900
4 bd3 ba4 pk2500-3000 ft²
87 ALLISTER Drive Lot #22
Kilworth, Middlesex Centre
Detached · MLS® X13600210 · SUTTON GROUP PAWLOWSKI & COMPANY REAL ESTATE BROKERAGE INC.
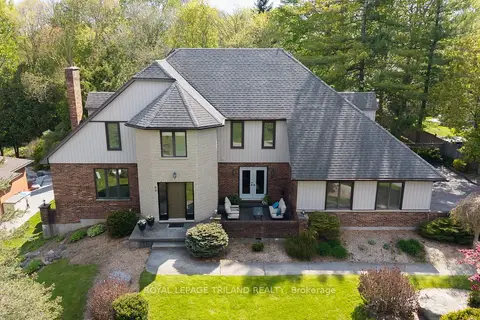
$1,199,900
3 bd4 ba10 pk2500-3000 ft²
83 BLACKBURN Crescent
Kilworth, Middlesex Centre
Detached · MLS® X13628052 · ROYAL LEPAGE TRILAND REALTY
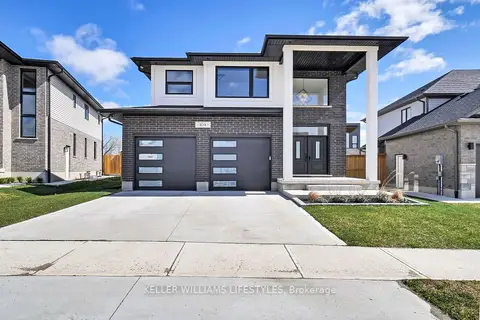
$1,099,000
4 bd3 ba6 pk2000-2500 ft²
104 Crestview Drive
Kilworth, Middlesex Centre
Detached · MLS® X12885458 · KELLER WILLIAMS LIFESTYLES
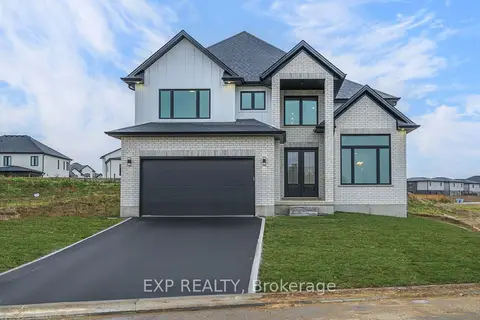
$1,055,000
Reduced $105,000
4 bd4 ba6 pk2500-3000 ft²
150 Locky Lane
Kilworth, Middlesex Centre
Detached · MLS® X12875836 · EXP REALTY
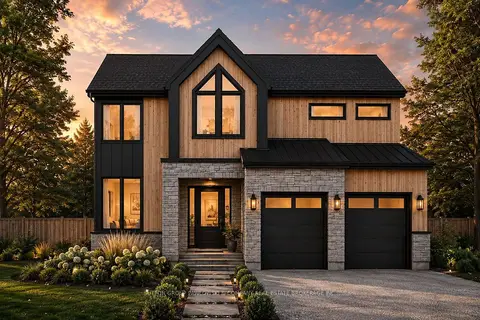
$1,249,900
4 bd4 ba4 pk2500-3000 ft²
34 Bayshore Drive Lot #58
Kilworth, Middlesex Centre
Detached · MLS® X13642892 · SUTTON GROUP PAWLOWSKI & COMPANY REAL ESTATE BROKERAGE INC.
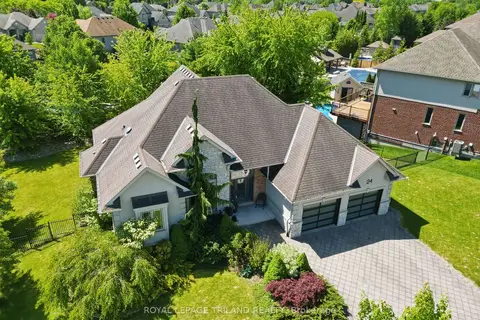
$1,049,900
3+2 bd3 ba4 pk2000-2500 ft²
24 Earlscourt Terrace
Kilworth, Middlesex Centre
Detached · MLS® X13644894 · ROYAL LEPAGE TRILAND REALTY