34 Bayshore Drive Lot #58
Kilworth, Middlesex Centre, N0L 1R0
$1,249,900
- 4 bedrooms
- 4 bathrooms
- 4 parking
- 2500-3000 sq ft
Listed 75 days ago · MLS® X13642892
About this home
HUGE HST INCENTIVE ALERT!! For a limited time, qualified buyers can take advantage of Government HST rebate relief while securing a brand-new custom home by Melchers Developments Inc., a family-owned builder proudly crafting exceptional homes since 1987. TO BE BUILT in prestigious EdgeWater Estates, one of Southwestern Ontario's premier estate communities, this stunning 2-storey home offers 2,952 sq ft with 4 bedrooms, 3.5 bathrooms, a main floor study, spacious Great Room with gas fireplace, designer kitchen with island & pantry, generous dining area, luxurious primary suite with sitting area, walk-in closet & spa-inspired ensuite, upper-level laundry & attached 2-car garage. Personalize your finishes & enjoy the exceptional craftsmanship, quality & attention to detail Melchers is known for. EdgeWater Estates offers estate-style living surrounded by protected green space, scenic walking trails, water features, the Thames River & nearby provincial parklands, all just minutes from London's west end, Highway 402, excellent schools, golf, recreation, shopping & everyday amenities. Build the home you've always envisioned in a community where luxury, nature & convenience come together. Visit our model homes at 110 Timberwalk Trail, Ilderton & Lot #25-29 Dearing Dr., Grand Bend, open most Saturdays & Sundays from 2-4 p.m. Note: Photos are from a previous model home & may show upgrades not included in the price & are for reference only.
Details
- Type
- Detached
- Style
- 2-Storey
- Age
- New
- Size
- 2500-3000 sq ft
- Lot
- 65.58 × 125 ft
- Basement
- Full, Unfinished
- Garage
- Attached
- Kitchens
- 1
- Neighbourhood
- Kilworth
- Municipality
- Middlesex Centre
- Price per sq ft
- $455 (about the same as detached houses in Kilworth)
Interior
- Bedrooms
- 4 above ground
- Bathrooms
- 1 × 2-piece, 1 × 4-piece, 1 × 5-piece, 1 × 4-piece
- Rooms
- 11 above ground
- Family room or den
- Yes
- Fireplace
- Natural Gas, Living Room
- Features
- Auto Garage Door Remote, ERV/HRV, On Demand Water Heater, Rough-In Bath, Sump Pump, Upgraded Insulation
Heating, cooling and services
- Heating
- Forced Air, Gas
- Air conditioning
- Central Air
- Water and sewer
- Sewer
Building and exterior
- Style
- 2-Storey
- Exterior
- Stone, Vinyl Siding
- Roof
- Asphalt Shingle
- Foundation
- Poured Concrete
- Age
- New
- Faces
- South
Parking
- Garage spaces
- 2
- Total parking
- 4
- Driveway and parking
- Private Double, Inside Entry
Lot
- Size
- 65.58 × 125 ft
More
- Possession
- TO BE BUILT - 6 Months from Firm Sale/Permit Ready
- Nearby
- Library, Park, Place Of Worship, Rec./Commun.Centre, School, School Bus Route
- Cross street
- Westbrook Drive
Rooms
| Room | Level | Size | Features |
|---|---|---|---|
| Foyer | Main | 2.34 × 2.31 m (7'8" × 7'7") | Hardwood Floor |
| Study | Main | 3.05 × 3.61 m (10' × 11'10") | Hardwood Floor |
| Kitchen | Main | 4.83 × 3.81 m (15'10" × 12'6") | Hardwood Floor, Centre Island, Pantry |
| Pantry | Main | 3.66 × 1.83 m (12' × 6') | |
| Dining Room | Main | 4.83 × 3.35 m (15'10" × 11') | Hardwood Floor, Sliding Doors |
| Great Room | Main | 5.18 × 4.57 m (17' × 15') | Hardwood Floor, Gas Fireplace |
| Mud Room | Main | 4.67 × 1.52 m (15'4" × 5') | Hardwood Floor |
| Primary Bedroom | Second | 6.1 × 4.88 m (20' × 16') | 5 Pc Ensuite, Walk-In Closet(s), Combined w/Sitting |
| Bedroom 2 | Second | 4.5 × 3.68 m (14'9" × 12'1") | 4 Pc Ensuite |
| Bedroom 3 | Second | 3.66 × 3.66 m (12' × 12') | |
| Bedroom 4 | Second | 3.66 × 3.66 m (12' × 12') | |
| Laundry | Second | 2.92 × 2.49 m (9'7" × 8'2") |
Listed by SUTTON GROUP PAWLOWSKI & COMPANY REAL ESTATE BROKERAGE INC..
Listing information provided by PropTx Innovations Inc. and TRREB; deemed reliable but not guaranteed accurate by PropTx.
Similar homes nearby
See more in Middlesex Centre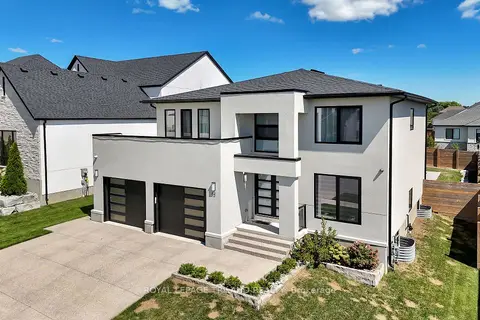
$1,295,000
4+1 bd6 ba4 pk2500-3000 ft²
62 Crestview Drive
Kilworth, Middlesex Centre
Detached · MLS® X13881784 · ROYAL LEPAGE TRILAND REALTY
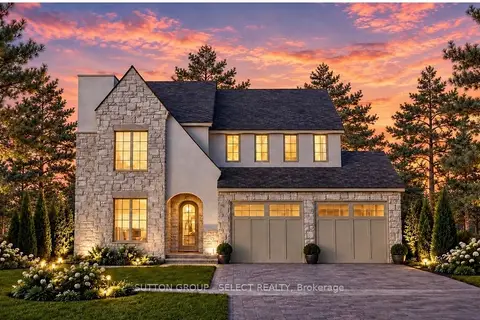
$1,299,000
4 bd4 ba4 pk2500-3000 ft²
188 Westbrook Drive
Kilworth, Middlesex Centre
Detached · MLS® X13735298 · SUTTON GROUP - SELECT REALTY
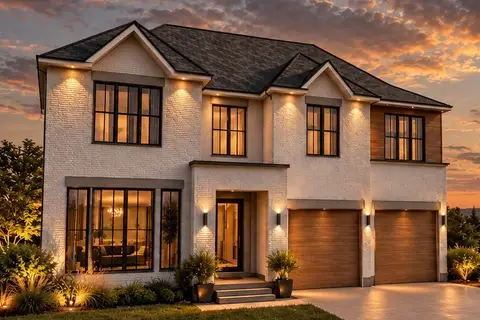
$1,299,000
4 bd4 ba5 pk2500-3000 ft²
212 Westbrook Drive
Kilworth, Middlesex Centre
Detached · MLS® X14033586 · SUTTON GROUP - SELECT REALTY
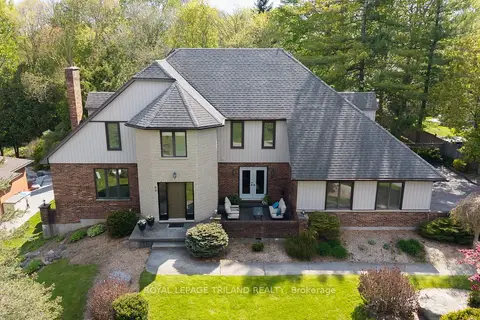
$1,199,900
3 bd4 ba10 pk2500-3000 ft²
83 BLACKBURN Crescent
Kilworth, Middlesex Centre
Detached · MLS® X13628052 · ROYAL LEPAGE TRILAND REALTY
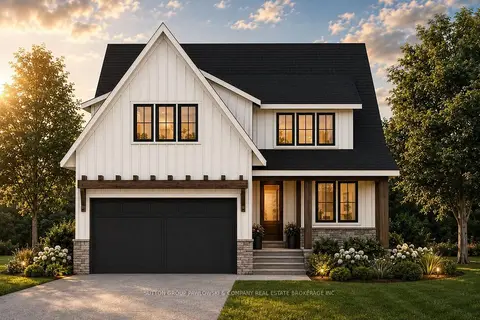
$1,189,900
4 bd3 ba4 pk2500-3000 ft²
87 ALLISTER Drive Lot #22
Kilworth, Middlesex Centre
Detached · MLS® X13600210 · SUTTON GROUP PAWLOWSKI & COMPANY REAL ESTATE BROKERAGE INC.
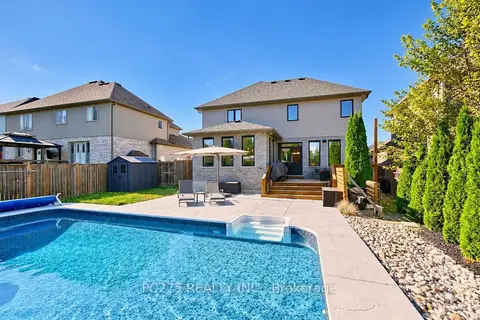
$1,169,900
3+2 bd4 ba6 pk2500-3000 ft²
16 Peregrine Avenue
Kilworth, Middlesex Centre
Detached · MLS® X13838980 · PC275 REALTY INC.
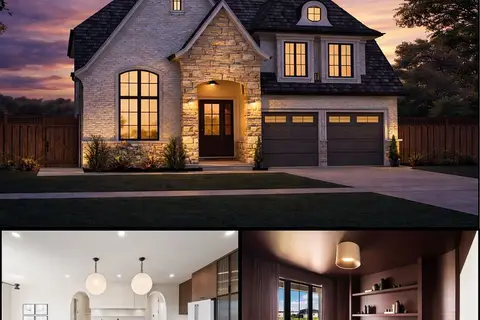
$1,150,000
4 bd4 ba4 pk2500-3000 ft²
196 Westbrook Drive
Kilworth, Middlesex Centre
Detached · MLS® X13040684 · NU-VISTA PINNACLE REALTY BROKERAGE INC
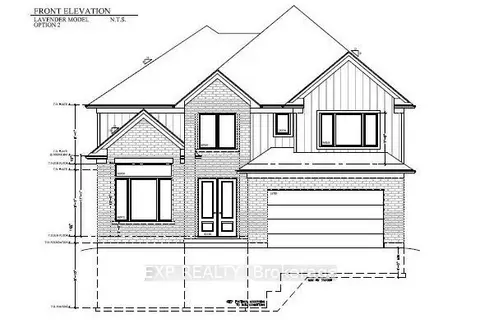
$1,140,000
4 bd4 ba4 pk2500-3000 ft²
112 Locky Lane
Kilworth, Middlesex Centre
Detached · MLS® X13746432 · EXP REALTY