62 Crestview Drive
Kilworth, Middlesex Centre, N0L 1R0
$1,295,000
- 4+1 bedrooms
- 6 bathrooms
- 4 parking
- 2500-3000 sq ft
Listed 11 days ago · MLS® X13881784
About this home
Welcome to Your Dream Home in Edgewater Estates Nestled in the prestigious Edgewater Estates, this exquisite 2-storey home blends luxury with comfort, offering 4 spacious bedrooms and elegant living throughout. Step into a bright and inviting space adorned with Wood slat feature walls that create a modern yet warm atmosphere. The gourmet kitchen is a true chef's dream, featuring high-end appliances and a rare walnut tabletop, complemented by sleek porcelain countertops that elevate your cooking experience. Whether you're preparing a family meal or hosting friends, the hardwired ceiling speakers in the family room and kitchen will ensure a harmonious ambiance for every occasion. Step outside to your own private sanctuary an in-ground, heated saltwater pool surrounded by a fully fenced yard for maximum privacy. The pool house includes its own washroom and shower, providing both convenience and luxury for your gatherings. The 24-foot wide double car garage offers ample space for vehicles and storage, adding practicality to this stunning residence. Located in one of Komoka's most sought-after neighborhoods, this home is just minutes from local amenities, providing the perfect balance of serene living and convenience. After a long day, unwind in your luxurious soaker tub, complete with an on-demand hot water tank for the ultimate relaxation. This is a rare opportunity to own an exceptional home in Edgewater Estates. Contact us today to schedule your private tour and experience all the beauty this home has to offer!
Details
- Type
- Detached
- Style
- 2-Storey
- Age
- 0-5 years
- Size
- 2500-3000 sq ft
- Lot
- 57.39 × 125.45 ft
- Basement
- Finished, Full
- Garage
- Attached
- Kitchens
- 1
- Property tax
- $5,831 (2025)
- Neighbourhood
- Kilworth
- Municipality
- Middlesex Centre
- Price per sq ft
- $471 (4% above detached houses in Kilworth, $452)
Interior
- Bedrooms
- 4 above ground + 1 below
- Bathrooms
- 1 × 2-piece (main), 2 × 5-piece (second), 1 × 3-piece (second), 1 × 3-piece (third), 1 × 3-piece (second)
- Rooms
- 9 above ground
- Family room or den
- No
- Fireplace
- No
- Features
- Air Exchanger, Auto Garage Door Remote, Sump Pump, Water Heater
Heating, cooling and services
- Heating
- Forced Air, Gas
- Air conditioning
- Central Air
- Water and sewer
- Sewer
Building and exterior
- Style
- 2-Storey
- Exterior
- Stucco (Plaster)
- Roof
- Asphalt Shingle
- Foundation
- Poured Concrete
- Age
- 0-5 years
- Faces
- East
- Pool
- Inground, Salt
- Outdoor
- Deck, Landscaped, Privacy, Year Round Living
Parking
- Garage spaces
- 2
- Total parking
- 4
- Driveway and parking
- Private Double
Lot
- Size
- 57.39 × 125.45 ft (rectangular)
More
- Possession
- FLEXIBLE
- Nearby
- Fenced Yard, Park, Place Of Worship
- Cross street
- Westbrook Drive
Rooms
| Room | Level | Size | Features |
|---|---|---|---|
| Kitchen | Main | 3.4 × 4.4 m (11'2" × 14'5") | |
| Dining Room | Main | 2.48 × 4.4 m (8'2" × 14'5") | |
| Great Room | Main | 5.19 × 4.4 m (17' × 14'5") | |
| Living Room | Main | 3.11 × 4.06 m (10'2" × 13'4") | |
| Primary Bedroom | Second | 3.97 × 4.35 m (13' × 14'3") | 2 Pc Bath |
| Bedroom 2 | Second | 3.65 × 3.14 m (12' × 10'4") | |
| Bedroom 3 | Second | 3.34 × 3.18 m (10'11" × 10'5") | |
| Bedroom 4 | Second | 3.12 × 3.44 m (10'3" × 11'3") | |
| Laundry | Second | 1.95 × 2.75 m (6'5" × 9') | |
| Recreation | Basement | 11.27 × 4.14 m (37' × 13'7") | |
| Bedroom | Basement | 4.89 × 3.98 m (16'1" × 13'1") |
History of this address
9 earlier listings at this address, with sold and leased prices. Create a free account or sign in to see them.
Location
Location is approximate. See nearby homes on the map
Recent sales nearby
See what similar homes within 1 km sold for in the last year. Create a free account or sign in to see them.
The neighbourhood
Getting around Car-dependent
No subway, LRT or GO station within a short trip.
Within a 10-minute walk: no grocery stores, 0 cafés and restaurants, 0 parks.
Who lives here postal area N0L
- Owners / renters
- 87% / 13%
- Median household income
- $100,000
- Average age
- 42
- Children under 15
- 18%
- Homes
- 90% detached, 0% high-rise
- Commute by transit
- 0%
- Population
- 49,817
Languages spoken most at home besides English: German 0.4%, Portuguese 0.3%, Spanish 0.2%, Pennsylvania German 0.2%.
Safety
Crime Severity Index for Middlesex (OPP): 23 vs 57 for Ontario (2025).
Police-reported figures for the whole police service area, not this street. Rates use the area’s resident population.
Distances are approximate. Places © OpenStreetMap contributors. Neighbourhood figures: Statistics Canada, 2021 Census. Crime Severity Index: Statistics Canada.
Living here
Commute
To downtown London: 14 km. Transit times · Driving times
Noise Nothing major nearby
No highway within 500 m, rail line within 300 m, or airport flight path nearby.
Distances from the map, not noise measurements. Visit at rush hour to judge for yourself.
Internet High-speed
50/10 Mbps or faster available here by cable, fibre or DSL (the federal high-speed target).
From the federal broadband map. Check exact speeds and providers for the address.
Roads, rail, airports and planned stations © OpenStreetMap contributors. Internet: Innovation, Science and Economic Development Canada, National Broadband Data.
Listed by ROYAL LEPAGE TRILAND REALTY.
Listing information provided by PropTx Innovations Inc. and TRREB; deemed reliable but not guaranteed accurate by PropTx.
Similar homes nearby
See more in Middlesex Centre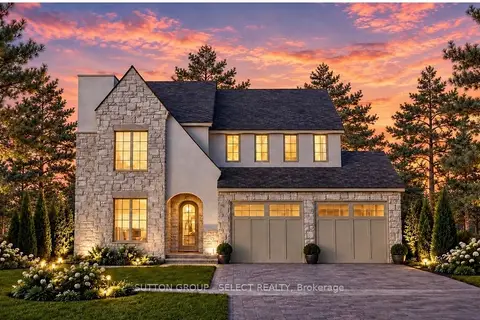
$1,299,000
4 bd4 ba4 pk2500-3000 ft²
188 Westbrook Drive
Kilworth, Middlesex Centre
Detached · MLS® X13735298 · SUTTON GROUP - SELECT REALTY
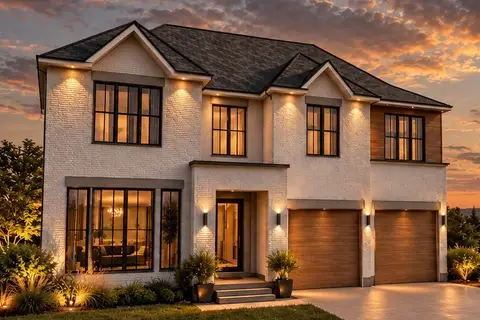
$1,299,000
4 bd4 ba5 pk2500-3000 ft²
212 Westbrook Drive
Kilworth, Middlesex Centre
Detached · MLS® X14033586 · SUTTON GROUP - SELECT REALTY
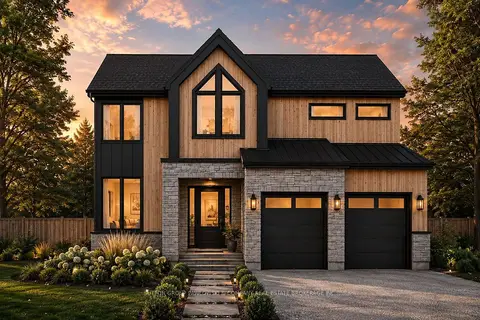
$1,249,900
4 bd4 ba4 pk2500-3000 ft²
34 Bayshore Drive Lot #58
Kilworth, Middlesex Centre
Detached · MLS® X13642892 · SUTTON GROUP PAWLOWSKI & COMPANY REAL ESTATE BROKERAGE INC.
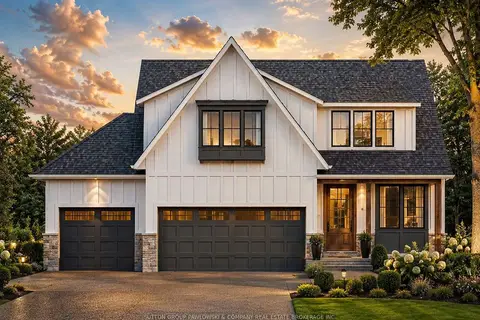
$1,369,900
4 bd3 ba3 pk2500-3000 ft²
6 Bayshore Drive Lot #65
Kilworth, Middlesex Centre
Detached · MLS® X13642898 · SUTTON GROUP PAWLOWSKI & COMPANY REAL ESTATE BROKERAGE INC.
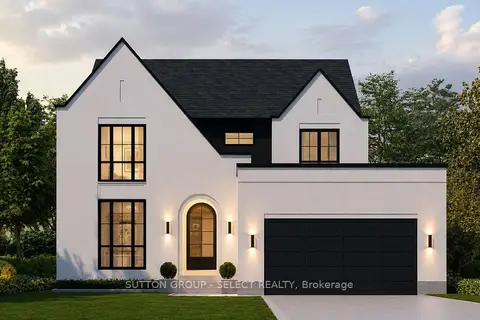
$1,375,000
4 bd4 ba4 pk2500-3000 ft²
208 Westbrook Drive
Kilworth, Middlesex Centre
Detached · MLS® X13511602 · SUTTON GROUP - SELECT REALTY
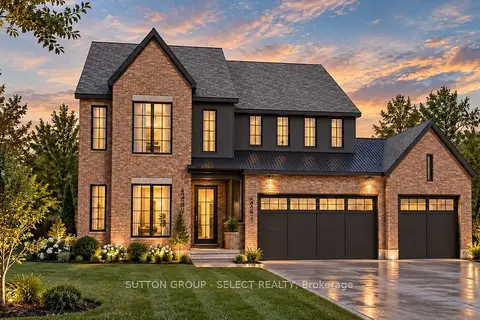
$1,389,000
4 bd4 ba5 pk2500-3000 ft²
19 Bayshore Drive
Kilworth, Middlesex Centre
Detached · MLS® X14033992 · SUTTON GROUP - SELECT REALTY
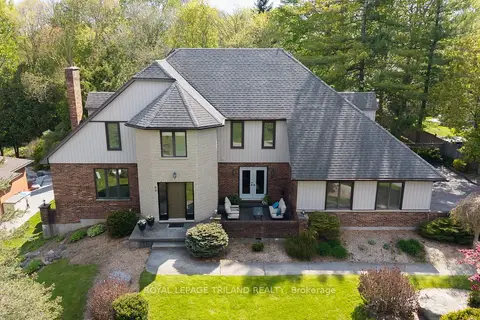
$1,199,900
3 bd4 ba10 pk2500-3000 ft²
83 BLACKBURN Crescent
Kilworth, Middlesex Centre
Detached · MLS® X13628052 · ROYAL LEPAGE TRILAND REALTY
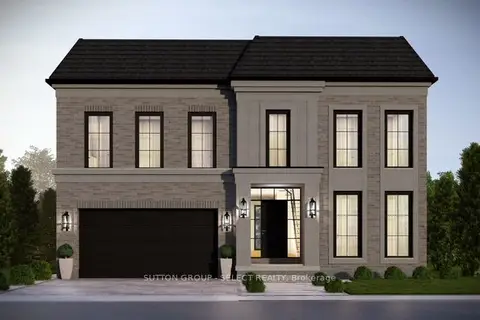
$1,393,999
4 bd4 ba4 pk3000-3500 ft²
192 Westbrook Drive
Kilworth, Middlesex Centre
Detached · MLS® X13619868 · SUTTON GROUP - SELECT REALTY