83 BLACKBURN Crescent
Kilworth, Middlesex Centre, N0L 1R0
$1,199,900
- 3 bedrooms
- 4 bathrooms
- 10 parking
- 2500-3000 sq ft
Listed 79 days ago · MLS® X13628052
About this home
A striking blend of timeless masonry and modern architectural lines, this executive residence offers an unforgettable first impression from the moment you arrive. The stately stone façade, rich brick accents, crisp vertical siding, and dramatic rooflines are paired with oversized windows that fill the home with natural light. A distinctive turret-style entry adds elegance and character, while the mature tree-lined setting creates a private, estate-like atmosphere. Inside, the home showcases expansive principal rooms and a thoughtfully designed layout ideal for both everyday living and entertaining. A dedicated main floor office overlooks the private front patio, creating the perfect space to work from home in a peaceful setting. The bright open-concept living spaces are enhanced by panoramic views of the surrounding landscape, while the spacious kitchen and inviting family areas provide the perfect balance of comfort and sophistication. The stunning primary suite features a show-stopping ensuite designed for relaxation and luxury, while the other 2 generously sized secondary bedrooms and bathroom complete the upper level. The walk-out basement extends the living space and offers endless possibilities for entertaining, multi-generational living, or a private retreat. Step outside to your own backyard oasis featuring a large deck overlooking a tranquil pond and picturesque natural surroundings. The peaceful outdoor setting offers exceptional privacy and a true connection to nature. Completing the property is an oversized 2-car garage with additional storage space, ideal for a workshop, hobby area, or extra storage needs. Conveniently located close to top-rated schools, parks, shopping, restaurants, and major amenities, this exceptional property offers the perfect combination of luxury, functionality, and an incredible setting.
Details
- Type
- Detached
- Style
- 2-Storey
- Age
- 31-50 years
- Size
- 2500-3000 sq ft
- Lot
- 97.81 × 150.41 ft
- Basement
- Walk-Out, Finished with Walk-Out, Full
- Garage
- Attached
- Kitchens
- 1
- Property tax
- $6,552 (2025)
- Neighbourhood
- Kilworth
- Municipality
- Middlesex Centre
- Price per sq ft
- $436 (about the same as detached houses in Kilworth)
Interior
- Bedrooms
- 3 above ground
- Bathrooms
- 1 × 2-piece (main), 2 × 4-piece (second), 1 × 2-piece (basement)
- Rooms
- 13 above ground + 6 below
- Family room or den
- Yes
- Fireplace
- Wood
- Features
- Auto Garage Door Remote, In-Law Capability, Storage
Heating, cooling and services
- Heating
- Forced Air, Gas
- Air conditioning
- Central Air
- Water and sewer
- Sewer
Building and exterior
- Style
- 2-Storey
- Exterior
- Brick, Stucco (Plaster)
- Roof
- Shingles
- Foundation
- Concrete
- Age
- 31-50 years
- Faces
- West
- Outdoor
- Patio, Deck, Landscaped, Privacy, Private Pond, Gazebo, Fence - Partial
Parking
- Garage spaces
- 2
- Total parking
- 10
Lot
- Size
- 97.81 × 150.41 ft (irregular)
- Acreage
- < .50
More
- Possession
- please reach out
- Nearby
- Fenced Yard
- Cross street
- BLACKBURN CRES / PIONEER DRIVE
Rooms
| Room | Level | Size | Features |
|---|---|---|---|
| Bathroom | Basement | 2.41 × 1.47 m (7'11" × 4'10") | 2 Pc Bath |
| Recreation | Basement | 8 × 13.51 m (26'3" × 44'4") | |
| Primary Bedroom | Second | 5.84 × 5.28 m (19'2" × 17'4") | |
| Cold Room/Cantina | Basement | 2.05 × 3.65 m (6'9" × 12') | |
| Laundry | Basement | 1.83 × 4.08 m (6' × 13'5") | |
| Dining Room | Main | 4.5 × 3.66 m (14'9" × 12') | |
| Living Room | Main | 7.35 × 3.98 m (24'1" × 13'1") | |
| Bedroom | Second | 5.15 × 5.51 m (16'11" × 18'1") | |
| Bathroom | Second | 3.85 × 6.21 m (12'8" × 20'4") | 4 Pc Ensuite |
| Bathroom | Second | 2.69 × 2.32 m (8'10" × 7'7") | 4 Pc Bath |
| Other | Second | 3.97 × 2.33 m (13' × 7'8") | Walk-In Closet(s) |
| Family Room | Main | 3.66 × 3.7 m (12' × 12'2") | |
| Kitchen | Main | 2.85 × 4.41 m (9'4" × 14'6") | |
| Bedroom | Second | 3.96 × 4.48 m (13' × 14'8") | |
| Other | Basement | 4.08 × 4.91 m (13'5" × 16'1") | |
| Other | Basement | 1.98 × 3.4 m (6'6" × 11'2") | |
| Recreation | Second | 3.87 × 2.77 m (12'8" × 9'1") | |
| Den | Second | 2.64 × 3.6 m (8'8" × 11'10") | |
| Breakfast | Main | 2.93 × 4.41 m (9'7" × 14'6") | |
| Bathroom | Main | 1.63 × 1.67 m (5'4" × 5'6") | 2 Pc Bath |
| Foyer | Main | 2.66 × 3.34 m (8'9" × 10'11") |
History of this address
1 earlier listing at this address, with sold and leased prices. Create a free account or sign in to see them.
Location
Location is approximate. See nearby homes on the map
Recent sales nearby
See what similar homes within 1 km sold for in the last year. Create a free account or sign in to see them.
The neighbourhood
Getting around Car-dependent
No subway, LRT or GO station within a short trip.
Within a 10-minute walk: no grocery stores, 1 cafés and restaurants, 0 parks.
Who lives here postal area N0L
- Owners / renters
- 87% / 13%
- Median household income
- $100,000
- Average age
- 42
- Children under 15
- 18%
- Homes
- 90% detached, 0% high-rise
- Commute by transit
- 0%
- Population
- 49,817
Languages spoken most at home besides English: German 0.4%, Portuguese 0.3%, Spanish 0.2%, Pennsylvania German 0.2%.
Safety
Crime Severity Index for Middlesex (OPP): 23 vs 57 for Ontario (2025).
Police-reported figures for the whole police service area, not this street. Rates use the area’s resident population.
Distances are approximate. Places © OpenStreetMap contributors. Neighbourhood figures: Statistics Canada, 2021 Census. Crime Severity Index: Statistics Canada.
Living here
Commute
To downtown London: 13 km. Transit times · Driving times
Noise Nothing major nearby
No highway within 500 m, rail line within 300 m, or airport flight path nearby.
Distances from the map, not noise measurements. Visit at rush hour to judge for yourself.
Internet High-speed
50/10 Mbps or faster available here by cable, fibre or DSL (the federal high-speed target).
From the federal broadband map. Check exact speeds and providers for the address.
Roads, rail, airports and planned stations © OpenStreetMap contributors. Internet: Innovation, Science and Economic Development Canada, National Broadband Data.
Listed by ROYAL LEPAGE TRILAND REALTY.
Listing information provided by PropTx Innovations Inc. and TRREB; deemed reliable but not guaranteed accurate by PropTx.
Similar homes nearby
See more in Middlesex Centre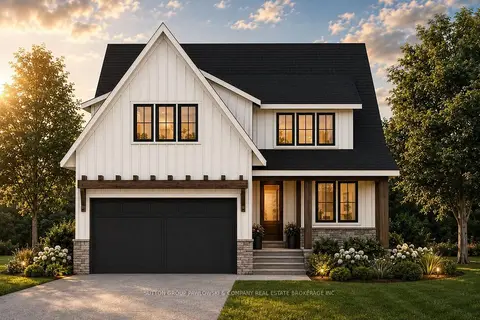
$1,189,900
4 bd3 ba4 pk2500-3000 ft²
87 ALLISTER Drive Lot #22
Kilworth, Middlesex Centre
Detached · MLS® X13600210 · SUTTON GROUP PAWLOWSKI & COMPANY REAL ESTATE BROKERAGE INC.
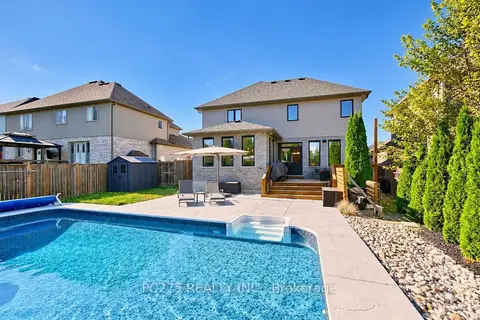
$1,169,900
3+2 bd4 ba6 pk2500-3000 ft²
16 Peregrine Avenue
Kilworth, Middlesex Centre
Detached · MLS® X13838980 · PC275 REALTY INC.
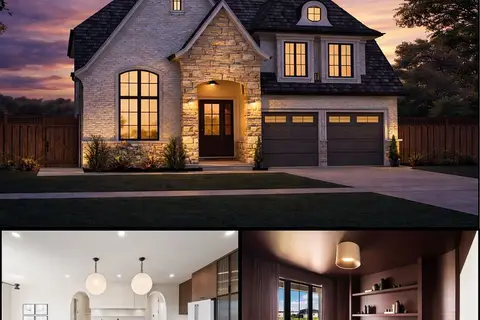
$1,150,000
4 bd4 ba4 pk2500-3000 ft²
196 Westbrook Drive
Kilworth, Middlesex Centre
Detached · MLS® X13040684 · NU-VISTA PINNACLE REALTY BROKERAGE INC
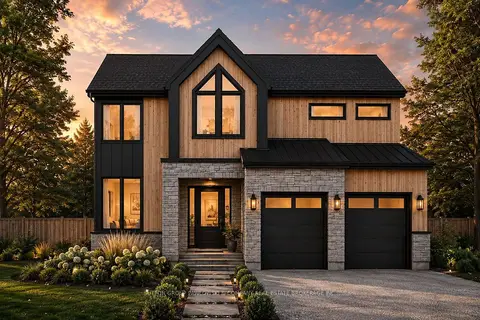
$1,249,900
4 bd4 ba4 pk2500-3000 ft²
34 Bayshore Drive Lot #58
Kilworth, Middlesex Centre
Detached · MLS® X13642892 · SUTTON GROUP PAWLOWSKI & COMPANY REAL ESTATE BROKERAGE INC.
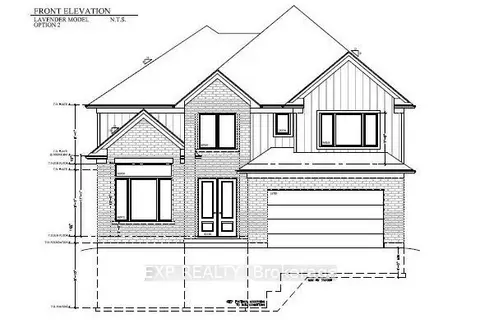
$1,140,000
4 bd4 ba4 pk2500-3000 ft²
112 Locky Lane
Kilworth, Middlesex Centre
Detached · MLS® X13746432 · EXP REALTY
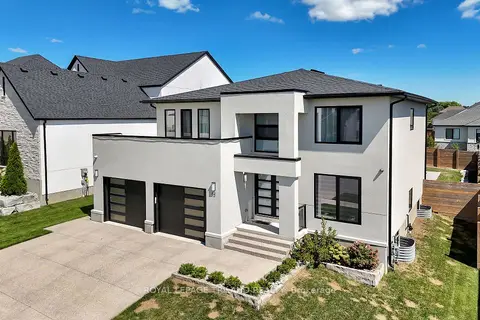
$1,295,000
4+1 bd6 ba4 pk2500-3000 ft²
62 Crestview Drive
Kilworth, Middlesex Centre
Detached · MLS® X13881784 · ROYAL LEPAGE TRILAND REALTY
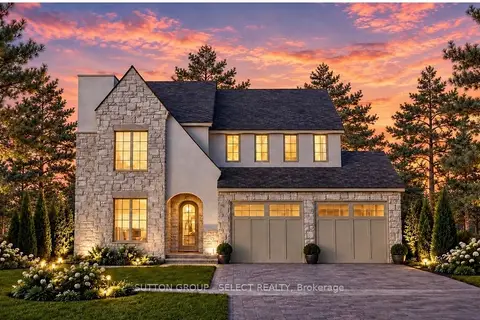
$1,299,000
4 bd4 ba4 pk2500-3000 ft²
188 Westbrook Drive
Kilworth, Middlesex Centre
Detached · MLS® X13735298 · SUTTON GROUP - SELECT REALTY
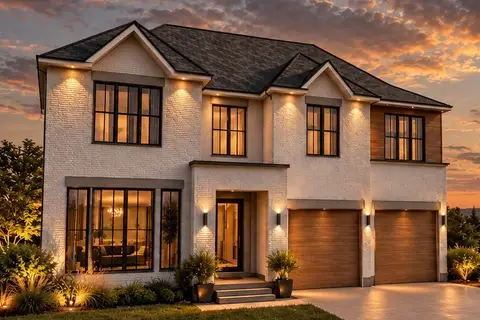
$1,299,000
4 bd4 ba5 pk2500-3000 ft²
212 Westbrook Drive
Kilworth, Middlesex Centre
Detached · MLS® X14033586 · SUTTON GROUP - SELECT REALTY