212 Westbrook Drive
Kilworth, Middlesex Centre, N0L 1R0
$1,299,000
- 4 bedrooms
- 4 bathrooms
- 5 parking
- 2500-3000 sq ft
Listed 5 days ago · MLS® X14033586
About this home
ARCHITECTURAL PRESENCE & EXCEPTIONAL CRAFTSMANSHIP - Introducing an impressive 3,000 sq. ft. executive residence to be built by Westhaven Homes in Edgewater Estates, one of Kilworth's premier residential communities. Situated on a desirable corner lot, this striking two-storey design combines timeless architectural detailing, expansive windows and an abundance of natural light with the quality, integrity and meticulous workmanship synonymous with Westhaven Homes. Designed for sophisticated modern living, the main floor features soaring 10' ceilings, hardwood flooring throughout and a thoughtfully planned layout balancing open-concept entertaining with comfortable everyday living. The spacious family room flows seamlessly into a beautifully appointed kitchen with an oversized island, custom walk-in pantry and dining area overlooking the covered back patio. A private front office, convenient powder room and functional mudroom complete the main level.Upstairs, four generously proportioned bedrooms are complemented by three full bathrooms and a spacious dedicated laundry room. The impressive primary retreat features a large walk-in closet and luxurious five-piece ensuite. Two additional bedrooms share a thoughtfully designed Jack-and-Jill bathroom, while the fourth bedroom enjoys its own ensuite and walk-in closet.A rare three-car garage, including a tandem bay, provides exceptional flexibility for additional vehicles, storage or recreational equipment.Set within the sought-after Edgewater Estates community, this exceptional offering presents an opportunity to enjoy the sophistication of a custom-inspired home, the confidence of Westhaven's established craftsmanship and the lifestyle of one of Kilworth's most desirable neighbourhoods. An exceptional opportunity to build something extraordinary. Other plans available.
Details
- Type
- Detached
- Style
- 2-Storey
- Age
- New
- Size
- 2500-3000 sq ft
- Lot
- 65.93 × 125.4 ft
- Basement
- Unfinished
- Garage
- Attached
- Kitchens
- 1
- Property tax
- $1,324 (2025)
- Neighbourhood
- Kilworth
- Municipality
- Middlesex Centre
- Price per sq ft
- $472 (4% above detached houses in Kilworth, $452)
Interior
- Bedrooms
- 4 above ground
- Bathrooms
- 1 × 5-piece (second), 1 × 5-piece (second), 1 × 3-piece (second), 1 × 2-piece (main)
- Rooms
- 8 above ground
- Family room or den
- Yes
- Fireplace
- Yes
- Features
- Air Exchanger, Auto Garage Door Remote
Heating, cooling and services
- Heating
- Forced Air, Gas
- Air conditioning
- Central Air
- Water and sewer
- Sewer
Building and exterior
- Style
- 2-Storey
- Exterior
- Brick
- Roof
- Asphalt Shingle
- Foundation
- Poured Concrete
- Age
- New
- Faces
- North
Parking
- Garage spaces
- 3
- Total parking
- 5
Lot
- Size
- 65.93 × 125.4 ft
- Acreage
- < .50
More
- Possession
- 8-10 months
- Cross street
- Edge Street
Rooms
| Room | Level | Size | Features |
|---|---|---|---|
| Office | Main | 3.15 × 3.61 m (10'4" × 11'10") | Hardwood Floor |
| Kitchen | Main | 5.79 × 3.66 m (19' × 12') | Hardwood Floor |
| Pantry | Main | 2.92 × 1.83 m (9'7" × 6') | Hardwood Floor |
| Dining Room | Main | 2.44 × 3.66 m (8' × 12') | Hardwood Floor |
| Family Room | Main | 5.79 × 4.57 m (19' × 15') | Hardwood Floor, Fireplace |
| Mud Room | Main | 2.69 × 1.83 m (8'10" × 6') | |
| Primary Bedroom | Second | 5.79 × 4.57 m (19' × 15') | 5 Pc Ensuite, Walk-In Closet(s) |
| Bedroom 4 | Second | 3.81 × 3.66 m (12'6" × 12') | 5 Pc Ensuite, Walk-In Closet(s) |
| Bedroom 3 | Second | 3.86 × 3.66 m (12'8" × 12') | 5 Pc Ensuite, Walk-In Closet(s) |
| Bedroom | Second | 3.71 × 3.61 m (12'2" × 11'10") | 3 Pc Ensuite, Walk-In Closet(s) |
| Laundry | Second | 3.86 × 2.97 m (12'8" × 9'9") |
Location
Location is approximate. See nearby homes on the map
Recent sales nearby
See what similar homes within 1 km sold for in the last year. Create a free account or sign in to see them.
The neighbourhood
Getting around Car-dependent
No subway, LRT or GO station within a short trip.
Within a 10-minute walk: no grocery stores, 0 cafés and restaurants, 0 parks.
Who lives here postal area N0L
- Owners / renters
- 87% / 13%
- Median household income
- $100,000
- Average age
- 42
- Children under 15
- 18%
- Homes
- 90% detached, 0% high-rise
- Commute by transit
- 0%
- Population
- 49,817
Languages spoken most at home besides English: German 0.4%, Portuguese 0.3%, Spanish 0.2%, Pennsylvania German 0.2%.
Safety
Crime Severity Index for Middlesex (OPP): 23 vs 57 for Ontario (2025).
Police-reported figures for the whole police service area, not this street. Rates use the area’s resident population.
Distances are approximate. Places © OpenStreetMap contributors. Neighbourhood figures: Statistics Canada, 2021 Census. Crime Severity Index: Statistics Canada.
Living here
Commute
To downtown London: 14 km. Transit times · Driving times
Noise Nothing major nearby
No highway within 500 m, rail line within 300 m, or airport flight path nearby.
Distances from the map, not noise measurements. Visit at rush hour to judge for yourself.
Internet High-speed
50/10 Mbps or faster available here by cable, fibre or DSL (the federal high-speed target).
From the federal broadband map. Check exact speeds and providers for the address.
Roads, rail, airports and planned stations © OpenStreetMap contributors. Internet: Innovation, Science and Economic Development Canada, National Broadband Data.
Listed by SUTTON GROUP - SELECT REALTY.
Listing information provided by PropTx Innovations Inc. and TRREB; deemed reliable but not guaranteed accurate by PropTx.
Similar homes nearby
See more in Middlesex Centre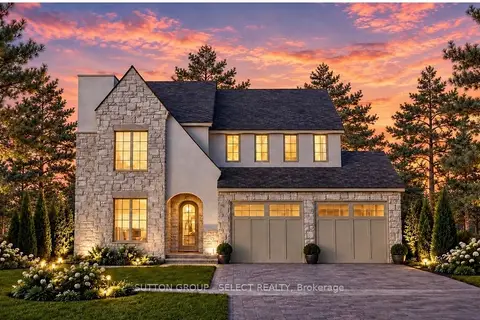
$1,299,000
4 bd4 ba4 pk2500-3000 ft²
188 Westbrook Drive
Kilworth, Middlesex Centre
Detached · MLS® X13735298 · SUTTON GROUP - SELECT REALTY
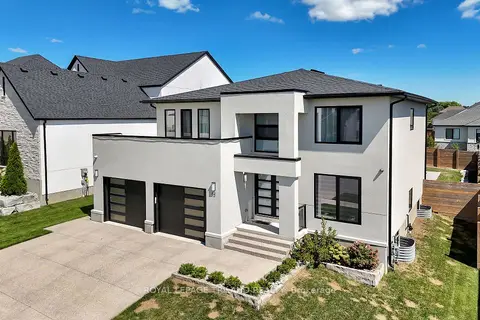
$1,295,000
4+1 bd6 ba4 pk2500-3000 ft²
62 Crestview Drive
Kilworth, Middlesex Centre
Detached · MLS® X13881784 · ROYAL LEPAGE TRILAND REALTY
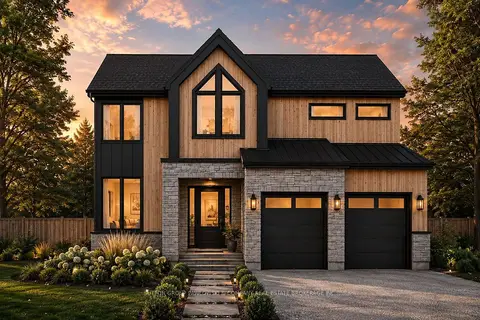
$1,249,900
4 bd4 ba4 pk2500-3000 ft²
34 Bayshore Drive Lot #58
Kilworth, Middlesex Centre
Detached · MLS® X13642892 · SUTTON GROUP PAWLOWSKI & COMPANY REAL ESTATE BROKERAGE INC.
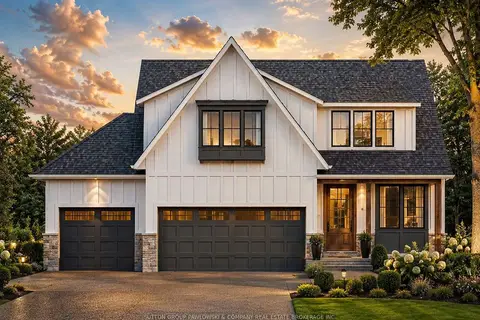
$1,369,900
4 bd3 ba3 pk2500-3000 ft²
6 Bayshore Drive Lot #65
Kilworth, Middlesex Centre
Detached · MLS® X13642898 · SUTTON GROUP PAWLOWSKI & COMPANY REAL ESTATE BROKERAGE INC.
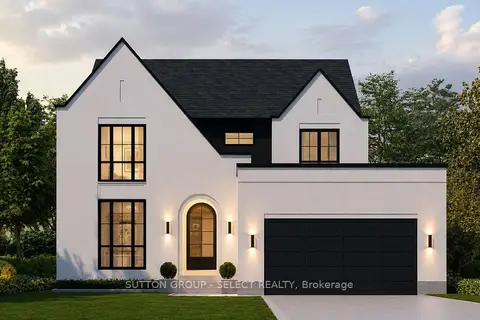
$1,375,000
4 bd4 ba4 pk2500-3000 ft²
208 Westbrook Drive
Kilworth, Middlesex Centre
Detached · MLS® X13511602 · SUTTON GROUP - SELECT REALTY
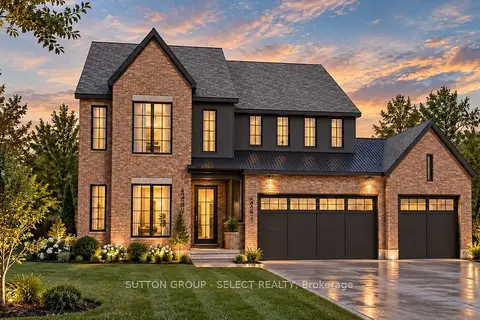
$1,389,000
4 bd4 ba5 pk2500-3000 ft²
19 Bayshore Drive
Kilworth, Middlesex Centre
Detached · MLS® X14033992 · SUTTON GROUP - SELECT REALTY
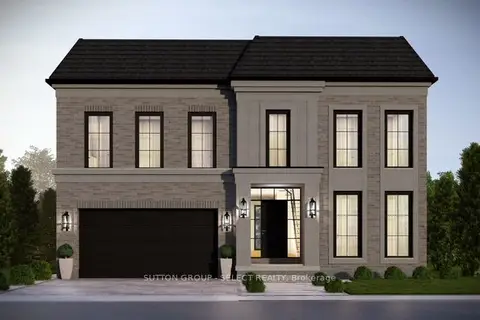
$1,393,999
4 bd4 ba4 pk3000-3500 ft²
192 Westbrook Drive
Kilworth, Middlesex Centre
Detached · MLS® X13619868 · SUTTON GROUP - SELECT REALTY
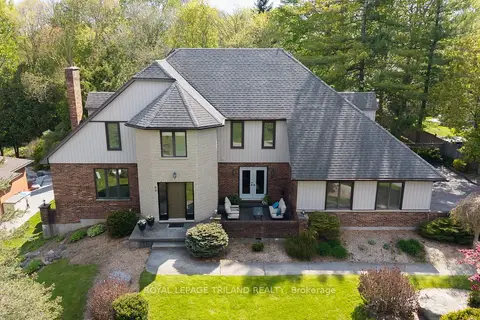
$1,199,900
3 bd4 ba10 pk2500-3000 ft²
83 BLACKBURN Crescent
Kilworth, Middlesex Centre
Detached · MLS® X13628052 · ROYAL LEPAGE TRILAND REALTY