192 Westbrook Drive
Kilworth, Middlesex Centre, N0L 1R0
$1,393,999
- 4 bedrooms
- 4 bathrooms
- 4 parking
- 3000-3500 sq ft
Listed 82 days ago · MLS® X13619868
About this home
The listing price includes proposed 2026 HST rebates. Final rebate amount is subject to the passing of Provincial/Federal legislation and purchaser eligibility (Primary Residence/Qualifying Rental) as per government guidelines. Currently being built in Edgewater Estates, bordering a provincial park and just minutes to the amenities of London. This layout offers 4 bedrooms each with ensuite access and ample closet space. The main floor has a private office and separate dining. Open kitchen and living space with a functional walk-in pantry and mudroom. Large windows and high end finishes throughout. Other lots and models available in this phase.
Details
- Type
- Detached
- Style
- 2-Storey
- Age
- New
- Size
- 3000-3500 sq ft
- Lot
- 58 × 125 ft
- Basement
- Full, Unfinished
- Garage
- Attached
- Kitchens
- 1
- Neighbourhood
- Kilworth
- Municipality
- Middlesex Centre
- Price per sq ft
- $429 (5% below detached houses in Kilworth, $452)
Interior
- Bedrooms
- 4 above ground
- Bathrooms
- 1 × 2-piece (main), 2 × 4-piece (second), 1 × 5-piece (second)
- Rooms
- 13 above ground
- Family room or den
- No
- Fireplace
- Yes
- Features
- Auto Garage Door Remote, Sump Pump
Heating, cooling and services
- Heating
- Forced Air, Gas
- Air conditioning
- Central Air
- Water and sewer
- Sewer
Building and exterior
- Style
- 2-Storey
- Exterior
- Stucco (Plaster)
- Roof
- Asphalt Shingle
- Foundation
- Poured Concrete
- Age
- New
- Faces
- North
Parking
- Garage spaces
- 2
- Total parking
- 4
- Driveway and parking
- Private Double
Lot
- Size
- 58 × 125 ft
More
- Possession
- TO BE BUILT
- Cross street
- Edgewater BLVD
Rooms
| Room | Level | Size | Features |
|---|---|---|---|
| Bedroom | Second | 4.26 × 3.71 m (14' × 12'2") | |
| Office | Main | 3.35 × 3.62 m (11' × 11'11") | |
| Primary Bedroom | Second | 5.88 × 4.69 m (19'3" × 15'5") | Walk-In Closet(s), Ensuite Bath |
| Bedroom | Second | 4.48 × 3.35 m (14'8" × 11') | |
| Kitchen | Main | 5.48 × 2.86 m (18' × 9'5") | |
| Foyer | Main | 3 × 1.5 m (9'10" × 4'11") | |
| Pantry | Main | 2.83 × 2.13 m (9'3" × 7') | |
| Dining Room | Main | 4.72 × 4.14 m (15'6" × 13'7") | |
| Bedroom | Second | 4.17 × 3.35 m (13'8" × 11') | Walk-In Closet(s), Ensuite Bath |
| Laundry | Second | 2.37 × 2.16 m (7'9" × 7'1") | |
| Living Room | Main | 5.42 × 5.48 m (17'9" × 18') |
History of this address
1 earlier listing at this address, with sold and leased prices. Create a free account or sign in to see them.
Listed by SUTTON GROUP - SELECT REALTY.
Listing information provided by PropTx Innovations Inc. and TRREB; deemed reliable but not guaranteed accurate by PropTx.
Similar homes nearby
See more in Middlesex Centre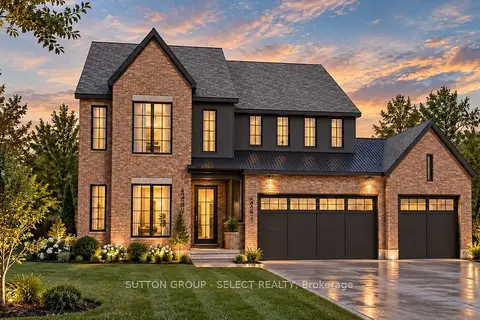
$1,389,000
4 bd4 ba5 pk2500-3000 ft²
19 Bayshore Drive
Kilworth, Middlesex Centre
Detached · MLS® X14033992 · SUTTON GROUP - SELECT REALTY
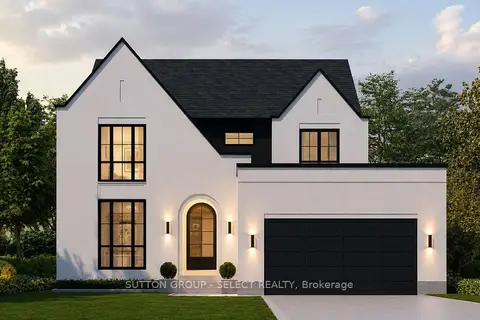
$1,375,000
4 bd4 ba4 pk2500-3000 ft²
208 Westbrook Drive
Kilworth, Middlesex Centre
Detached · MLS® X13511602 · SUTTON GROUP - SELECT REALTY
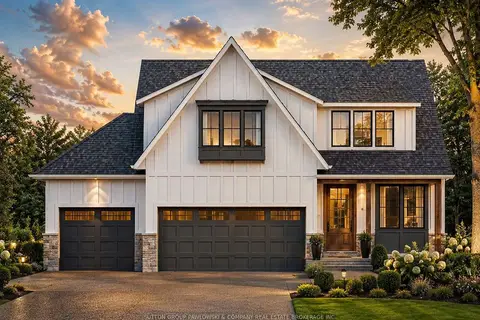
$1,369,900
4 bd3 ba3 pk2500-3000 ft²
6 Bayshore Drive Lot #65
Kilworth, Middlesex Centre
Detached · MLS® X13642898 · SUTTON GROUP PAWLOWSKI & COMPANY REAL ESTATE BROKERAGE INC.
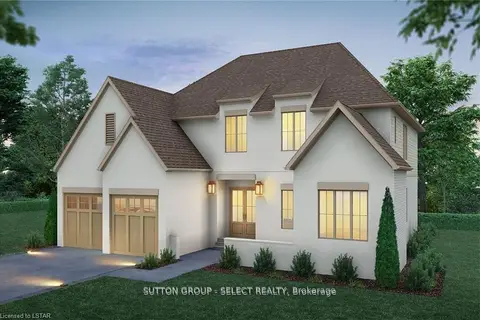
$1,459,000
Reduced $110,000
4 bd5 ba3 pk3000-3500 ft²
60 Bayshore Drive
Kilworth, Middlesex Centre
Detached · MLS® X12862848 · SUTTON GROUP - SELECT REALTY
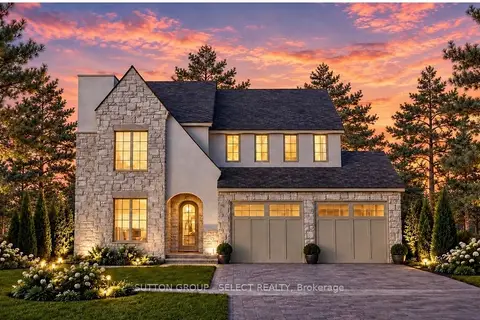
$1,299,000
4 bd4 ba4 pk2500-3000 ft²
188 Westbrook Drive
Kilworth, Middlesex Centre
Detached · MLS® X13735298 · SUTTON GROUP - SELECT REALTY
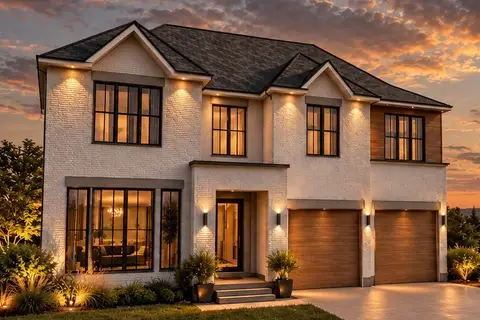
$1,299,000
4 bd4 ba5 pk2500-3000 ft²
212 Westbrook Drive
Kilworth, Middlesex Centre
Detached · MLS® X14033586 · SUTTON GROUP - SELECT REALTY
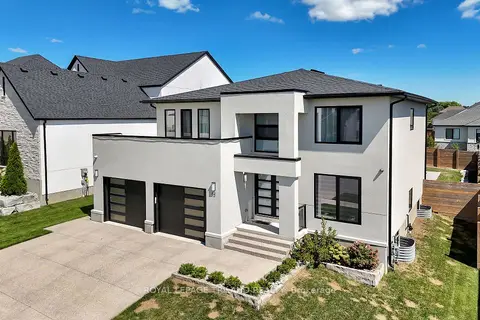
$1,295,000
4+1 bd6 ba4 pk2500-3000 ft²
62 Crestview Drive
Kilworth, Middlesex Centre
Detached · MLS® X13881784 · ROYAL LEPAGE TRILAND REALTY
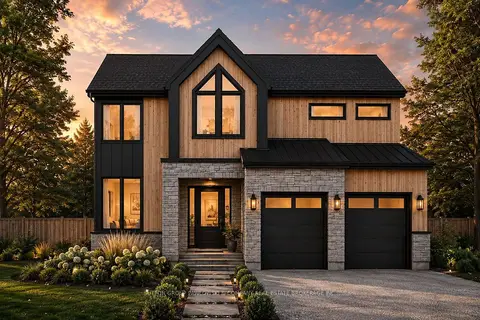
$1,249,900
4 bd4 ba4 pk2500-3000 ft²
34 Bayshore Drive Lot #58
Kilworth, Middlesex Centre
Detached · MLS® X13642892 · SUTTON GROUP PAWLOWSKI & COMPANY REAL ESTATE BROKERAGE INC.