269 ABERDEEN AVENUE
Northcrest Ward 5, Peterborough, K9H4X2
Listed by RE/MAX HALLMARK EASTERN REALTY
$449,900
- 2+2 bedrooms
- 2 bathrooms
- 3 parking
Listed 105 days ago · MLS® X13536688
About this home
Charming brick bungalow with porch. Located in a nice central location close to the Teachers' College area and all amenities. Well-maintained home that's ideal for first-time buyers with in-law apartment. Large updated eat-in kitchen with stainless steel appliances and main floor laundry. Bright living room with electric fireplace. Finished with 2 bedrooms up and 2 down, Two bathrooms; 1-4 piece bath on main floor and 1-3 piece bath on the lower level. Clean and tidy ready for your personal touch! Fully fenced yard with patio and large storage shed! Some photos are virtually staged. (id:66966)
Details
- Type
- Detached
- Style
- Bungalow
- Basement
- Partially finished, N/A
- Garage
- Garage
- Property tax
- $3,927
- Neighbourhood
- Northcrest Ward 5
- Municipality
- Peterborough (Northcrest Ward 5)
Interior
- Bedrooms
- 2 above ground + 2 below
- Fireplace
- Insert
- Appliances
- Washer, Refrigerator, Dishwasher, Stove, Dryer, Microwave
Heating, cooling and services
- Heating
- Forced air, Electric
- Air conditioning
- Central air conditioning
- Water and sewer
- Sanitary sewer
Building and exterior
- Style
- Bungalow
- Foundation
- Concrete
- Outdoor
- Brick
Parking
- Total parking
- 3
- Driveway and parking
- No Garage
Rooms
| Room | Level | Size | Features |
|---|---|---|---|
| Living room | Main level | 3.5 × 5.7 m (11'6" × 18'8") | |
| Kitchen | Main level | 4.6 × 3.4 m (15'1" × 11'2") | |
| Bedroom | Main level | 3 × 3.3 m (9'10" × 10'10") | |
| Bedroom 2 | Main level | 3.1 × 3.5 m (10'2" × 11'6") | |
| Bathroom | Lower level | ||
| Kitchen | Lower level | 2.5 × 3.9 m (8'2" × 12'10") | |
| Bedroom | Lower level | 3.8 × 3 m (12'6" × 9'10") | |
| Bedroom | Lower level | 3.1 × 4.2 m (10'2" × 13'9") | |
| Utility room | Lower level | 3.3 × 2.3 m (10'10" × 7'7") | |
| Bathroom | Lower level |
Location
Location is approximate. See nearby homes on the map
Listed by RE/MAX HALLMARK EASTERN REALTY.

REALTOR®, REALTORS®, and the REALTOR® logo are certification marks that are owned by REALTOR® Canada Inc. and licensed exclusively to The Canadian Real Estate Association (CREA). These certification marks identify real estate professionals who are members of CREA and who must abide by CREA’s By-Laws, Rules, and the REALTOR® Code. The MLS® trademark and the MLS® logo are owned by CREA and identify the professional real estate services provided by members of CREA.
The information contained on this site is based in whole or in part on information that is provided by members of The Canadian Real Estate Association, who are responsible for its accuracy. CREA reproduces and distributes this information as a service for its members and assumes no responsibility for its accuracy.
Similar homes nearby
See more in Peterborough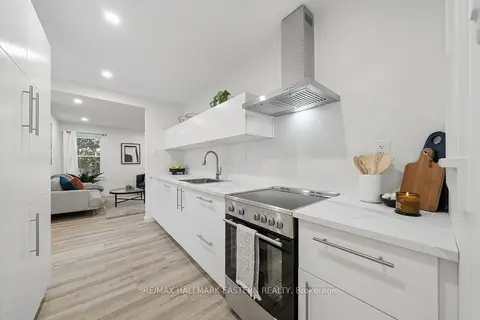 📷 25
$464,900
≈ $2,036/mo mortgage · 20% down
2 bd1 ba2 pk700-1100 ft²
482 Wellington Street W
Northcrest Ward 5, Peterborough
Detached · MLS® X13863488 · RE/MAX HALLMARK EASTERN REALTY
 New
Open Sun 2 pm
📷 26
$469,000
≈ $2,054/mo mortgage · 20% down
2+1 bd2 ba3 pk700-1100 ft²
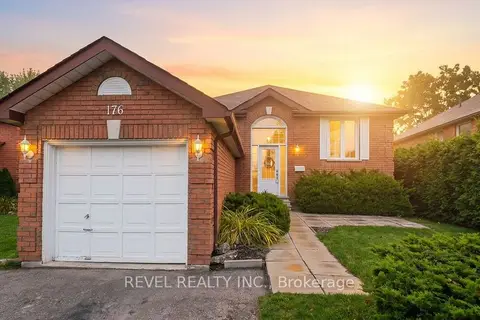
176 TOWERHILL Road
Northcrest Ward 5, Peterborough
WalkableSchool 3 min walk
Detached · MLS® X14100836 · REVEL REALTY INC.
 📷 27
$425,000
Reduced $25,000 (↓ 6%)
≈ $1,861/mo mortgage · 20% down
3 bd1 ba3 pk1100-1500 ft²
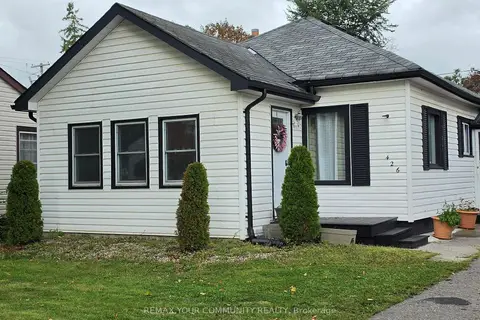
426 Wolsely Street
Northcrest Ward 5, Peterborough
WalkableSchool 6 min walk
Detached · MLS® X13691000 · REMAX YOUR COMMUNITY REALTY
 📷 30
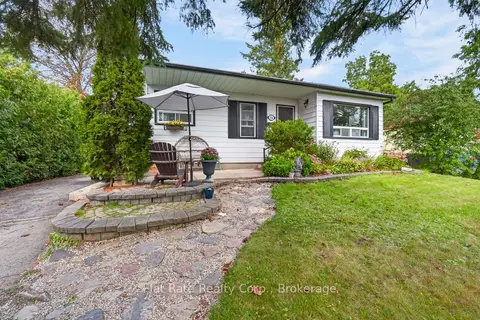
$419,900
≈ $1,839/mo mortgage · 20% down
3+1 bd2 ba4 pk700-1100 ft²
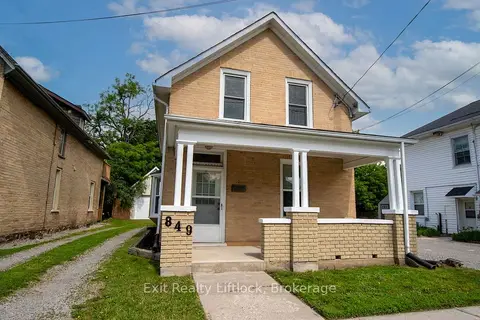
849 Water Street
Northcrest Ward 5, Peterborough
School 8 min walkPark nearby
Detached · MLS® X13759162 · Exit Realty Liftlock
 Open Sat 2:30 pm
📷 33🎥 Tour
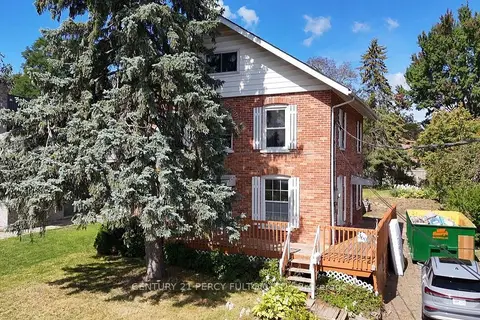
$489,900
≈ $2,145/mo mortgage · 20% down
3 bd2 ba4 pk700-1100 ft²
236 Gallagher Street
Northcrest Ward 5, Peterborough
WalkableSchool 6 min walkPark nearby
Detached · MLS® X14086542 · Flat Rate Realty Corp.
 New
📷 20
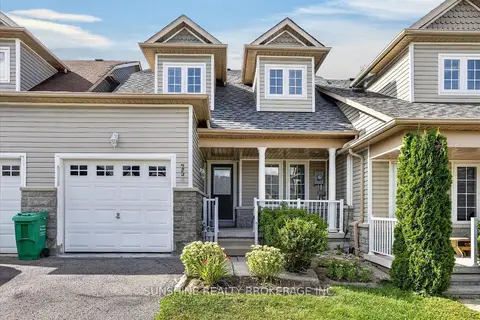
$499,000
≈ $2,185/mo mortgage · 20% down
4+1 bd3 ba5 pk1500-2000 ft²
360 Highland Road
Northcrest Ward 5, Peterborough
Basement suiteFixer-upperWalkable
Detached · MLS® X14092864 · CENTURY 21 PERCY FULTON LTD.
 📷 36
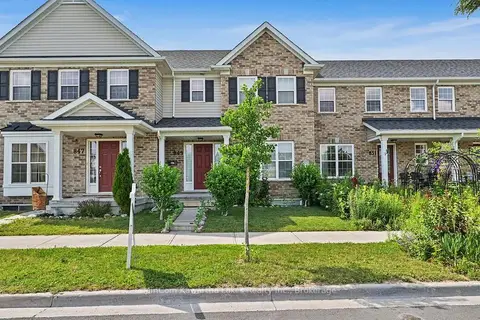
$509,990
Reduced $40,010 (↓ 7%)
≈ $2,233/mo mortgage · 20% down
3 bd3 ba3 pk1100-1500 ft²
254 TOBIN Court
Northcrest Ward 5, Peterborough
WalkableSchool 3 min walk
Att/Row/Townhouse · MLS® X13705094 · SUNSHINE REALTY BROKERAGE INC.
 Open Sun 11 am
📷 44
$510,000
≈ $2,233/mo mortgage · 20% down
3 bd3 ba2 pk1100-1500 ft²
849 Broadway Boulevard
Northcrest Ward 5, Peterborough
School 8 min walk
Att/Row/Townhouse · MLS® X13752762 · MinCom Kawartha Lakes Realty Inc.