236 Gallagher Street
Northcrest Ward 5, Peterborough, K9H 5P5
$489,900
- 3 bedrooms
- 2 bathrooms
- 4 parking
- 700-1100 sq ft
Listed 3 days ago · MLS® X14086542
About this home
Welcome to 236 Gallagher St., a charming 3-bedroom, 2-bathroom bungalow tucked away on a quiet dead-end street. The main level features a functional galley-style eat-in kitchen with a walkout to the side yard, along with a spacious living room with original hardwood flooring and a large window that fills the space with natural light. Three comfortable bedrooms and a 4-piece bathroom complete the main floor. The lower level has been nicely finished and offers a spacious recreation room, laundry area, 2-piece bathroom, egress windows, and plenty of storage. Outside, enjoy a private setting surrounded by beautiful foliage and established gardens. Convenient parking for up to four vehicles. Updates include shingles (2012) and furnace (2020). Ideally located close to amenities, schools, parks, and everyday conveniences. A great opportunity to enjoy comfortable living in a quiet and established neighbourhood.
Details
- Type
- Detached
- Style
- Bungalow
- Age
- 51-99 years
- Size
- 700-1100 sq ft
- Lot
- 60 × 106 ft
- Basement
- Full, Finished
- Garage
- None
- Kitchens
- 1
- Property tax
- $3,485 (2025)
- Neighbourhood
- Northcrest Ward 5
- Municipality
- Peterborough
- Price per sq ft
- $544 (24% above detached houses in Northcrest Ward 5, $438)
Interior
- Bedrooms
- 3 above ground
- Bathrooms
- 1 × 4-piece, 1 × 2-piece
- Rooms
- 1 above ground + 1 below
- Family room or den
- Yes
- Fireplace
- No
- Features
- Sump Pump, Storage, Water Heater
Heating, cooling and services
- Heating
- Forced Air, Gas
- Air conditioning
- Window Unit(s)
- Water and sewer
- Sewer
Building and exterior
- Style
- Bungalow
- Exterior
- Vinyl Siding
- Roof
- Asphalt Shingle
- Foundation
- Concrete Block
- Age
- 51-99 years
- Faces
- North
- Outdoor
- Year Round Living, Patio, Garden Shed
Parking
- Total parking
- 4
- Driveway and parking
- Available
Lot
- Size
- 60 × 106 ft
More
- Possession
- flexible
- Nearby
- Cul de Sac/Dead End, School Bus Route, Public Transit
- Cross street
- BIRCH AND GALLAGHER
Rooms
| Room | Level | Size | Features |
|---|---|---|---|
| Kitchen | Main | 2.41 × 4.36 m (7'11" × 14'4") | |
| Living Room | Main | 4.59 × 3.37 m (15'1" × 11'1") | |
| Bedroom | Main | 3.66 × 3.37 m (12' × 11'1") | |
| Bedroom 2 | Main | 2.57 × 2.72 m (8'5" × 8'11") | |
| Bedroom 3 | Main | 2.55 × 3.19 m (8'4" × 10'6") | |
| Bathroom | Main | 1.87 × 2.07 m (6'2" × 6'9") | |
| Recreation | Lower | 6.45 × 8.93 m (21'2" × 29'4") | |
| Bathroom | Lower | 2.36 × 1.15 m (7'9" × 3'9") |
History of this address
1 earlier listing at this address, with sold and leased prices. Create a free account or sign in to see them.
Location
Location is approximate. See nearby homes on the map
Recent sales nearby
See what similar homes within 1 km sold for in the last year. Create a free account or sign in to see them.
The neighbourhood
Getting around Walkable
No subway, LRT or GO station within a short trip.
Within a 10-minute walk: 2 grocery stores, 5 cafés and restaurants, 4 parks, 4 pharmacies. Nearest grocery: Walmart Supercentre (600 m). Nearest park: Barnardo Park (350 m).
Schools nearby
Elementary
- Queen Elizabeth Public School
EQAO: Gr 6 reading 100%, math 72%7 min walk - St. Anne Catholic Elementary School Catholic
EQAO: Gr 6 reading 89%, math 57%8 min walk - St. Paul Catholic Elementary School Catholic
EQAO: Gr 6 reading 100%, math 63%11 min walk - Edmison Heights Public School
EQAO: Gr 6 reading 83%, math 46%16 min walk
Secondary
- Adam Scott Collegiate and Vocational Institute
EQAO: Gr 9 math 53%, literacy test 85%7 min walk - Thomas A. Stewart Secondary School
EQAO: Gr 9 math 49%, literacy test 76%1.4 km - Peterborough Alternative and Continuing Education1.9 km
EQAO: share of students meeting the provincial standard (2024–25). Ontario average: Gr 6 reading 86%, math 51%; Gr 9 math 55%; literacy test 83%.
Closest schools, not school zones. Check which school serves this address with the school board before relying on it.
Who lives here postal area K9H
- Owners / renters
- 53% / 47%
- Median household income
- $64,000
- Average age
- 44
- Children under 15
- 13%
- Homes
- 53% detached, 3% high-rise
- Commute by transit
- 5%
- Population
- 29,704
Languages spoken most at home besides English: Arabic 0.4%, Hindi 0.2%, Mandarin 0.2%, Korean 0.2%.
Safety
Crime Severity Index for Peterborough police: 68 vs 57 for Ontario (2025).
Police-reported figures for the whole police service area, not this street. Rates use the area’s resident population.
Distances are approximate. Places © OpenStreetMap contributors. Neighbourhood figures: Statistics Canada, 2021 Census. School results: EQAO via Ontario Data Catalogue (Open Government Licence – Ontario). Crime Severity Index: Statistics Canada.
Living here
Commute
Noise Nothing major nearby
No highway within 500 m, rail line within 300 m, or airport flight path nearby.
Distances from the map, not noise measurements. Visit at rush hour to judge for yourself.
Internet High-speed
50/10 Mbps or faster available here by cable, fibre or DSL (the federal high-speed target).
From the federal broadband map. Check exact speeds and providers for the address.
Roads, rail, airports and planned stations © OpenStreetMap contributors. Internet: Innovation, Science and Economic Development Canada, National Broadband Data.
Listed by Flat Rate Realty Corp..
Listing information provided by PropTx Innovations Inc. and TRREB; deemed reliable but not guaranteed accurate by PropTx.
Similar homes nearby
See more in Peterborough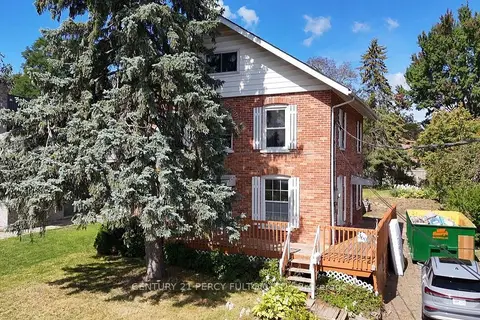 New
$499,000
4+1 bd3 ba5 pk1500-2000 ft²
360 Highland Road
Northcrest Ward 5, Peterborough
Detached · MLS® X14092864 · CENTURY 21 PERCY FULTON LTD.
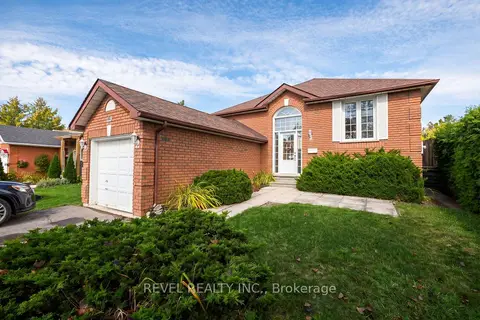
$475,000
2+1 bd2 ba3 pk700-1100 ft²
176 TOWERHILL Road
Northcrest Ward 5, Peterborough
Detached · MLS® X13814684 · REVEL REALTY INC.
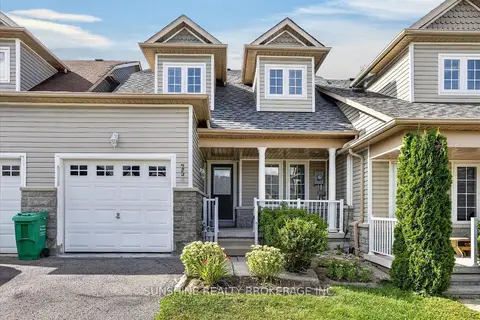
$509,990
Reduced $40,010
3 bd3 ba3 pk1100-1500 ft²
254 TOBIN Court
Northcrest Ward 5, Peterborough
Att/Row/Townhouse · MLS® X13705094 · SUNSHINE REALTY BROKERAGE INC.
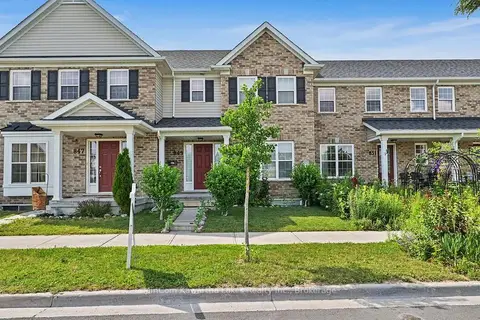
$510,000
3 bd3 ba2 pk1100-1500 ft²
849 Broadway Boulevard
Northcrest Ward 5, Peterborough
Att/Row/Townhouse · MLS® X13752762 · MinCom Kawartha Lakes Realty Inc.
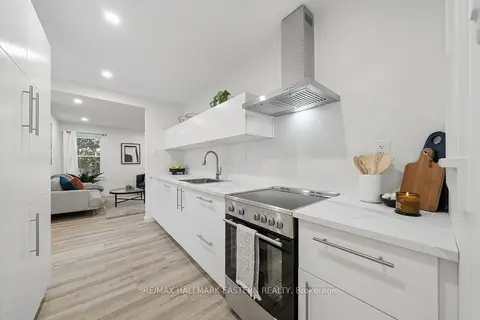
$464,900
2 bd1 ba2 pk700-1100 ft²
482 Wellington Street W
Northcrest Ward 5, Peterborough
Detached · MLS® X13863488 · RE/MAX HALLMARK EASTERN REALTY
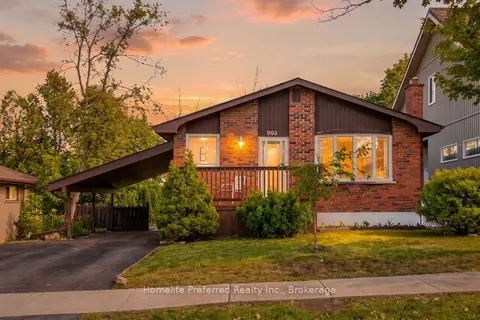
$519,000
Reduced $10,900
2+2 bd2 ba3 pk700-1100 ft²
893 Cumberland Avenue
Northcrest Ward 5, Peterborough
Detached · MLS® X13680130 · Homelife Preferred Realty Inc.
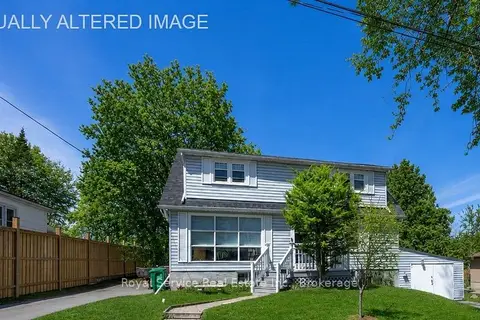
$519,900
Reduced $5,000
3+1 bd2 ba4 pk1100-1500 ft²
210 Shelbourne Street
Northcrest Ward 5, Peterborough
Detached · MLS® X13736138 · Royal Service Real Estate Inc.
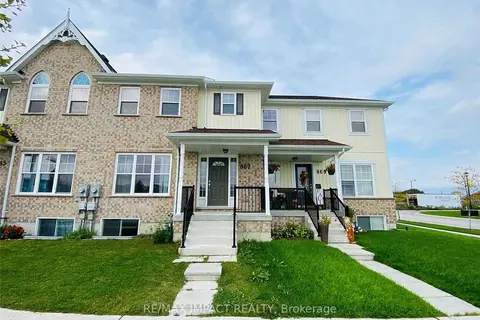
$525,888
3 bd3 ba2 pk1100-1500 ft²
867 Broadway Boulevard
Northcrest Ward 5, Peterborough
Att/Row/Townhouse · MLS® X13617990 · RE/MAX IMPACT REALTY