482 Wellington Street W
Northcrest Ward 5, Peterborough, K9H 5C5
$464,900
- 2 bedrooms
- 1 bathrooms
- 2 parking
- 700-1100 sq ft
Listed 15 days ago · MLS® X13863488
About this home
Welcome to this beautifully renovated bungalow located in Peterborough's desirable North End, set in a mature neighbourhood just a short walk from Jackson Park, Brookdale Plaza and the many amenities along Chemong Road. Showing true pride of ownership, this move-in-ready home has been extensively renovated and offers 2 bedrooms, 1 bathroom and a bright, functional layout. Recent improvements include new flooring, trim and interior doors, updated electrical, a beautifully renovated bathroom and a new custom kitchen complete with built-in appliances. The main-floor addition provides valuable extra living space and is ideal as a family room, sitting area or home office. A wonderful opportunity for first-time buyers, downsizers or anyone looking for a turnkey home in an established North End location. Simply move in and enjoy.
Details
- Type
- Detached
- Style
- Bungalow
- Age
- 51-99 years
- Size
- 700-1100 sq ft
- Lot
- 42.37 × 103.92 ft
- Basement
- Unfinished
- Garage
- None
- Kitchens
- 1
- Property tax
- $2,937 (2025)
- Neighbourhood
- Northcrest Ward 5
- Municipality
- Peterborough
- Price per sq ft
- $517 (20% above detached houses in Northcrest Ward 5, $431)
Interior
- Bedrooms
- 2 above ground
- Bathrooms
- 1 × 4-piece (ground)
- Rooms
- 5 above ground
- Family room or den
- Yes
- Fireplace
- No
- Features
- Primary Bedroom - Main Floor, Water Heater
Heating, cooling and services
- Heating
- Forced Air, Gas
- Water and sewer
- Sewer
Building and exterior
- Style
- Bungalow
- Exterior
- Aluminum Siding
- Roof
- Asphalt Shingle
- Foundation
- Concrete
- Age
- 51-99 years
- Faces
- North
- Outdoor
- Landscaped, Year Round Living
Parking
- Total parking
- 2
Lot
- Size
- 42.37 × 103.92 ft (rectangular)
- Acreage
- < .50
More
- Possession
- TBD
- Nearby
- Place Of Worship, Public Transit, School Bus Route, Sloping
- Cross street
- Downie St/Wellington St
Rooms
| Room | Level | Size | Features |
|---|---|---|---|
| Living Room | Ground | 4.65 × 3.48 m (15'3" × 11'5") | |
| Primary Bedroom | Ground | 3.48 × 2.92 m (11'5" × 9'7") | |
| Bedroom 2 | Ground | 3.05 × 2.95 m (10' × 9'8") | |
| Bathroom | Ground | 2.52 × 1.4 m (8'3" × 4'7") | 4 Pc Bath |
| Family Room | Ground | 3.84 × 2.79 m (12'7" × 9'2") |
Listed by RE/MAX HALLMARK EASTERN REALTY.
Listing information provided by PropTx Innovations Inc. and TRREB; deemed reliable but not guaranteed accurate by PropTx.
Similar homes nearby
See more in Peterborough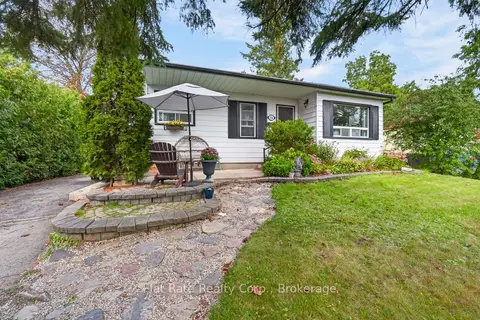
$489,900
3 bd2 ba4 pk700-1100 ft²
236 Gallagher Street
Northcrest Ward 5, Peterborough
Detached · MLS® X14086542 · Flat Rate Realty Corp.
 New
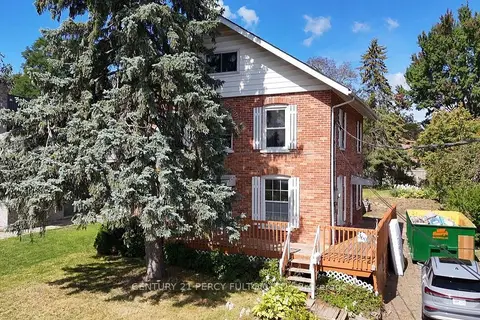
$499,000
4+1 bd3 ba5 pk1500-2000 ft²
360 Highland Road
Northcrest Ward 5, Peterborough
Detached · MLS® X14092864 · CENTURY 21 PERCY FULTON LTD.
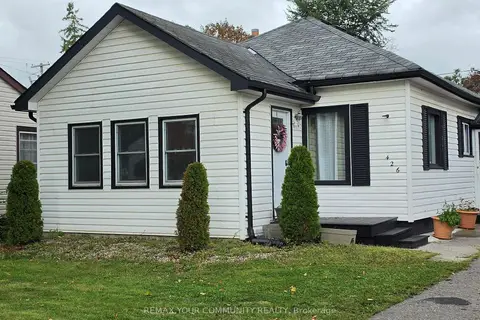
$425,000
Reduced $25,000
3 bd1 ba3 pk1100-1500 ft²
426 Wolsely Street
Northcrest Ward 5, Peterborough
Detached · MLS® X13691000 · REMAX YOUR COMMUNITY REALTY
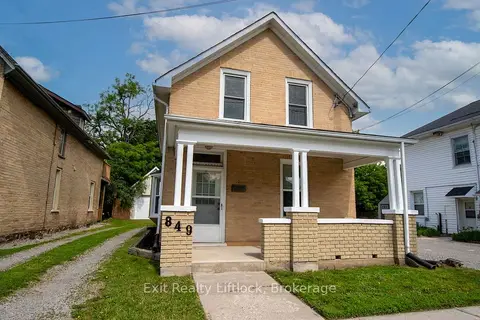
$419,900
3+1 bd2 ba4 pk700-1100 ft²
849 Water Street
Northcrest Ward 5, Peterborough
Detached · MLS® X13759162 · Exit Realty Liftlock
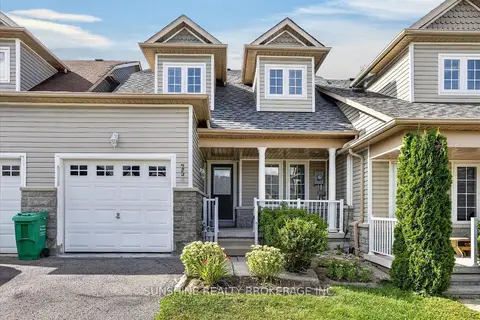
$509,990
Reduced $40,010
3 bd3 ba3 pk1100-1500 ft²
254 TOBIN Court
Northcrest Ward 5, Peterborough
Att/Row/Townhouse · MLS® X13705094 · SUNSHINE REALTY BROKERAGE INC.
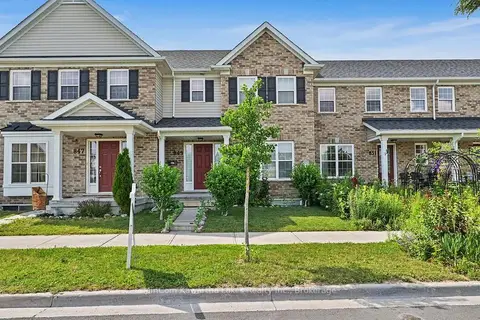
$510,000
3 bd3 ba2 pk1100-1500 ft²
849 Broadway Boulevard
Northcrest Ward 5, Peterborough
Att/Row/Townhouse · MLS® X13752762 · MinCom Kawartha Lakes Realty Inc.
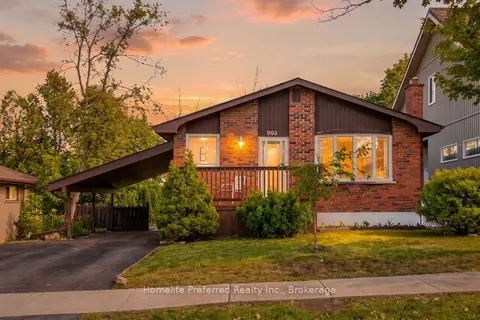
$519,000
Reduced $10,900
2+2 bd2 ba3 pk700-1100 ft²
893 Cumberland Avenue
Northcrest Ward 5, Peterborough
Detached · MLS® X13680130 · Homelife Preferred Realty Inc.
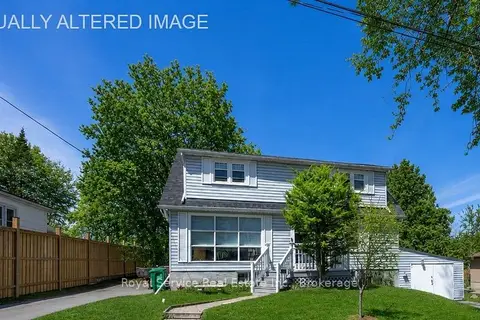
$519,900
Reduced $5,000
3+1 bd2 ba4 pk1100-1500 ft²
210 Shelbourne Street
Northcrest Ward 5, Peterborough
Detached · MLS® X13736138 · Royal Service Real Estate Inc.