426 Wolsely Street
Northcrest Ward 5, Peterborough, K9H 5A5
$425,000
Reduced $25,000 from $450,000
- 3 bedrooms
- 1 bathrooms
- 3 parking
- 1100-1500 sq ft
Listed 62 days ago · MLS® X13691000
About this home
PRICED TO SELL! A cozy home that is perfect if you are looking to downsize, invest or take your first step into the real estate market! This charming, detached 3-bedroom home sits on a beautiful 55 x 100 foot lot with public transit right at your front door. The functional layout offers a spacious entrance, 2 bedrooms along with the laundry facilities conveniently situated on the main floor. Perfect, if you don't want to be climbing stairs. The much larger room on the top floor overlooks the huge backyard and can serve as a recreation room, home office or 3rd bedroom. Leave it as is or use your imagination to transform the backyard into a great hosting space for family gatherings or to work on your dream garden! Lots of space back there! The unfinished basement offers plenty of storage room. Air conditioner and furnace were replaced in 2025 and Whole Home Water Conditioning System also installed the same year. Close to all amenities and nature itself, including the beautiful Otonabee River and Little Lake, both just minutes away! Conveniently located in the Teacher's College area of the city and only 8 minutes to Trent University or 12 minutes from Fleming College, it is the perfect location for post-secondary students in the family. Don't miss the opportunity to invest in this gem of a house and neighbourhood!
Details
- Type
- Detached
- Style
- 1 1/2 Storey
- Age
- 51-99 years
- Size
- 1100-1500 sq ft
- Lot
- 55 × 100 ft
- Basement
- Crawl Space, Partial Basement
- Garage
- Attached
- Kitchens
- 1
- Property tax
- $3,574 (2025)
- Neighbourhood
- Northcrest Ward 5
- Municipality
- Peterborough
- Price per sq ft
- $327 (26% below detached houses in Northcrest Ward 5, $440)
Interior
- Bedrooms
- 3 above ground
- Bathrooms
- 1 × 4-piece
- Rooms
- 8 above ground
- Family room or den
- Yes
- Fireplace
- No
- Features
- Carpet Free, Primary Bedroom - Main Floor, Water Purifier, Water Softener, Water Treatment
Heating, cooling and services
- Heating
- Forced Air, Gas
- Air conditioning
- Central Air
- Water and sewer
- Sewer
Building and exterior
- Style
- 1 1/2 Storey
- Exterior
- Vinyl Siding
- Roof
- Asphalt Shingle
- Foundation
- Concrete
- Age
- 51-99 years
- Faces
- North
- Outdoor
- Patio, Recreational Area
Parking
- Garage spaces
- 1
- Total parking
- 3
- Driveway and parking
- Available, Tandem
Lot
- Size
- 55 × 100 ft (rectangular)
- Acreage
- < .50
More
- Possession
- Flexible
- Nearby
- Marina, Golf, Park, Hospital, School, Rec./Commun.Centre
- Cross street
- Fairbairn St & Parkhill Road W
Rooms
| Room | Level | Size | Features |
|---|---|---|---|
| Foyer | Main | 4.57 × 2.44 m (15' × 8') | Vinyl Floor, Large Window |
| Living Room | Main | 3.87 × 3.35 m (12'8" × 11') | Vinyl Floor, Pot Lights, Combined w/Dining |
| Dining Room | Main | 3.35 × 3.05 m (11' × 10') | Vinyl Floor, Pot Lights, Combined w/Living |
| Kitchen | Main | 4.08 × 2.93 m (13'5" × 9'7") | Vinyl Floor, Pot Lights, Double Sink |
| Primary Bedroom | Main | 3.66 × 3.02 m (12' × 9'11") | Vinyl Floor, Closet, Window |
| Bedroom 2 | Main | 3.66 × 3.02 m (12' × 9'11") | Vinyl Floor, Closet, Window |
| Bathroom | Main | 2.87 × 1.92 m (9'5" × 6'4") | Vinyl Floor, 4 Pc Bath |
| Laundry | Main | 1.52 × 0.91 m (5' × 3') | Vinyl Floor, Separate Room |
| Bedroom 3 | Second | 7.31 × 2.9 m (24' × 9'6") | Vinyl Floor, Pot Lights, Overlooks Backyard |
History of this address
2 earlier listings at this address, with sold and leased prices. Create a free account or sign in to see them.
Location
Location is approximate. See nearby homes on the map
Recent sales nearby
See what similar homes within 1 km sold for in the last year. Create a free account or sign in to see them.
The neighbourhood
Getting around Walkable
No subway, LRT or GO station within a short trip.
Within a 10-minute walk: 2 grocery stores, 9 cafés and restaurants, 2 parks, 3 pharmacies. Nearest grocery: The Grocery Outlet (450 m). Nearest park: Dominion Park (400 m).
Schools nearby
Elementary
- Highland Heights Public School
EQAO: Gr 6 reading 84%, math 32%7 min walk - St. Anne Catholic Elementary School Catholic
EQAO: Gr 6 reading 89%, math 57%14 min walk - Queen Mary Public School
EQAO: Gr 6 reading 68%, math 29%18 min walk - Queen Elizabeth Public School
EQAO: Gr 6 reading 100%, math 72%19 min walk
Secondary
- Peterborough Alternative and Continuing Education18 min walk
- St. Peter Catholic Secondary School Catholic
EQAO: Gr 9 math 61%, literacy test 83%19 min walk - Adam Scott Collegiate and Vocational Institute
EQAO: Gr 9 math 53%, literacy test 85%1.8 km
EQAO: share of students meeting the provincial standard (2024–25). Ontario average: Gr 6 reading 86%, math 51%; Gr 9 math 55%; literacy test 83%.
Closest schools, not school zones. Check which school serves this address with the school board before relying on it.
Who lives here postal area K9H
- Owners / renters
- 53% / 47%
- Median household income
- $64,000
- Average age
- 44
- Children under 15
- 13%
- Homes
- 53% detached, 3% high-rise
- Commute by transit
- 5%
- Population
- 29,704
Languages spoken most at home besides English: Arabic 0.4%, Hindi 0.2%, Mandarin 0.2%, Korean 0.2%.
Safety
Crime Severity Index for Peterborough police: 68 vs 57 for Ontario (2025).
Police-reported figures for the whole police service area, not this street. Rates use the area’s resident population.
Distances are approximate. Places © OpenStreetMap contributors. Neighbourhood figures: Statistics Canada, 2021 Census. School results: EQAO via Ontario Data Catalogue (Open Government Licence – Ontario). Crime Severity Index: Statistics Canada.
Living here
Commute
Noise Nothing major nearby
No highway within 500 m, rail line within 300 m, or airport flight path nearby.
Distances from the map, not noise measurements. Visit at rush hour to judge for yourself.
Internet High-speed
50/10 Mbps or faster available here by cable, fibre or DSL (the federal high-speed target).
From the federal broadband map. Check exact speeds and providers for the address.
Roads, rail, airports and planned stations © OpenStreetMap contributors. Internet: Innovation, Science and Economic Development Canada, National Broadband Data.
Listed by REMAX YOUR COMMUNITY REALTY.
Listing information provided by PropTx Innovations Inc. and TRREB; deemed reliable but not guaranteed accurate by PropTx.
Similar homes nearby
See more in Peterborough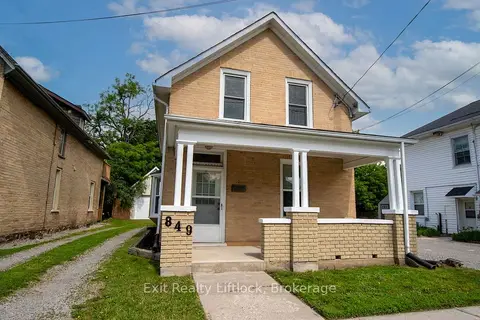
$419,900
3+1 bd2 ba4 pk700-1100 ft²
849 Water Street
Northcrest Ward 5, Peterborough
Detached · MLS® X13759162 · Exit Realty Liftlock
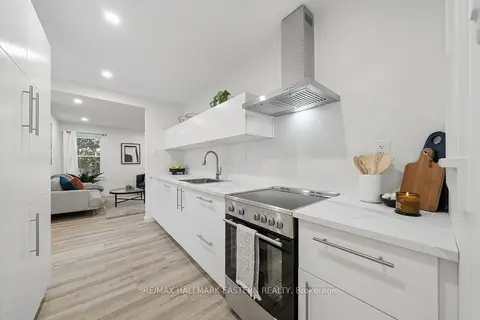
$464,900
2 bd1 ba2 pk700-1100 ft²
482 Wellington Street W
Northcrest Ward 5, Peterborough
Detached · MLS® X13863488 · RE/MAX HALLMARK EASTERN REALTY
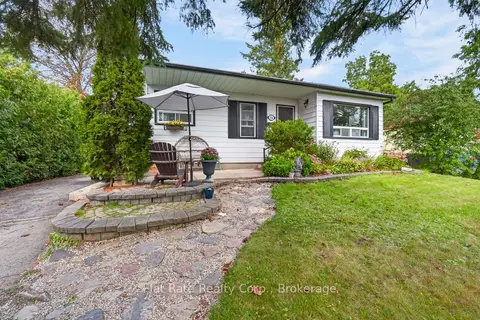
$489,900
3 bd2 ba4 pk700-1100 ft²
236 Gallagher Street
Northcrest Ward 5, Peterborough
Detached · MLS® X14086542 · Flat Rate Realty Corp.
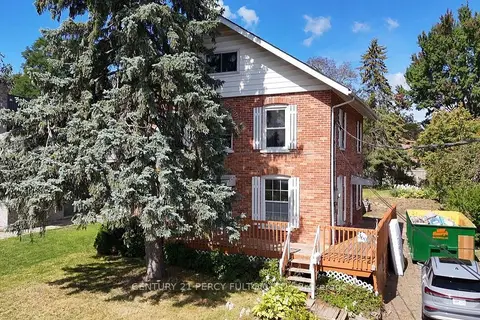 New
$499,000
4+1 bd3 ba5 pk1500-2000 ft²
360 Highland Road
Northcrest Ward 5, Peterborough
Detached · MLS® X14092864 · CENTURY 21 PERCY FULTON LTD.
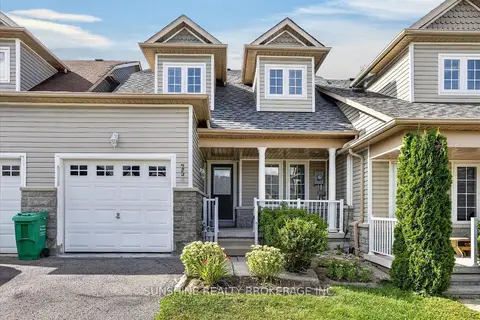
$509,990
Reduced $40,010
3 bd3 ba3 pk1100-1500 ft²
254 TOBIN Court
Northcrest Ward 5, Peterborough
Att/Row/Townhouse · MLS® X13705094 · SUNSHINE REALTY BROKERAGE INC.
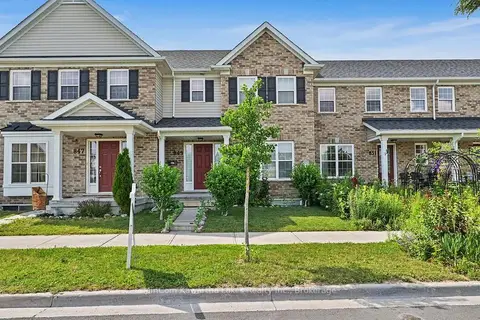
$510,000
3 bd3 ba2 pk1100-1500 ft²
849 Broadway Boulevard
Northcrest Ward 5, Peterborough
Att/Row/Townhouse · MLS® X13752762 · MinCom Kawartha Lakes Realty Inc.
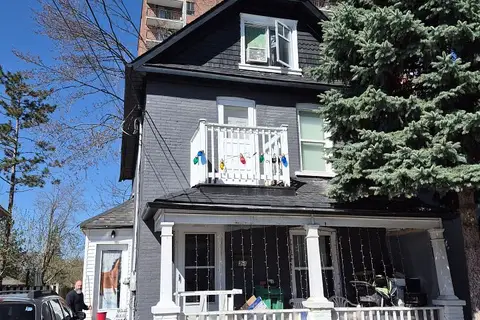
$425,000
Reduced $44,900
5 bd3 ba1 pk1500-2000 ft²
341 George Street S
Town Ward 3, Peterborough
Detached · MLS® X13612088 · MinCom Kawartha Lakes Realty Inc.
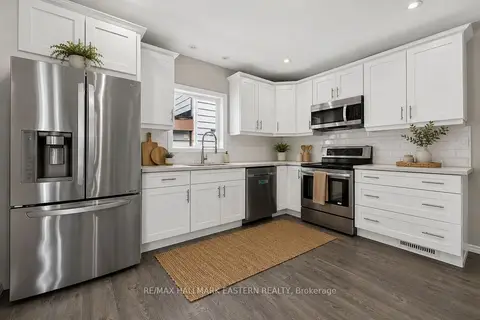
$425,000
3 bd2 ba3 pk1100-1500 ft²
625 Union Street
Town Ward 3, Peterborough
Detached · MLS® X13818088 · RE/MAX HALLMARK EASTERN REALTY