625 Union Street
Town Ward 3, Peterborough, K9H 3V4
$425,000
- 3 bedrooms
- 2 bathrooms
- 3 parking
- 1100-1500 sq ft
Listed 27 days ago · MLS® X13818088
About this home
A detached home in Peterborough for $425,000. 3 bedrooms, 2 bathrooms, updated kitchen, parking for two and flexible possession. Renovated (2021) 2-storey century home delivers. Nestled on a quiet street in the heart of central Peterborough, directly across from a park and just steps from the Otonabee River waterfront, scenic trails, downtown shops, cafés, restaurants, and the Trent Express, this charming 3-bedroom, 2-bathroom home offers the perfect blend of character, modern updates, and an unbeatable walkable/bikeable lifestyle. Full of character, the home showcases its original staircase and trim, complemented by fresh modern paint tones throughout. The eat-in kitchen features a custom-built banquette and handcrafted butternut dining table, quartz countertops, stainless steel appliances, newer cabinetry, updated electrical, modern lighting, under-cabinet lighting, and two walk-outs; one to a cozy covered porch enclosed on three sides and one to a sun-drenched deck. The main floor also offers a convenient bedroom, a 3-piece bathroom with walk-in shower and newer vanity, plus in-closet laundry. Upstairs, you'll find two spacious bedrooms with large closets and bright windows, an updated 4-piece bathroom with newer tile, vanity, toilet, and fixtures ... plus an alcove area that makes for a cozy office space or a crafting/reading nook. Additional updates include laminate flooring throughout and an owned hot water tank less than a year old. Outside, enjoy a charming covered front porch, parking for three vehicles, and a private backyard with an oversized shed ideal for a workshop, hobby space, or additional storage. Just minutes from schools, grocery stores, Peterborough Regional Health Centre, Highway 115, and all the conveniences of downtown, this home is an excellent opportunity for first-time buyers, investors, or those looking to capitalize on its strong student rental potential.
Details
- Type
- Detached
- Style
- 2-Storey
- Size
- 1100-1500 sq ft
- Lot
- 32 × 97 ft
- Basement
- Partial Basement
- Garage
- None
- Kitchens
- 1
- Property tax
- $3,608 (2026)
- Neighbourhood
- Town Ward 3
- Municipality
- Peterborough
- Price per sq ft
- $327 (5% below detached houses in Town Ward 3, $343)
Interior
- Bedrooms
- 3 above ground
- Bathrooms
- 1 × 3-piece (main), 1 × 4-piece (second)
- Rooms
- 6 above ground
- Family room or den
- No
- Fireplace
- No
Heating, cooling and services
- Heating
- Forced Air, Gas
- Air conditioning
- Central Air
- Water and sewer
- Sewer
Building and exterior
- Style
- 2-Storey
- Exterior
- Vinyl Siding, Wood
- Roof
- Asphalt Shingle
- Foundation
- Stone
- Faces
- West
Parking
- Total parking
- 3
Lot
- Size
- 32 × 97 ft
More
- Possession
- TBD
- Cross street
- George St N / Edinburgh St
Rooms
| Room | Level | Size | Features |
|---|---|---|---|
| Bathroom | Main | 2.34 × 3.62 m (7'8" × 11'11") | 3 Pc Bath, Combined w/Laundry |
| Dining Room | Main | 2.25 × 3.83 m (7'5" × 12'7") | |
| Bedroom 2 | Second | 3.5 × 3.52 m (11'6" × 11'7") | |
| Primary Bedroom | Second | 3.47 × 3.35 m (11'5" × 11') | |
| Bathroom | Second | 2.91 × 2.3 m (9'7" × 7'7") | 4 Pc Bath |
| Kitchen | Main | 2.25 × 3.87 m (7'5" × 12'8") | |
| Bedroom 3 | Main | 3.7 × 3.81 m (12'2" × 12'6") | |
| Living Room | Main | 4.87 × 3.73 m (16' × 12'3") |
History of this address
2 earlier listings at this address, with sold and leased prices. Create a free account or sign in to see them.
Location
Location is approximate. See nearby homes on the map
Recent sales nearby
See what similar homes within 1 km sold for in the last year. Create a free account or sign in to see them.
The neighbourhood
Getting around Very walkable
No subway, LRT or GO station within a short trip.
Within a 10-minute walk: 5 grocery stores, 47 cafés and restaurants, 11 parks, 3 pharmacies. Nearest grocery: FreshCo (700 m). Nearest park: Union Street Park (50 m).
Schools nearby
Elementary
- Queen Elizabeth Public School
EQAO: Gr 6 reading 100%, math 72%16 min walk - St. Anne Catholic Elementary School Catholic
EQAO: Gr 6 reading 89%, math 57%16 min walk - Immaculate Conception Catholic Elementary School Catholic
EQAO: Gr 6 reading 89%, math 39%1.3 km - Highland Heights Public School
EQAO: Gr 6 reading 84%, math 32%1.3 km
Secondary
- Peterborough Alternative and Continuing Education6 min walk
- Adam Scott Collegiate and Vocational Institute
EQAO: Gr 9 math 53%, literacy test 85%1.6 km - St. Peter Catholic Secondary School Catholic
EQAO: Gr 9 math 61%, literacy test 83%1.9 km
EQAO: share of students meeting the provincial standard (2024–25). Ontario average: Gr 6 reading 86%, math 51%; Gr 9 math 55%; literacy test 83%.
Closest schools, not school zones. Check which school serves this address with the school board before relying on it.
Who lives here postal area K9H
- Owners / renters
- 53% / 47%
- Median household income
- $64,000
- Average age
- 44
- Children under 15
- 13%
- Homes
- 53% detached, 3% high-rise
- Commute by transit
- 5%
- Population
- 29,704
Languages spoken most at home besides English: Arabic 0.4%, Hindi 0.2%, Mandarin 0.2%, Korean 0.2%.
Safety
Crime Severity Index for Peterborough police: 68 vs 57 for Ontario (2025).
Police-reported figures for the whole police service area, not this street. Rates use the area’s resident population.
Distances are approximate. Places © OpenStreetMap contributors. Neighbourhood figures: Statistics Canada, 2021 Census. School results: EQAO via Ontario Data Catalogue (Open Government Licence – Ontario). Crime Severity Index: Statistics Canada.
Living here
Commute
Noise Nothing major nearby
No highway within 500 m, rail line within 300 m, or airport flight path nearby.
Distances from the map, not noise measurements. Visit at rush hour to judge for yourself.
Internet High-speed
50/10 Mbps or faster available here by cable, fibre or DSL (the federal high-speed target).
From the federal broadband map. Check exact speeds and providers for the address.
Roads, rail, airports and planned stations © OpenStreetMap contributors. Internet: Innovation, Science and Economic Development Canada, National Broadband Data.
Listed by RE/MAX HALLMARK EASTERN REALTY.
Listing information provided by PropTx Innovations Inc. and TRREB; deemed reliable but not guaranteed accurate by PropTx.
Similar homes nearby
See more in Peterborough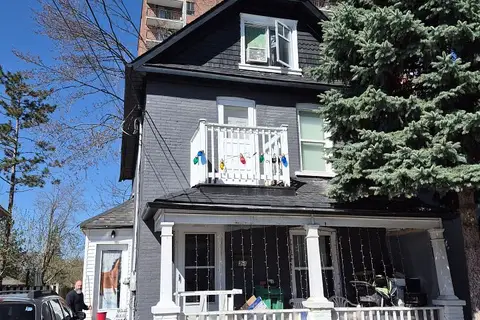
$425,000
Reduced $44,900
5 bd3 ba1 pk1500-2000 ft²
341 George Street S
Town Ward 3, Peterborough
Detached · MLS® X13612088 · MinCom Kawartha Lakes Realty Inc.
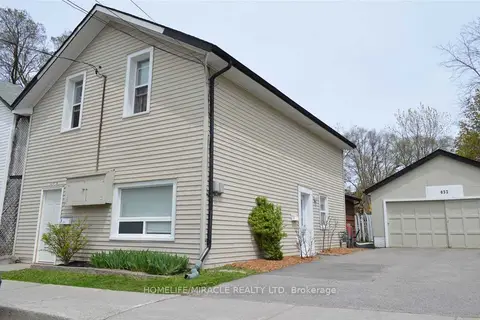
$438,888
2+2 bd3 ba6 pk1500-2000 ft²
632 Union Street
Town Ward 3, Peterborough
Detached · MLS® X13622860 · HOMELIFE/MIRACLE REALTY LTD
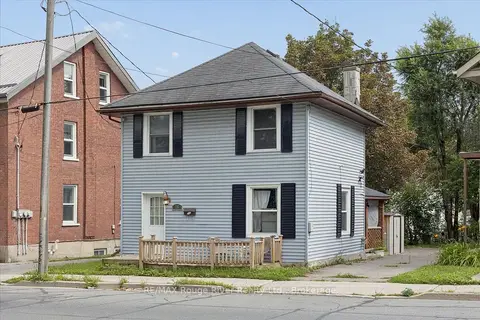
$409,900
Reduced $20,000
3 bd2 ba3 pk700-1100 ft²
79 Parkhill Road W
Town Ward 3, Peterborough
Detached · MLS® X13664066 · RE/MAX Rouge River Realty Ltd.
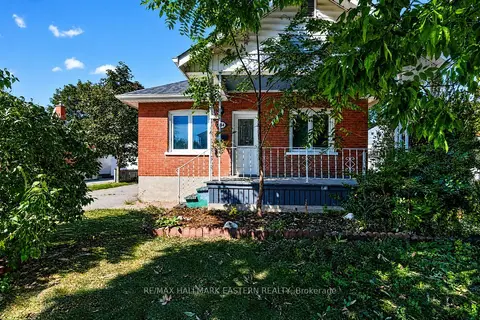
$444,000
Reduced $16,000
4 bd1 ba4 pk700-1100 ft²
164 Prince Street
Town Ward 3, Peterborough
Detached · MLS® X13818854 · RE/MAX HALLMARK EASTERN REALTY
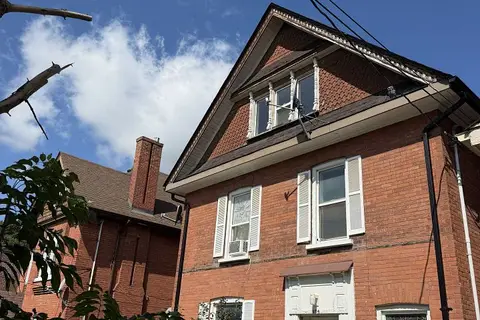
$445,900
3 bd3 ba3 pk2000-2500 ft²
194 London Street
Town Ward 3, Peterborough
Detached · MLS® X13747348 · RE/MAX HALLMARK EASTERN REALTY
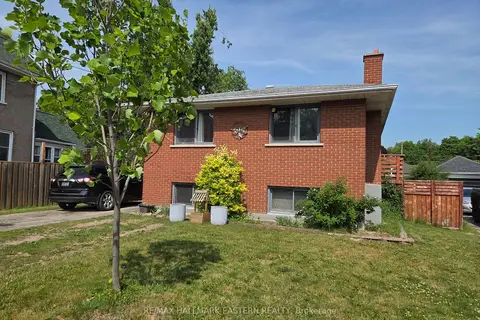
$449,000
3+1 bd2 ba4 pk700-1100 ft²
618 Donegal Street
Town Ward 3, Peterborough
Detached · MLS® X13767654 · RE/MAX HALLMARK EASTERN REALTY
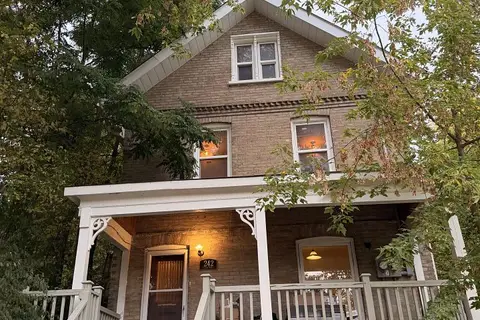
$449,900
Reduced $25,000
4+1 bd2 ba4 pk1500-2000 ft²
242 Dublin Street
Town Ward 3, Peterborough
Detached · MLS® X13747346 · RE/MAX HALLMARK EASTERN REALTY
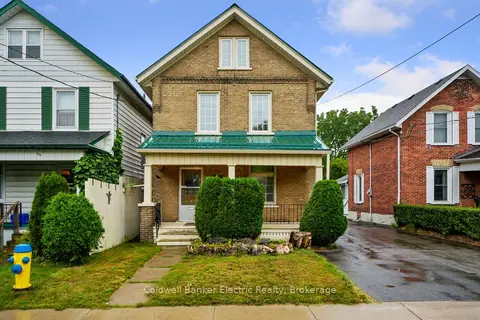
$449,900
4 bd3 ba6 pk1500-2000 ft²
553 Chamberlain Street
Town Ward 3, Peterborough
Detached · MLS® X13764972 · Coldwell Banker Electric Realty