79 Parkhill Road W
Town Ward 3, Peterborough, K9H 3G7
$409,900
Reduced $20,000 from $429,900
- 3 bedrooms
- 2 bathrooms
- 3 parking
- 700-1100 sq ft
Listed 69 days ago · MLS® X13664066
About this home
Welcome to 79 Parkhill Rd, a great opportunity for first-time buyers, investors, or anyone looking to own a home in a convenient Peterborough location. This 2-storey home offers 3 bedrooms and 2 bathrooms, along with the added convenience of second-floor laundry. Enjoy the convenience of being within walking distance to downtown Peterborough, with shopping, restaurants, cafés, and everyday amenities close by. The Trent Express bus route is just a 3-minute walk away, making commuting to Trent University and around the city a breeze. One of the standout features of this property is the large, deep lot, offering plenty of outdoor space for gardening, entertaining, or simply enjoying the extra room. Whether you're looking for an affordable place to call home or a solid addition to your investment portfolio, 79 Parkhill Rd is an opportunity worth exploring!
Details
- Type
- Detached
- Style
- 2-Storey
- Size
- 700-1100 sq ft
- Lot
- 30.42 × 173.52 ft
- Basement
- Crawl Space
- Garage
- None
- Kitchens
- 1
- Property tax
- $3,627 (2026)
- Neighbourhood
- Town Ward 3
- Municipality
- Peterborough
- Price per sq ft
- $455 (32% above detached houses in Town Ward 3, $344)
Interior
- Bedrooms
- 3 above ground
- Bathrooms
- 1 × 2-piece (main), 1 × 4-piece (second)
- Rooms
- 7 above ground
- Family room or den
- No
- Fireplace
- No
- Features
- Water Heater
Heating, cooling and services
- Heating
- Forced Air, Gas
- Water and sewer
- Sewer
Building and exterior
- Style
- 2-Storey
- Exterior
- Vinyl Siding
- Roof
- Asphalt Shingle
- Faces
- South
Parking
- Total parking
- 3
- Driveway and parking
- Private Double
Lot
- Size
- 30.42 × 173.52 ft
More
- Possession
- 30-60 Days/TBA
- Nearby
- Golf, Park, Public Transit
- Cross street
- Parkhill Rd E/Water St
Rooms
| Room | Level | Size | Features |
|---|---|---|---|
| Kitchen | Main | 4.02 × 3.67 m (13'2" × 12') | |
| Living Room | Main | 5.05 × 3.02 m (16'7" × 9'11") | |
| Primary Bedroom | Main | 3.27 × 2.48 m (10'9" × 8'2") |
Listed by RE/MAX Rouge River Realty Ltd..
Listing information provided by PropTx Innovations Inc. and TRREB; deemed reliable but not guaranteed accurate by PropTx.
Similar homes nearby
See more in Peterborough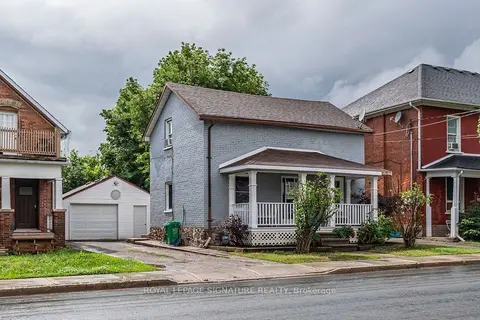
$399,995
Reduced $35,005
3 bd2 ba4 pk1100-1500 ft²
195 Rubidge Street
Town Ward 3, Peterborough
Detached · MLS® X13465438 · ROYAL LEPAGE SIGNATURE REALTY
$399,900
4 bd2 ba2 pk1100-1500 ft²
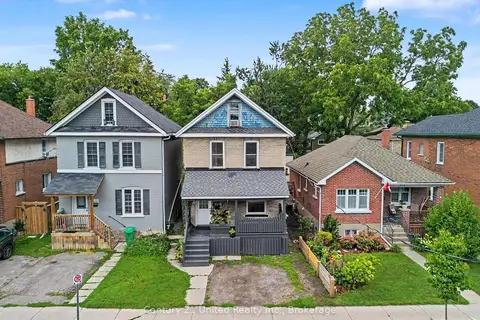
554 Sherbrooke Street
Town Ward 3, Peterborough
Detached · MLS® X13791510 · Century 21 United Realty Inc.
$399,900
3 bd2 ba5 pk2000-2500 ft²
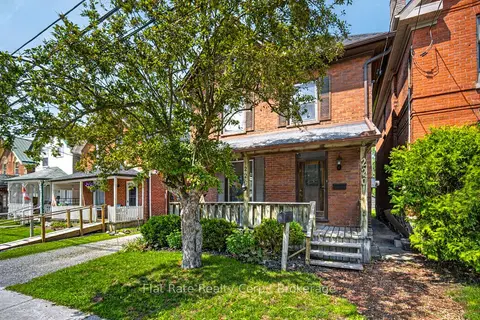
220 LONDON Street
Town Ward 3, Peterborough
Duplex · MLS® X13870446 · Flat Rate Realty Corp.
$398,000
3 bd2 ba1 pk1100-1500 ft²
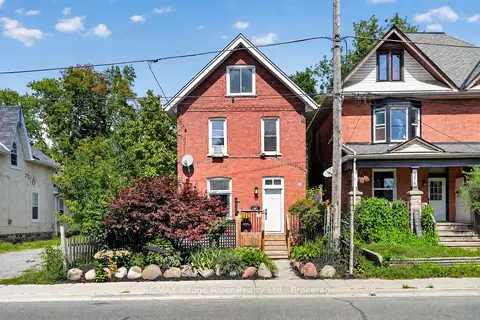
278 Dalhousie Street
Town Ward 3, Peterborough
Detached · MLS® X14030756 · RE/MAX Rouge River Realty Ltd.
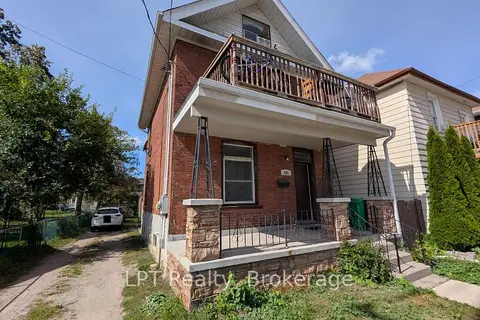
$395,000
3+1 bd2 ba4 pk1100-1500 ft²
265 Bethune Street
Town Ward 3, Peterborough
Duplex · MLS® X13810286 · LPT Realty
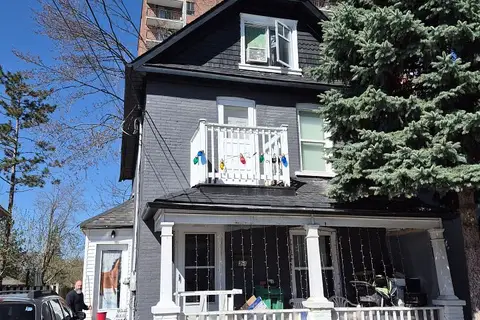
$425,000
Reduced $44,900
5 bd3 ba1 pk1500-2000 ft²
341 George Street S
Town Ward 3, Peterborough
Detached · MLS® X13612088 · MinCom Kawartha Lakes Realty Inc.
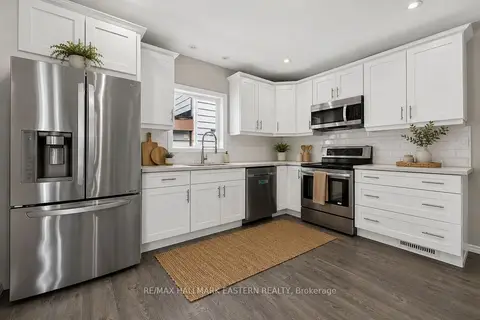
$425,000
3 bd2 ba3 pk1100-1500 ft²
625 Union Street
Town Ward 3, Peterborough
Detached · MLS® X13818088 · RE/MAX HALLMARK EASTERN REALTY
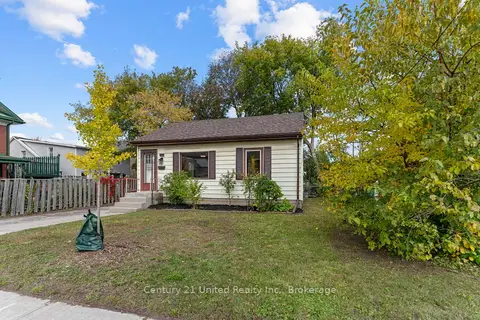
$389,900
2+1 bd1 ba3 pk< 700 ft²
1026 Braund Place
Town Ward 3, Peterborough
Detached · MLS® X14088082 · Century 21 United Realty Inc.