2612 SILVER KING Road
Nelson, Nelson, BC, V1L1C9
Listed by 2 Percent Realty Kootenay Inc.
$679,900
- 5 bedrooms
- 2 bathrooms
- 1 parking
- 2394 sq ft
Listed 193 days ago · MLS® 10382655
About this home
Fantastic opportunity just outside the city limits of Nelson. This property features a detached home with an upper and lower suite, offering flexibility for multi-generational living or excellent mortgage-helper income. The upper level includes 3 bedrooms and 1 bathroom, while the lower suite offers 2 bedrooms and 1 bathroom. A spacious wrap-around deck with eastern exposure provides the perfect spot to enjoy morning sun and peaceful surroundings. The gently sloped lot is easy to maintain and offers a private setting only minutes from town. Located on the way to Whitewater Ski Resort, this home offers quick access to year-round recreation including hiking, biking, and backcountry adventures. Beautiful Kootenay Lake is also just a short drive away for boating, beaches, and fishing. A great opportunity for homeowners or investors looking to enjoy the Nelson lifestyle in a convenient and sought-after location. (id:66966)
Details
- Type
- Detached
- Style
- Ranch
- Size
- 2394 sq ft
- Basement
- Full
- Property tax
- $3,951
- Neighbourhood
- Nelson
- Municipality
- Nelson
Interior
- Fireplace
- No
Heating, cooling and services
- Heating
- Forced air, See remarks
- Water and sewer
- Septic tank
Building and exterior
- Style
- Ranch
- Year built
- 1968
- Roof
- Metal
Parking
- Total parking
- 1
- Driveway and parking
- RV, Additional Parking
Rooms
| Room | Level | Size | Features |
|---|---|---|---|
| Storage | Basement | 6'7'' x 13'3'' | |
| Utility room | Basement | 12'8'' x 13'3'' | |
| Family room | Basement | 19'4'' x 13'3'' | |
| Laundry room | Main level | 2'4'' x 3'4'' | |
| 4pc Bathroom | Main level | ||
| 4pc Bathroom | Basement | ||
| Bedroom | Main level | 11'6'' x 8'10'' | |
| Bedroom | Basement | 8'6'' x 10'8'' | |
| Bedroom | Main level | 10'0'' x 8'10'' | |
| Bedroom | Basement | 8'6'' x 10'8'' | |
| Primary Bedroom | Main level | 11'0'' x 12'5'' | |
| Foyer | Main level | 7'6'' x 3'4'' | |
| Kitchen | Main level | 11'7'' x 10'0'' | |
| Kitchen | Basement | 12'6'' x 12'3'' | |
| Dining room | Main level | 13'5'' x 9'7'' | |
| Dining room | Basement | 11'8'' x 9'0'' | |
| Living room | Main level | 17'8'' x 14'8'' |
Location
Location is approximate. See nearby homes on the map
Listed by 2 Percent Realty Kootenay Inc..

REALTOR®, REALTORS®, and the REALTOR® logo are certification marks that are owned by REALTOR® Canada Inc. and licensed exclusively to The Canadian Real Estate Association (CREA). These certification marks identify real estate professionals who are members of CREA and who must abide by CREA’s By-Laws, Rules, and the REALTOR® Code. The MLS® trademark and the MLS® logo are owned by CREA and identify the professional real estate services provided by members of CREA.
The information contained on this site is based in whole or in part on information that is provided by members of The Canadian Real Estate Association, who are responsible for its accuracy. CREA reproduces and distributes this information as a service for its members and assumes no responsibility for its accuracy.
Similar homes nearby
See more in Nelson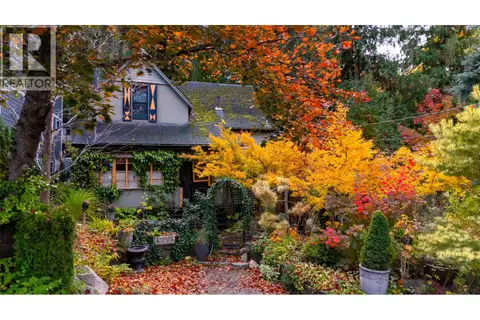 📷 55
$699,000
3 bd1 ba1 pk1485 ft²
218 Union Street
Nelson, Nelson
Detached · MLS® 10403490 · RE/MAX All Pro Realty
 📷 47
$699,900
4 bd2 ba2194 ft²
308/310 Carbonate Street
Nelson, Nelson
Multiplex
Duplex · MLS® 10401920 · Bennett Family Real Estate
 📷 34
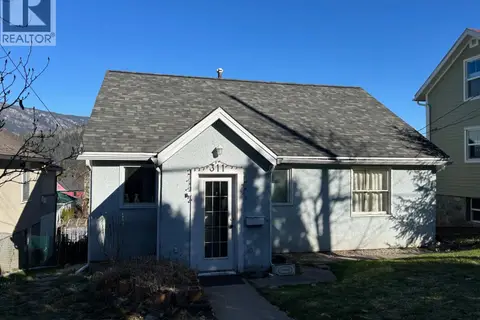
$649,000
5 bd2 ba2 pk2010 ft²
311 Gore Street
Nelson, Nelson
Detached · MLS® 10393743 · Royal LePage Rosling Realty
 📷 24
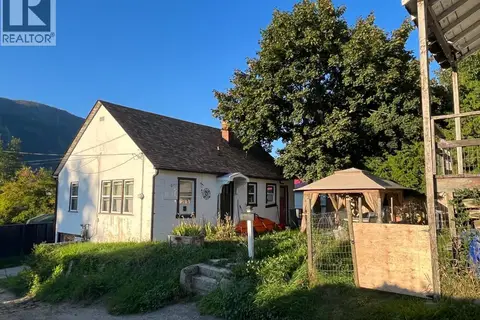
$649,000
4 bd3 ba1760 ft²
411 LATIMER Street
Nelson, Nelson
Detached · MLS® 10401175 · RE/MAX All Pro Realty
 📷 46
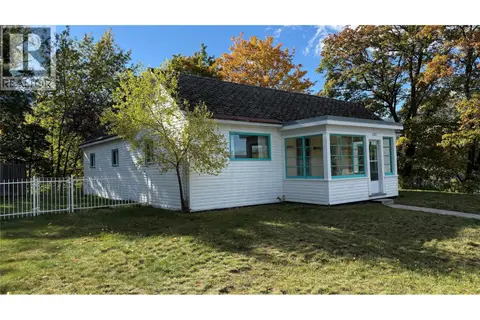
$645,000
3 bd1 ba2 pk1560 ft²
1002 Kootenay Street
Nelson, Nelson
Detached · MLS® 10402521 · Valhalla Path Realty
 📷 78
$725,000
3 bd3 ba1611 ft²
1007 Gordon Street
Nelson, Nelson
Multiplex
Triplex · MLS® 10363818 · Fair Realty (Nelson)
 📷 42
$725,000
5 bd3 ba1 pk2260 ft²
1705 Slocan Crescent
Nelson, Nelson
Detached · MLS® 10395630 · Valhalla Path Realty
 📷 54
$729,000
3 bd2 ba2 pk1389 ft²
1008 OBSERVATORY Street
Nelson, Nelson
Detached · MLS® 10400483 · Royal LePage Rosling Realty