311 Gore Street
Nelson, Nelson, BC, V1L5B8
Listed by Royal LePage Rosling Realty
$649,000
- 5 bedrooms
- 2 bathrooms
- 2 parking
- 2010 sq ft
Listed 107 days ago · MLS® 10393743
About this home
Location, location, location. Leave this property as an investment property or renovate into a great family home. There are many options with this 5 bedroom, 2 full bath home with detached laneway suite. Sunny, prime mid Uphill location in an area of many high value homes, walking distance to schools, neighbourhood cafe/market and the downtown core. The main home offers a large, open kitchen and spacious living room with access to sunporch to take in the great mountain views and to enjoy the setting sun. There are two bedrooms on the main floor, two bedrooms up and a fifth on the lower level. Many recent upgrades include a high efficiency, forced air furnace and new roof shingles. A portion of the detached garage was converted into a laneway residence with separate panel and 3 piece bath. The laneway residence could be easily expanded into the shop/garage area. If you need lots of living space , live in the main house and rent the laneway residence long or short term. If you just need a small living area, live in the laneway and earn rents on the main house. There is very good lane access to the fenced back yard. Current rents are over $3,900 per month plus utilities. (id:66966)
Details
- Type
- Detached
- Size
- 2010 sq ft
- Basement
- Full, Crawl space
- Property tax
- $5,424
- Neighbourhood
- Nelson
- Municipality
- Nelson
Interior
- Fireplace
- No
- Flooring
- Laminate, Mixed Flooring
Heating, cooling and services
- Heating
- Forced air
- Water and sewer
- Municipal sewage system
Building and exterior
- Year built
- 1949
- Roof
- Asphalt shingle, Metal
- Outdoor
- Stucco, Vinyl siding
Parking
- Total parking
- 2
Rooms
| Room | Level | Size | Features |
|---|---|---|---|
| Storage | Basement | 15'0'' x 5'6'' | |
| Laundry room | Basement | 7'1'' x 7'3'' | |
| Sunroom | Main level | 18'0'' x 5'7'' | |
| Foyer | Main level | 6'6'' x 6'1'' | |
| 4pc Bathroom | Main level | ||
| 4pc Bathroom | Basement | ||
| Bedroom | Second level | 12'0'' x 12'0'' | |
| Bedroom | Main level | 12'0'' x 11'6'' | |
| Bedroom | Second level | 12'0'' x 12'0'' | |
| Bedroom | Main level | 11'3'' x 13'6'' | |
| Primary Bedroom | Basement | 13'6'' x 13'10'' | |
| Living room | Main level | 14'4'' x 17'6'' | |
| Kitchen | Main level | 17'1'' x 11'3'' |
Location
Location is approximate. See nearby homes on the map
Listed by Royal LePage Rosling Realty.

REALTOR®, REALTORS®, and the REALTOR® logo are certification marks that are owned by REALTOR® Canada Inc. and licensed exclusively to The Canadian Real Estate Association (CREA). These certification marks identify real estate professionals who are members of CREA and who must abide by CREA’s By-Laws, Rules, and the REALTOR® Code. The MLS® trademark and the MLS® logo are owned by CREA and identify the professional real estate services provided by members of CREA.
The information contained on this site is based in whole or in part on information that is provided by members of The Canadian Real Estate Association, who are responsible for its accuracy. CREA reproduces and distributes this information as a service for its members and assumes no responsibility for its accuracy.
Similar homes nearby
See more in Nelson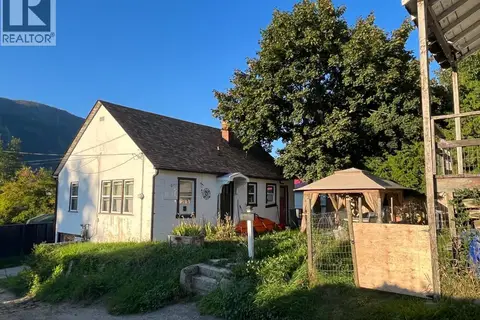 📷 24
$649,000
4 bd3 ba1760 ft²
411 LATIMER Street
Nelson, Nelson
Detached · MLS® 10401175 · RE/MAX All Pro Realty
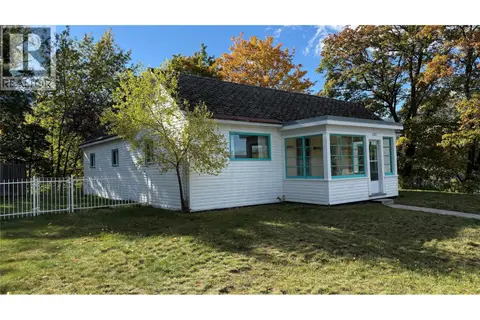 📷 46
$645,000
3 bd1 ba2 pk1560 ft²
1002 Kootenay Street
Nelson, Nelson
Detached · MLS® 10402521 · Valhalla Path Realty
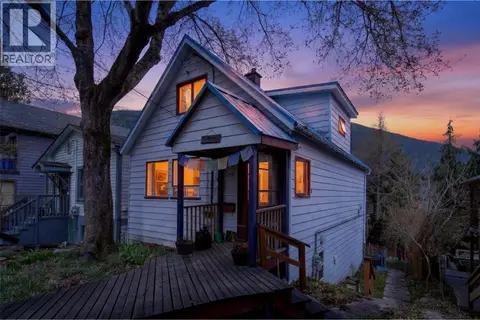 📷 68
$629,000
3 bd3 ba2 pk1800 ft²
117 HIGH Street
Nelson, Nelson
Detached · MLS® 10398821 · Fair Realty (Nelson)
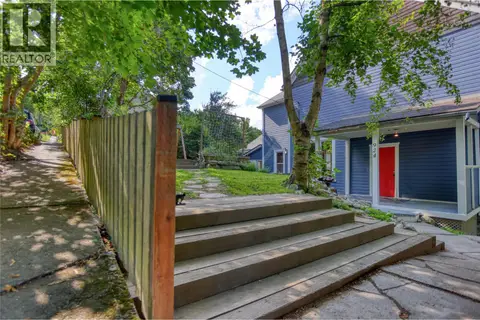 📷 40
$629,000
2 bd1 ba1616 ft²
924 FRONT Street
Nelson, Nelson
Detached · MLS® 10400171 · eXp Realty
 📷 22
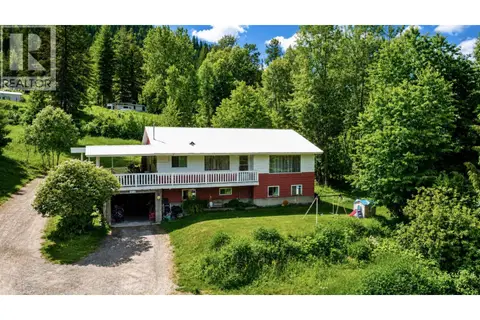
$679,900
5 bd2 ba1 pk2394 ft²
2612 SILVER KING Road
Nelson, Nelson
Detached · MLS® 10382655 · 2 Percent Realty Kootenay Inc.
 📷 37
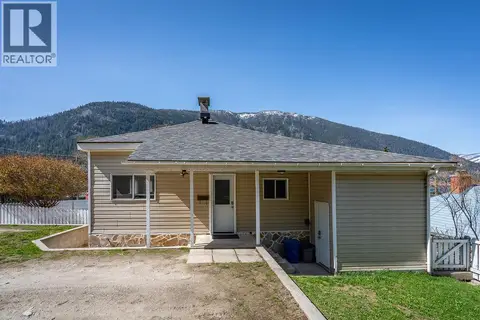
$599,900
3 bd2 ba3 pk2050 ft²
1200 Front Street
Nelson, Nelson
Detached · MLS® 10369586 · WK Real Estate Co.
 📷 38
$599,000
4 bd3 ba1 pk1837 ft²
1010 GILKER Street
Nelson, Nelson
Detached · MLS® 10380423 · Oakwyn Realty Ltd.
 📷 55
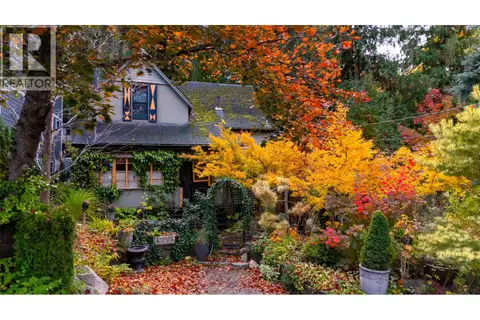
$699,000
3 bd1 ba1 pk1485 ft²
218 Union Street
Nelson, Nelson
Detached · MLS® 10403490 · RE/MAX All Pro Realty