1002 Kootenay Street
Nelson, Nelson, BC, V1L1L4
Listed by Valhalla Path Realty
$645,000
- 3 bedrooms
- 1 bathrooms
- 2 parking
- 1560 sq ft
Listed 19 days ago · MLS® 10402521
About this home
A very charming cottage style home in a wonderfully unique location just 6 blocks to the heart of downtown!! The main floor has 3 bedrooms plus a den, spacious living room, kitchen, bathroom and a lovely glassed in porch! Under most of the carpets is gorgeous fir flooring. The small part basement has laundry, a workshop space and cold room. The property is absolutely beautiful with mountain, city and river valley views! There is also a single garage. This place has that something special! (id:66966)
Details
- Type
- Detached
- Style
- Bungalow
- Size
- 1560 sq ft
- Basement
- Partial
- Garage
- Garage
- Property tax
- $4,148
- Neighbourhood
- Nelson
- Municipality
- Nelson
Interior
- Fireplace
- No
- Flooring
- Hardwood, Carpeted, Linoleum
Heating, cooling and services
- Heating
- Forced air, See remarks
- Water and sewer
- Municipal sewage system
Building and exterior
- Style
- Bungalow
- Year built
- 1930
- Roof
- Asphalt shingle
- Outdoor
- Vinyl siding
Parking
- Total parking
- 2
- Driveway and parking
- Detached Garage
Rooms
| Room | Level | Size | Features |
|---|---|---|---|
| Other | Basement | 4' x 10' | |
| Laundry room | Basement | 10' x 10' | |
| Workshop | Basement | 10' x 10' | |
| Mud room | Main level | 5'11'' x 6'2'' | |
| Sunroom | Main level | 6'7'' x 13'8'' | |
| 4pc Bathroom | Main level | 7'4'' x 9'10'' | |
| Den | Main level | 10'3'' x 13'4'' | |
| Foyer | Main level | 4'1'' x 6'1'' | |
| Bedroom | Main level | 9'10'' x 13'4'' | |
| Bedroom | Main level | 12'1'' x 13'4'' | |
| Primary Bedroom | Main level | 13'4'' x 13'4'' | |
| Kitchen | Main level | 8'11'' x 17'3'' | |
| Living room | Main level | 14'3'' x 18'4'' |
Location
Location is approximate. See nearby homes on the map
Listed by Valhalla Path Realty.

REALTOR®, REALTORS®, and the REALTOR® logo are certification marks that are owned by REALTOR® Canada Inc. and licensed exclusively to The Canadian Real Estate Association (CREA). These certification marks identify real estate professionals who are members of CREA and who must abide by CREA’s By-Laws, Rules, and the REALTOR® Code. The MLS® trademark and the MLS® logo are owned by CREA and identify the professional real estate services provided by members of CREA.
The information contained on this site is based in whole or in part on information that is provided by members of The Canadian Real Estate Association, who are responsible for its accuracy. CREA reproduces and distributes this information as a service for its members and assumes no responsibility for its accuracy.
Similar homes nearby
See more in Nelson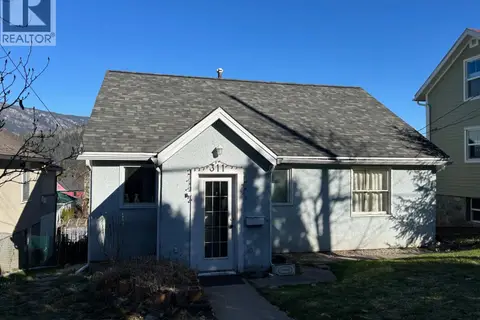 📷 34
$649,000
5 bd2 ba2 pk2010 ft²
311 Gore Street
Nelson, Nelson
Detached · MLS® 10393743 · Royal LePage Rosling Realty
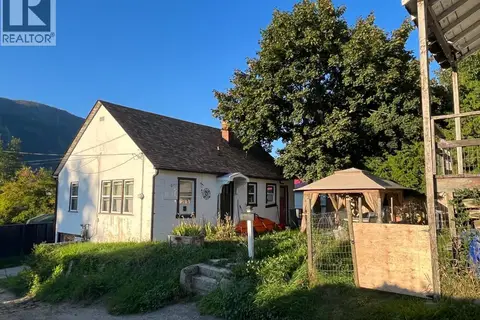 📷 24
$649,000
4 bd3 ba1760 ft²
411 LATIMER Street
Nelson, Nelson
Detached · MLS® 10401175 · RE/MAX All Pro Realty
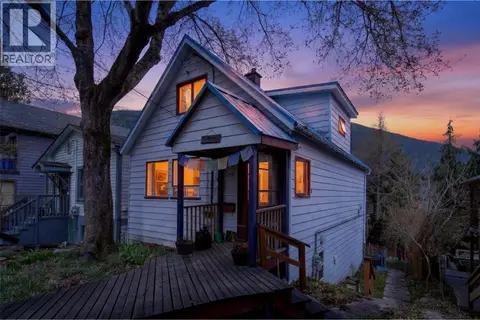 📷 68
$629,000
3 bd3 ba2 pk1800 ft²
117 HIGH Street
Nelson, Nelson
Detached · MLS® 10398821 · Fair Realty (Nelson)
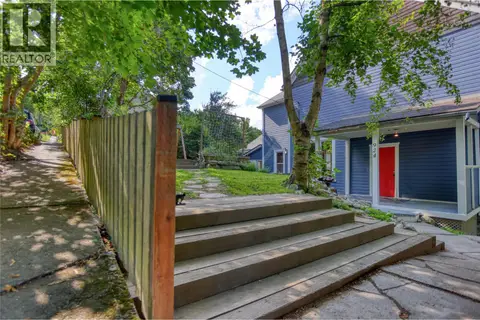 📷 40
$629,000
2 bd1 ba1616 ft²
924 FRONT Street
Nelson, Nelson
Detached · MLS® 10400171 · eXp Realty
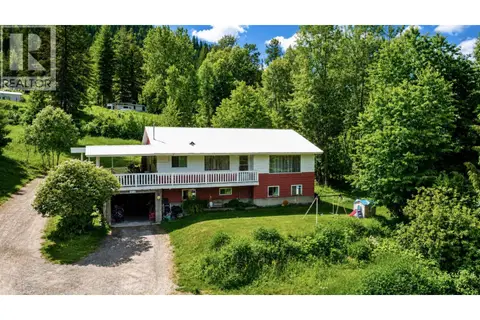 📷 22
$679,900
5 bd2 ba1 pk2394 ft²
2612 SILVER KING Road
Nelson, Nelson
Detached · MLS® 10382655 · 2 Percent Realty Kootenay Inc.
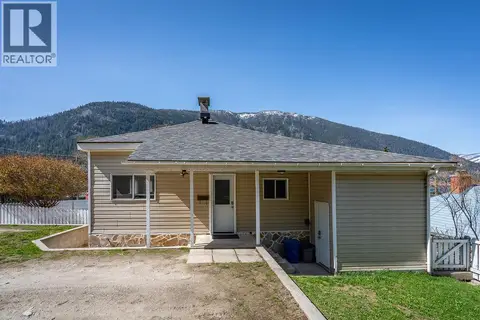 📷 37
$599,900
3 bd2 ba3 pk2050 ft²
1200 Front Street
Nelson, Nelson
Detached · MLS® 10369586 · WK Real Estate Co.
 📷 38
$599,000
4 bd3 ba1 pk1837 ft²
1010 GILKER Street
Nelson, Nelson
Detached · MLS® 10380423 · Oakwyn Realty Ltd.
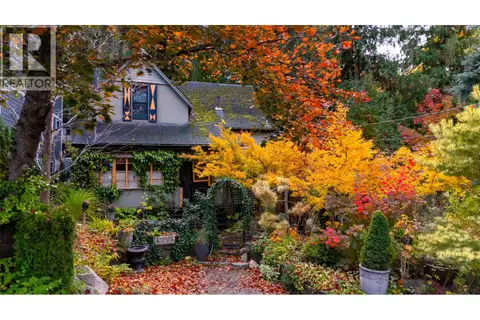 📷 55
$699,000
3 bd1 ba1 pk1485 ft²
218 Union Street
Nelson, Nelson
Detached · MLS® 10403490 · RE/MAX All Pro Realty