1705 Slocan Crescent
Nelson, Nelson, BC, V1L5V6
Listed by Valhalla Path Realty
$725,000
- 5 bedrooms
- 3 bathrooms
- 1 parking
- 2260 sq ft
Listed 89 days ago · MLS® 10395630
About this home
Spacious 5 bedroom, 2 1/2 bath family home located at the end of a culdesac in Rosemont close to the elementary school, Selkirk College and the skate park! Beautiful .24 acre lot with a private backyard and amazing garden with a greenhouse. The main floor has a living room with a gas fireplace and heat pump unit, 3 bedrooms, kitchen, dining room, a huge family room and 1 1/2 baths. The finished basement has 2 bedrooms, family room, kitchen, bathroom, laundry and storage. Attached single garage. This is a well loved home from the original owner and ready for a new family!! Walking and biking distance to downtown..... (id:66966)
Details
- Type
- Detached
- Size
- 2260 sq ft
- Garage
- Garage
- Property tax
- $5,371
- Neighbourhood
- Nelson
- Municipality
- Nelson
Interior
- Fireplace
- Gas
- Flooring
- Carpeted, Linoleum
Heating, cooling and services
- Heating
- Forced air, See remarks
- Air conditioning
- Wall unit, Heat Pump
- Water and sewer
- Municipal sewage system
Building and exterior
- Year built
- 1977
- Roof
- Metal
- Outdoor
- Aluminum
Parking
- Total parking
- 1
- Driveway and parking
- Attached Garage
Rooms
| Room | Level | Size | Features |
|---|---|---|---|
| Storage | Basement | 6'1'' x 7'5'' | |
| Laundry room | Basement | 4'2'' x 7'1'' | |
| 3pc Bathroom | Basement | 3'4'' x 7'7'' | |
| Bedroom | Basement | 8'4'' x 13'4'' | |
| Bedroom | Basement | 10' x 13'4'' | |
| Kitchen | Basement | 11' x 12'2'' | |
| Family room | Basement | 13'5'' x 17' | |
| 2pc Ensuite bath | Main level | 4'8'' x 5'3'' | |
| 4pc Bathroom | Main level | 7'6'' x 9'5'' | |
| Bedroom | Main level | 9' x 9'5'' | |
| Bedroom | Main level | 9'5'' x 10'2'' | |
| Primary Bedroom | Main level | 13' x 14'10'' | |
| Dining room | Main level | 9'9'' x 12'1'' | |
| Kitchen | Main level | 8'9'' x 12'1'' | |
| Living room | Main level | 14'3'' x 17'8'' |
Location
Location is approximate. See nearby homes on the map
Listed by Valhalla Path Realty.

REALTOR®, REALTORS®, and the REALTOR® logo are certification marks that are owned by REALTOR® Canada Inc. and licensed exclusively to The Canadian Real Estate Association (CREA). These certification marks identify real estate professionals who are members of CREA and who must abide by CREA’s By-Laws, Rules, and the REALTOR® Code. The MLS® trademark and the MLS® logo are owned by CREA and identify the professional real estate services provided by members of CREA.
The information contained on this site is based in whole or in part on information that is provided by members of The Canadian Real Estate Association, who are responsible for its accuracy. CREA reproduces and distributes this information as a service for its members and assumes no responsibility for its accuracy.
Similar homes nearby
See more in Nelson 📷 78
$725,000
3 bd3 ba1611 ft²
1007 Gordon Street
Nelson, Nelson
Multiplex
Triplex · MLS® 10363818 · Fair Realty (Nelson)
 📷 54
$729,000
3 bd2 ba2 pk1389 ft²
1008 OBSERVATORY Street
Nelson, Nelson
Detached · MLS® 10400483 · Royal LePage Rosling Realty
 📷 43
$735,000
3 bd2 ba1810 ft²
908 Fifth Street
Nelson, Nelson
Detached · MLS® 10400852 · Valhalla Path Realty
 📷 71
$749,000
Lot 2 BEALBY POINT Road
Nelson, Nelson
Waterfront
Vacant Land · MLS® 2473485 · RE/MAX All Pro Realty
 📷 89
$750,000
8 bd3 ba3 pk5107 ft²
2010 CREEK Street
Nelson, Nelson
Detached · MLS® 10386711 · Fair Realty (Nelson)
 📷 47
$699,900
4 bd2 ba2194 ft²
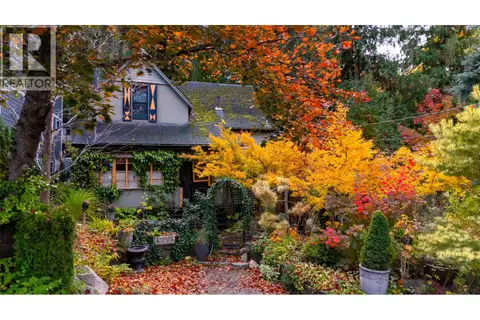
308/310 Carbonate Street
Nelson, Nelson
Multiplex
Duplex · MLS® 10401920 · Bennett Family Real Estate
 📷 55
$699,000
3 bd1 ba1 pk1485 ft²
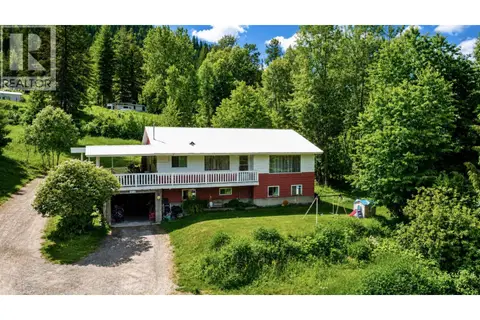
218 Union Street
Nelson, Nelson
Detached · MLS® 10403490 · RE/MAX All Pro Realty
 📷 22
$679,900
5 bd2 ba1 pk2394 ft²
2612 SILVER KING Road
Nelson, Nelson
Detached · MLS® 10382655 · 2 Percent Realty Kootenay Inc.