2609 35 Street SW
Killarney/Glengarry, Calgary, AB, T3E2Y3
Listed by CIR Realty
$1,180,000
- 3+1 bedrooms
- 4 bathrooms
- 2 parking
- 1923 sq ft
Listed 55 days ago · MLS® A2340298
About this home
HARDIE BOARD & RED BRICK EXTERIOR | WEST-FACING BACKYARD | OVERSIZED INSULATED & DRYWALLED GARAGE | FULLY LANDSCAPED | 11’ X 21’ CONCRETE PATIO | 10’ CEILINGS | ENGINEERED WHITE OAK HARDWOOD | DESIGNER LIGHTING | CHEF’S KITCHEN | FISHER & PAYKEL APPLIANCES | CUSTOM BUILT-INS | BUILT-IN SPEAKERS | SOUND-DAMPENING INSULATION | 4 BEDROOMS | 3.5 BATHROOMS | FINISHED BASEMENT WITH WET BAR | HEATED ENSUITE FLOORS | PRIME LOCATION! Exceptional design, quality craftsmanship, and thoughtful upgrades come together in this beautifully finished home. From the striking Hardie Board and red brick exterior to the bright, sophisticated interior, every detail has been carefully considered. Step inside to an impressive open-concept main floor featuring soaring 10’ ceilings, wide-plank 7” white oak engineered hardwood flooring, designer lighting, and an abundance of natural light. The front dining area provides an elegant yet comfortable setting for hosting family and friends. At the heart of the home is the show-stopping chef’s kitchen, combining high-end finishes with everyday functionality. Featuring premium Fisher & Paykel appliances including a gas range, custom cabinetry, soft-close doors and drawers, quartz countertops, a custom-built hood fan, and integrated speakers, this kitchen was designed to impress. The adjoining living room offers a warm and inviting atmosphere centred around a sleek contemporary fireplace. Large glass doors extend the living space outdoors to an impressive 11’ x 21’ concrete patio complete with a gas line for effortless summer BBQs and entertaining. A spacious mudroom and stylish powder room complete the main level. Upstairs, the beautiful white oak railing and black iron detailing lead to a thoughtfully designed second floor. The primary retreat feels like a private escape with dramatic vaulted ceilings, an oversized walk-in closet, and a spa-inspired ensuite featuring heated floors, dual sinks, a deep soaker tub, separate shower, and built-in speaker s. Two additional bedrooms are both generously sized and filled with natural light, while the large 5-piece main bathroom with dual sinks makes busy mornings a little easier. A conveniently located upper-floor laundry room with its own sink completes this level. The professionally finished basement continues the same attention to detail and provides outstanding additional living space. A massive recreation room is perfect for movie nights, games, or entertaining, while the wet bar keeps refreshments close at hand. A fourth bedroom with a walk-in closet and an additional 4-piece bathroom make this level ideal for guests, teenagers, or extended family. Outside, enjoy sunny west-facing afternoons and evenings from the expansive concrete patio while kids and pets take advantage of the fully landscaped yard. An oversized double detached garage is both insulated and drywalled, providing excellent parking, storage, and workspace. (id:66966)
Details
- Type
- Duplex
- Size
- 1923 sq ft
- Basement
- Finished, Full
- Garage
- Garage
- Property tax
- $7,447 (2026)
- Neighbourhood
- Killarney/Glengarry
- Municipality
- Calgary
Interior
- Bedrooms
- 3 above ground + 1 below
- Fireplace
- Yes
- Appliances
- Washer, Refrigerator, Range - Gas, Dishwasher, Wine Fridge, Dryer, Microwave, Hood Fan
- Flooring
- Tile, Hardwood, Carpeted
Heating, cooling and services
- Heating
- In Floor Heating
- Air conditioning
- Central air conditioning
Building and exterior
- Year built
- 2024
- Foundation
- Poured Concrete
- Outdoor
- Stone, Composite Siding
Parking
- Total parking
- 2
- Driveway and parking
- Detached Garage
Rooms
| Room | Level | Size | Features |
|---|---|---|---|
| 2pc Bathroom | Main level | 5.00 Ft x 6.92 Ft | |
| Dining room | Main level | 11.58 Ft x 12.83 Ft | |
| Kitchen | Main level | 18.33 Ft x 15.75 Ft | |
| Living room | Main level | 15.17 Ft x 14.50 Ft | |
| Other | Main level | 8.25 Ft x 7.33 Ft | |
| 5pc Bathroom | Upper Level | 8.17 Ft x 9.17 Ft | |
| 5pc Bathroom | Upper Level | 12.08 Ft x 9.08 Ft | |
| Bedroom | Upper Level | 11.33 Ft x 9.83 Ft | |
| Bedroom | Upper Level | 11.42 Ft x 9.58 Ft | |
| Laundry room | Upper Level | 8.25 Ft x 5.50 Ft | |
| Primary Bedroom | Upper Level | 13.00 Ft x 13.25 Ft | |
| Other | Upper Level | 11.17 Ft x 8.42 Ft | |
| 4pc Bathroom | Basement | 4.92 Ft x 7.83 Ft | |
| Other | Basement | 6.33 Ft x 2.33 Ft | |
| Bedroom | Basement | 10.50 Ft x 11.83 Ft | |
| Recreational, Games room | Basement | 31.75 Ft x 14.92 Ft | |
| Furnace | Basement | 19.50 Ft x 5.75 Ft | |
| Other | Basement | 7.00 Ft x 6.58 Ft |
Location
Location is approximate. See nearby homes on the map
Listed by CIR Realty.

REALTOR®, REALTORS®, and the REALTOR® logo are certification marks that are owned by REALTOR® Canada Inc. and licensed exclusively to The Canadian Real Estate Association (CREA). These certification marks identify real estate professionals who are members of CREA and who must abide by CREA’s By-Laws, Rules, and the REALTOR® Code. The MLS® trademark and the MLS® logo are owned by CREA and identify the professional real estate services provided by members of CREA.
The information contained on this site is based in whole or in part on information that is provided by members of The Canadian Real Estate Association, who are responsible for its accuracy. CREA reproduces and distributes this information as a service for its members and assumes no responsibility for its accuracy.
Similar homes nearby
See more in Calgary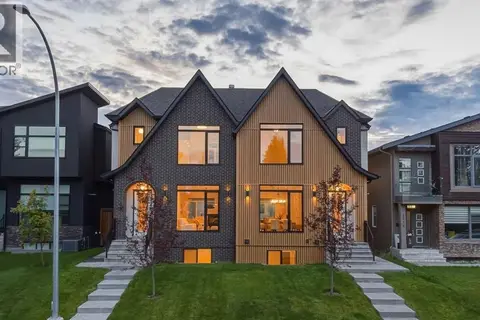 📷 46
$1,169,900
3+2 bd4 ba2 pk1985 ft²
2229 36 Street SW
Killarney/Glengarry, Calgary
Multiplex
Duplex · MLS® A2345069 · RE/MAX House of Real Estate
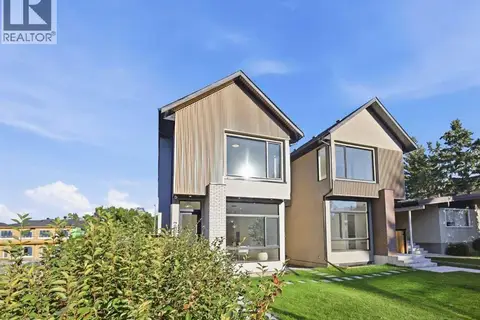 📷 50
$1,199,900
3+1 bd4 ba2 pk2001 ft²
2026 36 Street SW
Killarney/Glengarry, Calgary
Detached · MLS® A2347608 · RE/MAX First
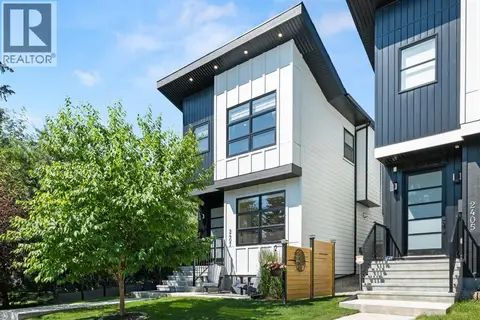 📷 33
$1,150,000
3+1 bd4 ba2 pk1991 ft²
2407 33 Street SW
Killarney/Glengarry, Calgary
Detached · MLS® A2329243 · CIR Realty
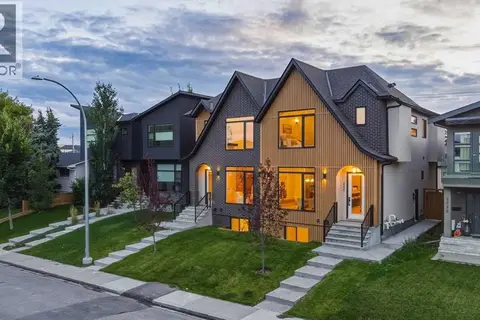 📷 48
$1,149,900
3+2 bd4 ba2 pk1989 ft²
2227 36 Street SW
Killarney/Glengarry, Calgary
Basement suiteMultiplex
Duplex · MLS® A2345079 · RE/MAX House of Real Estate
 New
📷 50
$1,149,900
3+2 bd4 ba2 pk1937 ft²
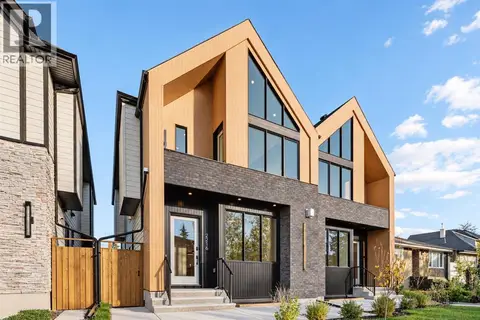
2216 35 Street SW
Killarney/Glengarry, Calgary
Basement suiteMultiplex
Duplex · MLS® A2353495 · Century 21 Bravo Realty
 📷 47
$1,218,000
3+1 bd5 ba2 pk1968 ft²
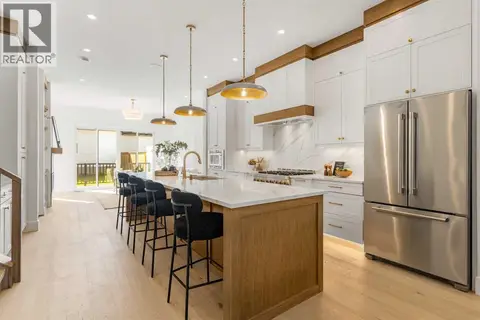
2813 35 Street SW
Killarney/Glengarry, Calgary
Multiplex
Duplex · MLS® A2342313 · Prep Realty Inc.
 📷 44
$1,218,000
3+1 bd5 ba2 pk1966 ft²
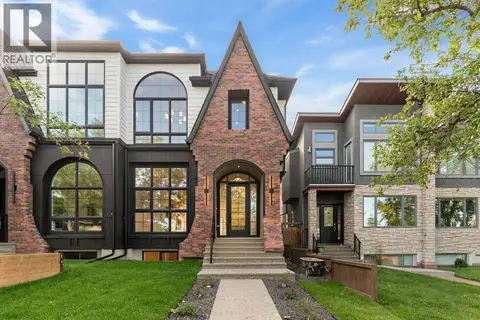
2811 35 Street SW
Killarney/Glengarry, Calgary
Multiplex
Duplex · MLS® A2347157 · Prep Realty Inc.
 📷 50
$1,224,900
3+2 bd5 ba2 pk1952 ft²
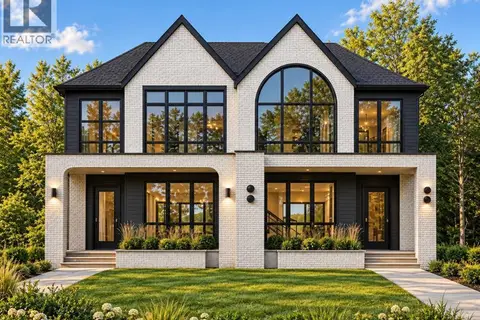
2428 36 Street SW
Killarney/Glengarry, Calgary
Basement suiteMultiplex
Duplex · MLS® A2351720 · Real Broker