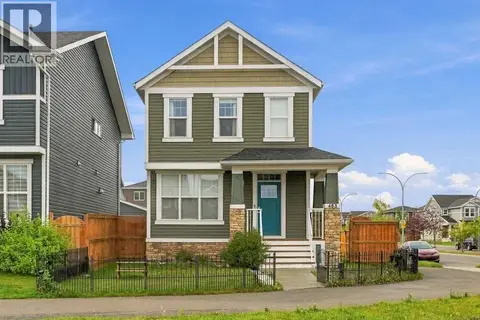
26 Redstone Cove NE
Redstone, Calgary, AB, T3N0B1
Listed by Royal LePage METRO
$799,999
- 4 bedrooms
- 4 bathrooms
- 4 parking
- 2589 sq ft
Listed 46 days ago · MLS® A2343112
About this home
Welcome to this beautifully upgraded 2,588 sq. ft. home, ideally situated on a quiet cul-de-sac. This spacious and bright open-concept home features a front-attached garage, elegant hardwood flooring, granite countertops, and a large living area filled with natural light. The upper floor offers 3 generous bedrooms, a spacious bonus room, and fully upgraded bathrooms.The professionally finished basement adds excellent living space with 2 additional bedrooms, a full bathroom, and a large recreation room perfect for a growing family, guests, or entertainment. Enjoy numerous luxury upgrades throughout, including central air conditioning, quality appliances, a beautiful fireplace with custom woodwork, and stylish iron railings.The home is exceptionally clean, well maintained, and designed for comfortable modern living. Located close to schools, a scenic pond, commercial plaza, shopping, and everyday amenities. A fantastic opportunity to own a move-in-ready home in a peaceful and desirable location! (id:66966)
Details
- Type
- Detached
- Size
- 2589 sq ft
- Basement
- Finished, Full
- Garage
- Garage
- Property tax
- $4,600 (2026)
- Neighbourhood
- Redstone
- Municipality
- Calgary
Interior
- Bedrooms
- 4 above ground
- Fireplace
- Yes
- Appliances
- Refrigerator, Dishwasher, Stove, Hood Fan, Garage door opener, Washer & Dryer
- Flooring
- Hardwood
Heating, cooling and services
- Heating
- Natural gas, Central heating
- Air conditioning
- Central air conditioning
Building and exterior
- Year built
- 2016
- Exterior
- Poured concrete, Wood frame
- Foundation
- Poured Concrete
- Outdoor
- Concrete, Stone, Vinyl siding, See Remarks, Shingles
Parking
- Total parking
- 4
- Driveway and parking
- Detached Garage
Rooms
| Room | Level | Size | Features |
|---|---|---|---|
| 2pc Bathroom | Main level | 5.42 Ft x 4.42 Ft | |
| Dining room | Main level | 11.08 Ft x 9.25 Ft | |
| Dining room | Main level | 16.17 Ft x 12.00 Ft | |
| Eat in kitchen | Main level | 15.00 Ft x 10.50 Ft | |
| Laundry room | Main level | 5.75 Ft x 8.58 Ft | |
| Living room | Main level | 17.08 Ft x 14.50 Ft | |
| 5pc Bathroom | Second level | 8.33 Ft x 10.50 Ft | |
| 5pc Bathroom | Second level | 13.00 Ft x 11.58 Ft | |
| Bedroom | Second level | 12.58 Ft x 10.58 Ft | |
| Bedroom | Second level | 10.92 Ft x 10.08 Ft | |
| Bedroom | Second level | 10.92 Ft x 10.08 Ft | |
| Family room | Second level | 13.50 Ft x 13.92 Ft | |
| Primary Bedroom | Second level | 17.00 Ft x 12.92 Ft | |
| Other | Second level | 6.25 Ft x 11.58 Ft | |
| 4pc Bathroom | Basement | 5.33 Ft x 9.08 Ft | |
| Bonus Room | Second level | 17.75 Ft x 9.42 Ft | |
| Bonus Room | Basement | 16.00 Ft x 9.67 Ft | |
| Recreational, Games room | Basement | 15.92 Ft x 23.17 Ft | |
| Other | Basement | 8.25 Ft x 14.00 Ft |
Location
Location is approximate. See nearby homes on the map
Listed by Royal LePage METRO.

REALTOR®, REALTORS®, and the REALTOR® logo are certification marks that are owned by REALTOR® Canada Inc. and licensed exclusively to The Canadian Real Estate Association (CREA). These certification marks identify real estate professionals who are members of CREA and who must abide by CREA’s By-Laws, Rules, and the REALTOR® Code. The MLS® trademark and the MLS® logo are owned by CREA and identify the professional real estate services provided by members of CREA.
The information contained on this site is based in whole or in part on information that is provided by members of The Canadian Real Estate Association, who are responsible for its accuracy. CREA reproduces and distributes this information as a service for its members and assumes no responsibility for its accuracy.
Similar homes nearby
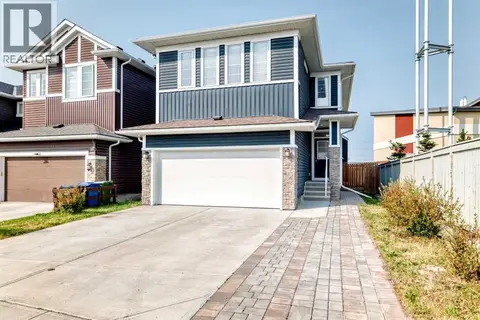
See more in Calgary 📷 49
$774,900
4+2 bd4 ba2 pk2455 ft²
21 Redstone Heath NE
Redstone, Calgary
Basement suite
Detached · MLS® A2348879 · Real Broker
 📷 42
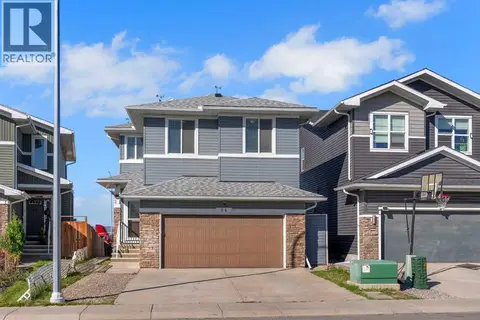
$750,000
4 bd3 ba6 pk2294 ft²
27 Redstone Heights NE
Redstone, Calgary
Basement suite
Detached · MLS® A2339452 · CIR Realty
 📷 48
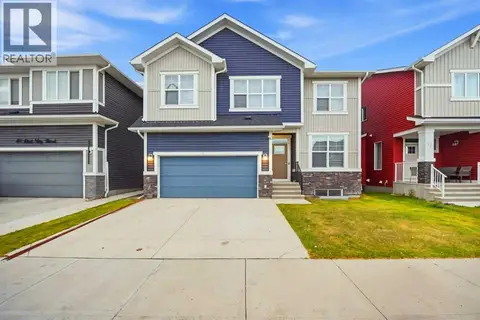
$739,900
4+4 bd5 ba4 pk2450 ft²
34 Redstone Cove NE
Redstone, Calgary
Basement suite
Detached · MLS® A2347028 · RE/MAX First
 New
📷 50
$729,900
5 bd3 ba4 pk2386 ft²
53 Red Sky Road NE
Redstone, Calgary
Basement suite
Detached · MLS® A2353282 · Century 21 Bravo Realty
 📷 46
$724,900
4+1 bd4 ba4 pk2264 ft²
314 Red Sky Terrace NE
Redstone, Calgary
Basement suite
Detached · MLS® A2352874 · eXp Realty
 New
📷 3
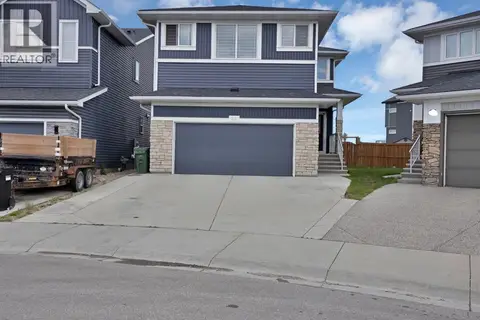
$709,000
3+1 bd4 ba2 pk1790 ft²
30 Red Embers Crescent NE
Redstone, Calgary
Basement suite
Detached · MLS® A2352247 · Confident Realty Inc
 📷 50
$899,890
5+1 bd5 ba4 pk2691 ft²
76 Red Embers Square NE
Redstone, Calgary
Basement suite
Detached · MLS® A2328463 · Prep Ultra Realty Ltd.
 📷 50
$699,000
4+1 bd4 ba2 pk1726 ft²
483 Redstone Boulevard NE
Redstone, Calgary
Basement suite
Detached · MLS® A2343537 · URBAN-REALTY.ca