483 Redstone Boulevard NE
Redstone, Calgary, AB, T3N1M8
Listed by URBAN-REALTY.ca
$699,000
- 4+1 bedrooms
- 4 bathrooms
- 2 parking
- 1726 sq ft
Listed 30 days ago · MLS® A2343537
About this home
Welcome to this detached Redstone home offering 1,726 Sq.Ft. of RMS living space above grade, plus additinal 631 Sq.Ft fully legal basement suite with its own side entry. It's a proven income property and a great fit for investors or owner-occupiers looking for a mortgage helper. The main and upper levels are currently operating as a successful Airbnb generating over $35,000 per year, with the legal basement suite adding rental income on top. The main floor offers a welcoming foyer, a bedroom that works well for guests or a home office, a 2-piece bath, a kitchen with a pantry, and connected dining and living areas, along with a practical mudroom. Upstairs, the primary bedroom features a walk-in closet and a 4-piece ensuite, joined by two additional bedrooms, a 4-piece bath, a spacious family room and convenient upper-floor laundry. The legal basement suite includes a private side entrance, kitchen, rec room, bedroom, 4-piece bathroom, laundry, and utility and storage space, giving tenants or extended family a comfortable, independent home of their own. With 5 bedrooms and 3.5 bathrooms in total, the layout works equally well for short-term guests, long-term tenants or a large family. Outside, the large side yard is a rare find, with plenty of room to park an RV or camper. Close to parks, pathways, schools and shopping, with easy access to major routes. Whether you're building an investment portfolio or want help paying the mortgage, this property delivers. Book your private showing today! (id:66966)
Details
- Type
- Detached
- Size
- 1726 sq ft
- Basement
- Finished, Full, Separate entrance, Suite
- Garage
- Garage
- Property tax
- $4,561 (2026)
- Neighbourhood
- Redstone
- Municipality
- Calgary
Interior
- Bedrooms
- 4 above ground + 1 below
- Fireplace
- No
- Appliances
- Washer, Refrigerator, Dishwasher, Range, Dryer, Microwave, Hood Fan, Garage door opener
- Flooring
- Laminate, Carpeted, Ceramic Tile
Heating, cooling and services
- Heating
- Forced air, Natural gas
Building and exterior
- Year built
- 2018
- Exterior
- Wood frame
- Foundation
- Poured Concrete
- Outdoor
- Vinyl siding
Parking
- Total parking
- 2
- Driveway and parking
- Detached Garage
Rooms
| Room | Level | Size | Features |
|---|---|---|---|
| 2pc Bathroom | Main level | 5.00 Ft x 5.00 Ft | |
| Dining room | Main level | 9.50 Ft x 7.08 Ft | |
| Kitchen | Main level | 15.33 Ft x 10.08 Ft | |
| Living room | Main level | 13.67 Ft x 12.00 Ft | |
| Foyer | Main level | 8.50 Ft x 6.50 Ft | |
| Bedroom | Main level | 10.58 Ft x 9.50 Ft | |
| 4pc Bathroom | Second level | 11.17 Ft x 4.92 Ft | |
| 4pc Bathroom | Second level | 8.25 Ft x 4.92 Ft | |
| Bedroom | Second level | 10.92 Ft x 9.33 Ft | |
| Bedroom | Second level | 10.92 Ft x 9.25 Ft | |
| Family room | Second level | 13.17 Ft x 13.67 Ft | |
| Primary Bedroom | Second level | 13.42 Ft x 13.67 Ft | |
| Kitchen | Basement | 2.75 Ft x 16.58 Ft | |
| Recreational, Games room | Basement | 13.42 Ft x 17.83 Ft | |
| 4pc Bathroom | Basement | 8.17 Ft x 8.08 Ft | |
| Bedroom | Basement | 11.83 Ft x 17.83 Ft | |
| Furnace | Basement | 8.42 Ft x 8.08 Ft |
Location
Location is approximate. See nearby homes on the map
Listed by URBAN-REALTY.ca.

REALTOR®, REALTORS®, and the REALTOR® logo are certification marks that are owned by REALTOR® Canada Inc. and licensed exclusively to The Canadian Real Estate Association (CREA). These certification marks identify real estate professionals who are members of CREA and who must abide by CREA’s By-Laws, Rules, and the REALTOR® Code. The MLS® trademark and the MLS® logo are owned by CREA and identify the professional real estate services provided by members of CREA.
The information contained on this site is based in whole or in part on information that is provided by members of The Canadian Real Estate Association, who are responsible for its accuracy. CREA reproduces and distributes this information as a service for its members and assumes no responsibility for its accuracy.
Similar homes nearby
See more in Calgary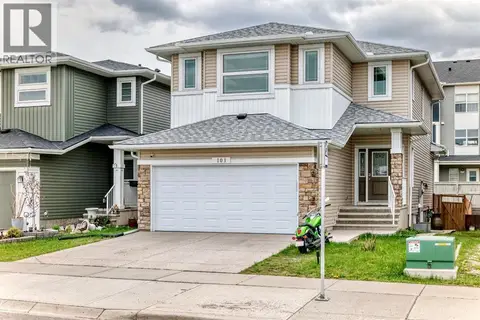 New
📷 41
$695,000
3+2 bd4 ba4 pk2034 ft²
101 Redstone Drive NE
Redstone, Calgary
Basement suite
Detached · MLS® A2353736 · Town Residential
 New
📷 3
$709,000
3+1 bd4 ba2 pk1790 ft²
30 Red Embers Crescent NE
Redstone, Calgary
Basement suite
Detached · MLS® A2352247 · Confident Realty Inc
 📷 49
$684,900
3+1 bd4 ba4 pk1979 ft²
215 Redstone Heights NE
Redstone, Calgary
Basement suite
Detached · MLS® A2338416 · RE/MAX First
 📷 46
$724,900
4+1 bd4 ba4 pk2264 ft²
314 Red Sky Terrace NE
Redstone, Calgary
Basement suite
Detached · MLS® A2352874 · eXp Realty
 📷 50
$669,900
4+2 bd4 ba4 pk2351 ft²
62 Redstone Mews NE
Redstone, Calgary
Multiplex
Duplex · MLS® A2333883 · URBAN-REALTY.ca
 New
📷 50
$729,900
5 bd3 ba4 pk2386 ft²
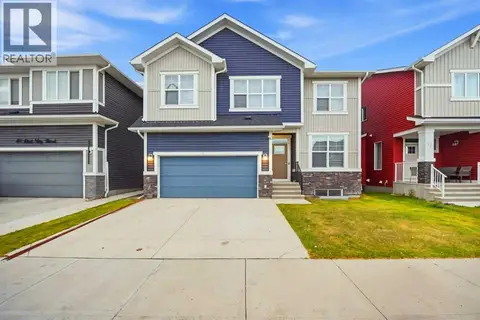
53 Red Sky Road NE
Redstone, Calgary
Basement suite
Detached · MLS® A2353282 · Century 21 Bravo Realty
 📷 40
$668,000
4 bd3 ba4 pk2312 ft²
83 Red Sky Gardens NE
Redstone, Calgary
Basement suite
Detached · MLS® A2348498 · eXp Realty
 📷 48
$739,900
4+4 bd5 ba4 pk2450 ft²
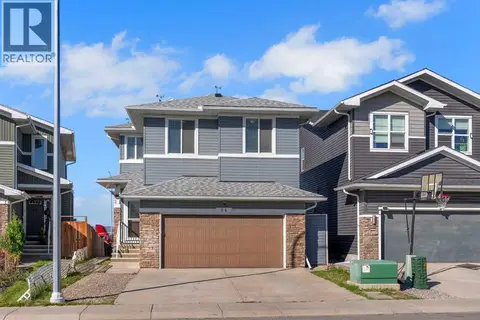
34 Redstone Cove NE
Redstone, Calgary
Basement suite
Detached · MLS® A2347028 · RE/MAX First