314 Red Sky Terrace NE
Redstone, Calgary, AB, T3N1N1
Listed by eXp Realty
$724,900
- 4+1 bedrooms
- 4 bathrooms
- 4 parking
- 2264 sq ft
Listed 5 days ago · MLS® A2352874
About this home
Welcome to 314 Red Sky Terrace NE, a beautifully upgraded 2019-built home offering total of 3,103+ sq. ft. of developed living space on a 3,950+ sq. ft. lot, complete with a basement LEGAL suite and over $50,000 in upgrades.The main floor features an open, functional layout with a bedroom and full bathroom, ideal for guests, extended family or a home office. The upgraded kitchen offers a GAS RANGE , ample cabinetry and a gas BBQ line, while central A/C and a HEATED garage provide year-round comfort and convenience.Upstairs offers 3 spacious bedrooms, 2 full bathrooms and a versatile bonus room. The primary bedroom provides a comfortable private retreat, with plenty of space for the entire family.The fully basement LEGAL suite, completed in August 2026, features a separate entrance and brand-new appliances (never been used) —perfect for rental income or multi-generational living. Additional highlights include a 200+ amp electrical panel and EV charger.Outside, enjoy the oversized lot and valuable outdoor space. Located in vibrant Redstone, close to parks, pathways, playgrounds, shopping, restaurants, schools, Calgary International Airport, CrossIron Mills, Stoney Trail and Deerfoot Trail.A rare opportunity to own a move-in-ready, extensively upgraded home with a LEGAL basement suite, exceptional functionality and strong long-term flexibility. (id:66966)
Details
- Type
- Detached
- Size
- 2264 sq ft
- Basement
- Finished, Full, Separate entrance, Suite
- Garage
- Garage
- Property tax
- $5,353 (2026)
- Neighbourhood
- Redstone
- Municipality
- Calgary
Interior
- Bedrooms
- 4 above ground + 1 below
- Fireplace
- Yes
- Appliances
- Refrigerator, Range - Gas, Dishwasher, Stove, Microwave, Hood Fan, Window Coverings, Garage door opener, Washer & Dryer
- Flooring
- Tile, Carpeted, Vinyl Plank
Heating, cooling and services
- Heating
- Forced air
- Air conditioning
- Central air conditioning
Building and exterior
- Year built
- 2019
- Exterior
- Poured concrete, Wood frame
- Foundation
- Poured Concrete
- Outdoor
- Concrete, Vinyl siding
Parking
- Total parking
- 4
- Driveway and parking
- Attached Garage, Garage, Heated Garage, Electric Vehicle Charging Station(s)
Rooms
| Room | Level | Size | Features |
|---|---|---|---|
| Furnace | Basement | 9.42 Ft x 8.67 Ft | |
| Recreational, Games room | Basement | 14.33 Ft x 13.42 Ft | |
| Kitchen | Basement | 18.42 Ft x 9.33 Ft | |
| Bedroom | Basement | 12.58 Ft x 9.50 Ft | |
| 3pc Bathroom | Basement | 5.00 Ft x 7.00 Ft | |
| Other | Second level | 6.33 Ft x 10.67 Ft | |
| Storage | Second level | 3.33 Ft x 3.67 Ft | |
| Primary Bedroom | Second level | 15.00 Ft x 13.00 Ft | |
| Laundry room | Second level | 8.25 Ft x 9.08 Ft | |
| Family room | Second level | 13.50 Ft x 14.58 Ft | |
| Bedroom | Second level | 12.25 Ft x 13.58 Ft | |
| Bedroom | Second level | 12.00 Ft x 11.17 Ft | |
| 4pc Bathroom | Second level | 10.33 Ft x 10.67 Ft | |
| 4pc Bathroom | Second level | 9.00 Ft x 9.00 Ft | |
| Living room | Main level | 14.92 Ft x 13.08 Ft | |
| Kitchen | Main level | 14.25 Ft x 10.92 Ft | |
| Dining room | Main level | 8.33 Ft x 11.00 Ft | |
| Bedroom | Main level | 10.00 Ft x 10.33 Ft | |
| 4pc Bathroom | Main level | 5.50 Ft x 8.00 Ft |
Location
Location is approximate. See nearby homes on the map
Listed by eXp Realty.

REALTOR®, REALTORS®, and the REALTOR® logo are certification marks that are owned by REALTOR® Canada Inc. and licensed exclusively to The Canadian Real Estate Association (CREA). These certification marks identify real estate professionals who are members of CREA and who must abide by CREA’s By-Laws, Rules, and the REALTOR® Code. The MLS® trademark and the MLS® logo are owned by CREA and identify the professional real estate services provided by members of CREA.
The information contained on this site is based in whole or in part on information that is provided by members of The Canadian Real Estate Association, who are responsible for its accuracy. CREA reproduces and distributes this information as a service for its members and assumes no responsibility for its accuracy.
Similar homes nearby
See more in Calgary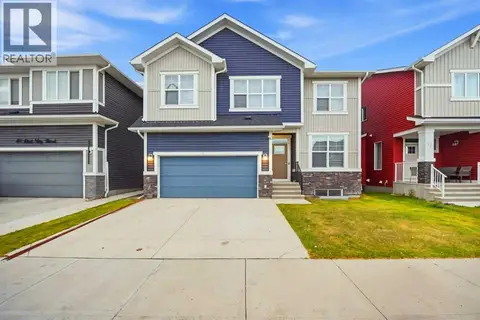 New
📷 50
$729,900
5 bd3 ba4 pk2386 ft²
53 Red Sky Road NE
Redstone, Calgary
Basement suite
Detached · MLS® A2353282 · Century 21 Bravo Realty
 📷 48
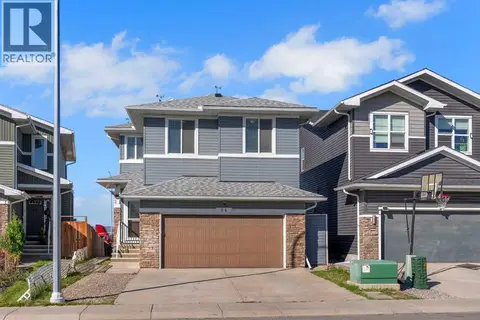
$739,900
4+4 bd5 ba4 pk2450 ft²
34 Redstone Cove NE
Redstone, Calgary
Basement suite
Detached · MLS® A2347028 · RE/MAX First
 New
📷 3
$709,000
3+1 bd4 ba2 pk1790 ft²
30 Red Embers Crescent NE
Redstone, Calgary
Basement suite
Detached · MLS® A2352247 · Confident Realty Inc
 📷 42
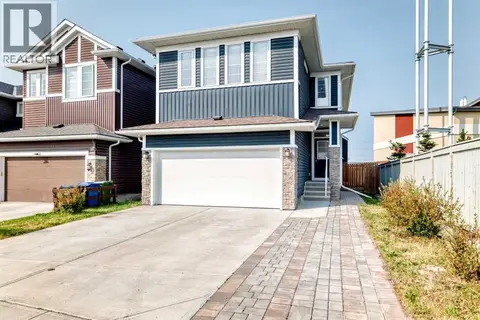
$750,000
4 bd3 ba6 pk2294 ft²
27 Redstone Heights NE
Redstone, Calgary
Basement suite
Detached · MLS® A2339452 · CIR Realty
 📷 50
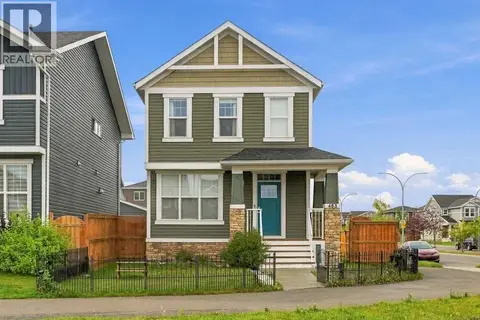
$699,000
4+1 bd4 ba2 pk1726 ft²
483 Redstone Boulevard NE
Redstone, Calgary
Basement suite
Detached · MLS® A2343537 · URBAN-REALTY.ca
 New
📷 41
$695,000
3+2 bd4 ba4 pk2034 ft²
101 Redstone Drive NE
Redstone, Calgary
Basement suite
Detached · MLS® A2353736 · Town Residential
 📷 49
$684,900
3+1 bd4 ba4 pk1979 ft²
215 Redstone Heights NE
Redstone, Calgary
Basement suite
Detached · MLS® A2338416 · RE/MAX First
 📷 49
$774,900
4+2 bd4 ba2 pk2455 ft²
21 Redstone Heath NE
Redstone, Calgary
Basement suite
Detached · MLS® A2348879 · Real Broker