62 Redstone Mews NE
Redstone, Calgary, AB, T3N0N5
Listed by URBAN-REALTY.ca
$669,900
- 4+2 bedrooms
- 4 bathrooms
- 4 parking
- 2351 sq ft
Listed 82 days ago · MLS® A2333883
About this home
PORCH & STAIR LIFT | HUGE PIE SHAPED LOT | ILLEGAL BASEMENT SUITE | 9 FT CEILING ALL 3 LEVELS | AC | 6 BEDROOMS | 3.5 BATHROOMS. This beautifully ACCESSIBLE home is perfect for multi-generational living or aging in place. It features a garage porch lift and a main-to-upper-level stair lift for ultimate comfort and independence, boasting approximately $27,000 in premium mobility upgrades.Exceptional value in the vibrant community of Redstone! This beautifully maintained home offers over 3,350 sq. ft. of finished living space with 9-foot ceilings on all three levels, a rare combination of space, style, and functionality. Situated on a huge pie-shaped lot, this impressive property is perfect for growing or multi-generational families.Step inside to a bright, open-concept main floor featuring rich hardwood flooring and a stunning chef-inspired kitchen with white quartz countertops, stainless steel appliances, a large island, and a convenient walk-through pantry. The spacious living and dining areas are flooded with natural light and are anchored by a cozy gas fireplace, creating the perfect setting for both everyday living and entertaining. A versatile main-floor den, powder room, and ample storage complete this level.Upstairs, you'll find a spacious bonus room, convenient upper-level laundry, four generously sized bedrooms, and two full bathrooms. The luxurious primary suite is your private retreat, featuring a walk-in closet and a spa-inspired 5-piece ensuite.The fully finished basement includes a 2-bedroom illegal suite with a separate entrance and its own laundry, providing excellent flexibility for extended family or additional living space.Enjoy year-round comfort with central air conditioning and make the most of outdoor living on the expansive deck featuring a beautiful pergola and a natural gas line for your BBQ—an ideal space for relaxing or entertaining. The oversized pie-shaped backyard offers plenty of room for children to play, gardening, or host ing family and friends, and includes a storage shed for added convenience and extra outdoor storage.Located just minutes from parks, schools, shopping, restaurants, playgrounds, transit, and major roadways, this home truly checks every box.With a total of 6 bedrooms, 3.5 bathrooms, exceptional living space, valuable accessibility features, and an unbeatable combination of comfort, functionality, and convenience, this is a rare opportunity you won't want to miss. Book your private showing today! (id:66966)
Details
- Type
- Duplex
- Size
- 2351 sq ft
- Basement
- Finished, Full, Walk-up, Suite
- Garage
- Garage
- Property tax
- $5,053 (2026)
- Neighbourhood
- Redstone
- Municipality
- Calgary
Interior
- Bedrooms
- 4 above ground + 2 below
- Fireplace
- Yes
- Appliances
- See remarks
- Flooring
- Hardwood, Carpeted, Ceramic Tile
Heating, cooling and services
- Heating
- Forced air
- Air conditioning
- Central air conditioning
Building and exterior
- Year built
- 2013
- Exterior
- Poured concrete, Wood frame
- Foundation
- Poured Concrete
- Outdoor
- Concrete, Vinyl siding
Parking
- Total parking
- 4
- Driveway and parking
- Attached Garage
Rooms
| Room | Level | Size | Features |
|---|---|---|---|
| 2pc Bathroom | Main level | 4.92 Ft x 5.50 Ft | |
| Dining room | Main level | 11.00 Ft x 11.08 Ft | |
| Kitchen | Main level | 11.00 Ft x 10.75 Ft | |
| Living room | Main level | 18.42 Ft x 12.33 Ft | |
| Other | Main level | 12.42 Ft x 5.00 Ft | |
| Office | Main level | 10.08 Ft x 8.67 Ft | |
| 4pc Bathroom | Upper Level | 9.83 Ft x 6.42 Ft | |
| 5pc Bathroom | Upper Level | 16.83 Ft x 10.83 Ft | |
| Bedroom | Upper Level | 10.00 Ft x 10.00 Ft | |
| Bedroom | Upper Level | 9.50 Ft x 13.58 Ft | |
| Bedroom | Upper Level | 14.42 Ft x 9.08 Ft | |
| Family room | Upper Level | 14.08 Ft x 12.83 Ft | |
| Laundry room | Upper Level | 5.33 Ft x 9.17 Ft | |
| Primary Bedroom | Upper Level | 15.42 Ft x 11.92 Ft | |
| 4pc Bathroom | Basement | 8.17 Ft x 4.92 Ft | |
| Bedroom | Basement | 10.92 Ft x 11.67 Ft | |
| Bedroom | Basement | 12.08 Ft x 10.25 Ft | |
| Dining room | Basement | 6.42 Ft x 11.75 Ft | |
| Kitchen | Basement | 10.33 Ft x 13.50 Ft | |
| Storage | Basement | 13.17 Ft x 4.67 Ft | |
| Furnace | Basement | 14.33 Ft x 10.67 Ft |
Location
Location is approximate. See nearby homes on the map
Listed by URBAN-REALTY.ca.

REALTOR®, REALTORS®, and the REALTOR® logo are certification marks that are owned by REALTOR® Canada Inc. and licensed exclusively to The Canadian Real Estate Association (CREA). These certification marks identify real estate professionals who are members of CREA and who must abide by CREA’s By-Laws, Rules, and the REALTOR® Code. The MLS® trademark and the MLS® logo are owned by CREA and identify the professional real estate services provided by members of CREA.
The information contained on this site is based in whole or in part on information that is provided by members of The Canadian Real Estate Association, who are responsible for its accuracy. CREA reproduces and distributes this information as a service for its members and assumes no responsibility for its accuracy.
Similar homes nearby
See more in Calgary 📷 40
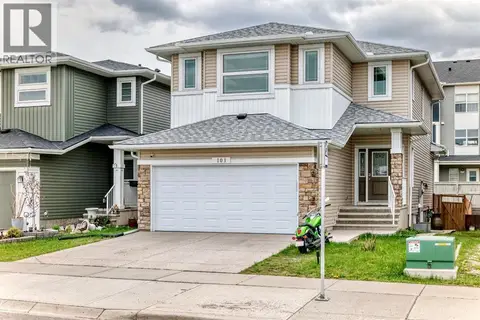
$668,000
4 bd3 ba4 pk2312 ft²
83 Red Sky Gardens NE
Redstone, Calgary
Basement suite
Detached · MLS® A2348498 · eXp Realty
 📷 49
$684,900
3+1 bd4 ba4 pk1979 ft²
215 Redstone Heights NE
Redstone, Calgary
Basement suite
Detached · MLS® A2338416 · RE/MAX First
 New
📷 41
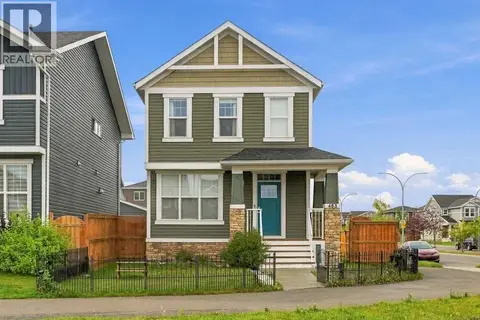
$695,000
3+2 bd4 ba4 pk2034 ft²
101 Redstone Drive NE
Redstone, Calgary
Basement suite
Detached · MLS® A2353736 · Town Residential
 📷 50
$699,000
4+1 bd4 ba2 pk1726 ft²
483 Redstone Boulevard NE
Redstone, Calgary
Basement suite
Detached · MLS® A2343537 · URBAN-REALTY.ca
 New
📷 3
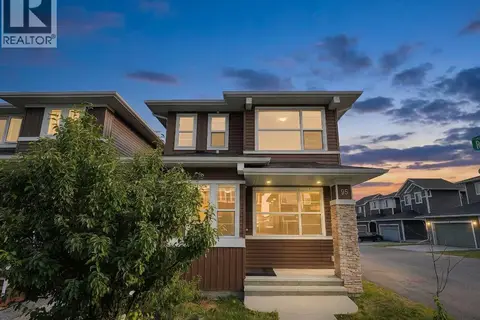
$709,000
3+1 bd4 ba2 pk1790 ft²
30 Red Embers Crescent NE
Redstone, Calgary
Basement suite
Detached · MLS® A2352247 · Confident Realty Inc
 📷 50
$624,900
3+2 bd4 ba4 pk1614 ft²
95 Redstone Park NE
Redstone, Calgary
Basement suite
Detached · MLS® A2334373 · Ko Realty Ltd.
 📷 41
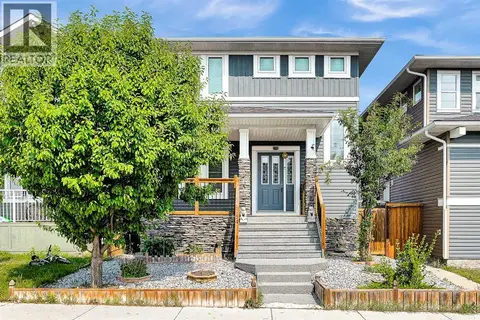
$619,999
3+1 bd4 ba4 pk1860 ft²
107 Red Embers Common NE
Redstone, Calgary
Multiplex
Duplex · MLS® A2349553 · D Gees Realty Inc.
 📷 46
$618,000
3+2 bd4 ba2 pk1729 ft²
154 Redstone Common NE
Redstone, Calgary
Detached · MLS® A2339096 · CIR Realty