76 Red Embers Square NE
Redstone, Calgary, AB, T3N0X8
Listed by Prep Ultra Realty Ltd.
$899,890
- 5+1 bedrooms
- 5 bathrooms
- 4 parking
- 2691 sq ft
Listed 94 days ago · MLS® A2328463
About this home
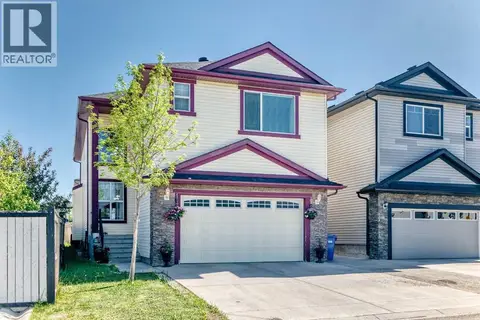
BIGGER PIE SHAPE LOT BACKING ONTO GREEN SPACE / 2 MASTERS, BOTH WITH 5 PC ENSUITE / EXTENDED KITCHEN WITH DOUBLE ISLAND/ SPICE KITCHEN / MAIN FLOOR FULL BATH AND BEDROOM / FINISHED BASEMENT. Welcome to this exceptional fully upgraded home offering nearly 2,700 sq. ft. of thoughtfully designed living space, perfectly situated on a large pie-shaped lot backing onto beautiful green space. Combining luxury, comfort, and functionality, this home is ideal for growing or multi-generational families.The main floor features a bedroom and a full bathroom with a standing shower, making it perfect for guests or extended family. The heart of the home is the stunning extended kitchen with two oversized islands, built-in appliances, a spice kitchen, and premium finishes throughout. The spacious living room is highlighted by a beautiful fireplace, creating the perfect space to gather and entertain.Upstairs, you’ll find a large bonus room along with 2 impressive Master bedrooms, each featuring its own 5-piece ensuite, offering privacy and comfort and 2 additional bedrooms with their own common Bathroom. Every detail of this home reflects quality craftsmanship and modern design.Step outside to enjoy the concrete patio, the perfect place to relax or entertain while taking in the peaceful views of the backing green space. The finished basement illegal suite provides valuable additional living space, ideal for extended family, guests, or rental potential.This move-in-ready home offers the perfect combination of luxury finishes, generous living space, and an unbeatable location. A rare opportunity you won’t want to miss! (id:66966)
Details
- Type
- Detached
- Size
- 2691 sq ft
- Basement
- Finished, Full, Separate entrance, Suite
- Garage
- Garage
- Property tax
- $6,467 (2026)
- Neighbourhood
- Redstone
- Municipality
- Calgary
Interior
- Bedrooms
- 5 above ground + 1 below
- Fireplace
- Yes
- Appliances
- Refrigerator, Cooktop - Gas, Stove, Microwave, Oven - Built-In, Washer & Dryer
- Flooring
- Laminate, Carpeted
Heating, cooling and services
- Heating
- Forced air, Natural gas
Building and exterior
- Year built
- 2018
- Exterior
- Poured concrete, Wood frame
- Foundation
- Poured Concrete
- Outdoor
- Concrete, Vinyl siding
Parking
- Total parking
- 4
- Driveway and parking
- Attached Garage, Parking Pad, Concrete
Rooms
| Room | Level | Size | Features |
|---|---|---|---|
| 3pc Bathroom | Main level | 5.00 Ft x 8.42 Ft | |
| Dining room | Main level | 13.00 Ft x 11.33 Ft | |
| Foyer | Main level | 7.92 Ft x 7.92 Ft | |
| Kitchen | Main level | 14.92 Ft x 16.17 Ft | |
| Living room | Main level | 15.75 Ft x 13.58 Ft | |
| Bedroom | Main level | 9.83 Ft x 11.17 Ft | |
| Other | Main level | 6.58 Ft x 8.67 Ft | |
| 4pc Bathroom | Second level | 5.00 Ft x 8.58 Ft | |
| 5pc Bathroom | Second level | 14.17 Ft x 4.92 Ft | |
| 5pc Bathroom | Second level | 14.75 Ft x 11.42 Ft | |
| Bedroom | Second level | 9.92 Ft x 12.42 Ft | |
| Bedroom | Second level | 10.00 Ft x 12.42 Ft | |
| Bonus Room | Second level | 16.08 Ft x 12.17 Ft | |
| Primary Bedroom | Second level | 16.08 Ft x 13.08 Ft | |
| Primary Bedroom | Second level | 15.92 Ft x 15.58 Ft | |
| Other | Second level | 5.25 Ft x 10.50 Ft | |
| Other | Second level | 5.83 Ft x 7.92 Ft | |
| 4pc Bathroom | Basement | 9.00 Ft x 4.92 Ft | |
| Bedroom | Basement | 13.08 Ft x 10.75 Ft | |
| Kitchen | Basement | 8.67 Ft x 7.50 Ft | |
| Living room | Basement | 24.42 Ft x 23.67 Ft |
Location
Location is approximate. See nearby homes on the map
Listed by Prep Ultra Realty Ltd..

REALTOR®, REALTORS®, and the REALTOR® logo are certification marks that are owned by REALTOR® Canada Inc. and licensed exclusively to The Canadian Real Estate Association (CREA). These certification marks identify real estate professionals who are members of CREA and who must abide by CREA’s By-Laws, Rules, and the REALTOR® Code. The MLS® trademark and the MLS® logo are owned by CREA and identify the professional real estate services provided by members of CREA.
The information contained on this site is based in whole or in part on information that is provided by members of The Canadian Real Estate Association, who are responsible for its accuracy. CREA reproduces and distributes this information as a service for its members and assumes no responsibility for its accuracy.
Similar homes nearby
See more in Calgary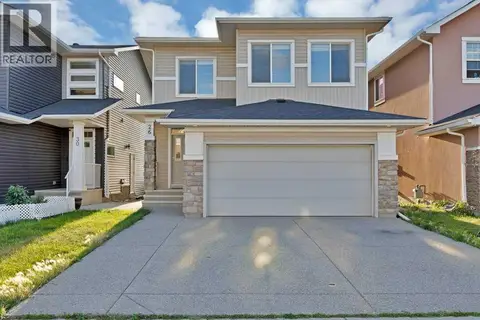 📷 44
$799,999
4 bd4 ba4 pk2589 ft²
26 Redstone Cove NE
Redstone, Calgary
Detached · MLS® A2343112 · Royal LePage METRO
 📷 49
$774,900
4+2 bd4 ba2 pk2455 ft²
21 Redstone Heath NE
Redstone, Calgary
Basement suite
Detached · MLS® A2348879 · Real Broker
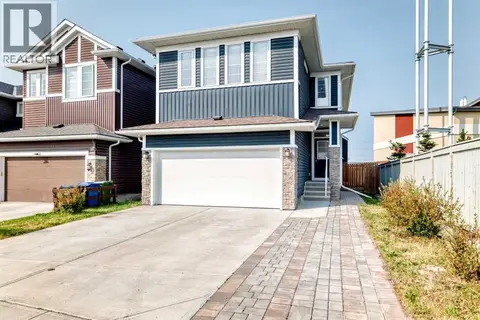 📷 42
$750,000
4 bd3 ba6 pk2294 ft²
27 Redstone Heights NE
Redstone, Calgary
Basement suite
Detached · MLS® A2339452 · CIR Realty
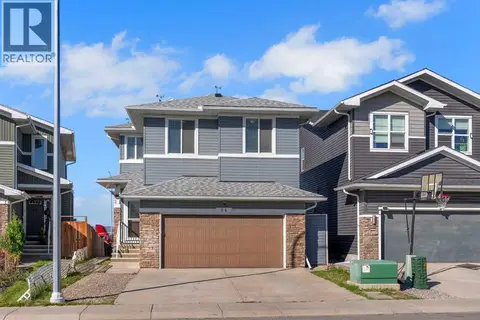 📷 48
$739,900
4+4 bd5 ba4 pk2450 ft²
34 Redstone Cove NE
Redstone, Calgary
Basement suite
Detached · MLS® A2347028 · RE/MAX First
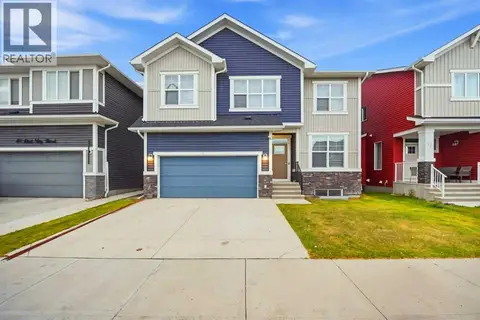 New
📷 50
$729,900
5 bd3 ba4 pk2386 ft²
53 Red Sky Road NE
Redstone, Calgary
Basement suite
Detached · MLS® A2353282 · Century 21 Bravo Realty
 📷 46
$724,900
4+1 bd4 ba4 pk2264 ft²
314 Red Sky Terrace NE
Redstone, Calgary
Basement suite
Detached · MLS® A2352874 · eXp Realty
 📷 50
$899,900
4+2 bd6 ba4 pk2845 ft²
117 Saddlelake Grove NE
Saddle Ridge, Calgary
Basement suite
Detached · MLS® A2315667 · Creekside Realty
 📷 32
$899,900
4+1 bd3 ba3 pk1677 ft²
724 Willacy Drive SE
Willow Park, Calgary
Detached · MLS® A2322658 · REMAX Innovations