26 RAVENSCLIFFE Avenue
Durand South, Hamilton, L8P3M4
Listed by RE/MAX Escarpment Golfi Realty Inc.
$5,900,000
- 11 bedrooms
- 8 bathrooms
- 11 parking
- 12749 sq ft
Listed 189 days ago · MLS® 40821039
About this home
A landmark of extraordinary distinction, Ravenscliffe Castle stands as one of Hamilton’s most iconic and historically significant residences. Built in 1881 by renowned architect James Balfour, this Romanesque Gothic masterpiece is crafted from imported Scottish stone and defined by dramatic rooflines, a commanding five storey tower, and a striking turret that rises above the surrounding treetops. Spanning approximately 12,000 square feet, the residence unfolds across grand principal rooms with soaring ceilings and remarkable architectural detail throughout. Original carved woodwork, intricate plaster mouldings, ceiling medallions, and rich paneling have been preserved, reflecting a level of craftsmanship rarely found today. The home offers an impressive layout with multiple bedrooms, bathrooms, and fireplaces, along with formal living and dining spaces designed for both intimate gatherings and large-scale entertaining. A grand staircase, secondary service staircase, and original staff quarters speak to the home’s storied past, while the upper levels and tower offer sweeping views over the city. Set within the prestigious Durand neighbourhood, at the base of the escarpment, the property is surrounded by mature trees and established streetscapes, just moments from downtown amenities, hospitals, transit, and vibrant dining and cultural destinations. Ravenscliffe Castle is more than a residence, it is a rare opportunity to own a true piece of Canadian architectural history, offering scale, presence, and legacy for a discerning buyer ready to restore and reimagine its next chapter. (id:66966)
Details
- Type
- Detached
- Style
- Other
- Size
- 12749 sq ft
- Basement
- Finished, Full
- Garage
- Garage
- Property tax
- $29,540
- Neighbourhood
- Durand South
- Municipality
- Hamilton
Interior
- Bedrooms
- 11 above ground
- Fireplace
- Wood, Other - See remarks
Heating, cooling and services
- Heating
- Radiant heat, Natural gas
- Air conditioning
- Window air conditioner
- Water and sewer
- Municipal sewage system
Building and exterior
- Foundation
- Block
- Outdoor
- Brick, Stone
Parking
- Total parking
- 11
- Driveway and parking
- Attached Garage, Carport
Rooms
| Room | Level | Size | Features |
|---|---|---|---|
| Storage | Basement | 8'9'' x 17'0'' | |
| 2pc Bathroom | Basement | ||
| Bonus Room | Basement | 16'11'' x 16'10'' | |
| Bonus Room | Basement | 16'11'' x 9'7'' | |
| Bonus Room | Basement | 15'10'' x 13'5'' | |
| Bonus Room | Basement | 15'8'' x 14'4'' | |
| Storage | Basement | 10'7'' x 18'8'' | |
| Storage | Basement | 14'5'' x 8'3'' | |
| Bonus Room | Basement | 22'10'' x 20'1'' | |
| 5pc Bathroom | Third level | ||
| 3pc Bathroom | Third level | ||
| Bedroom | Third level | 12'4'' x 9'7'' | |
| Bedroom | Third level | 12'4'' x 11'3'' | |
| Bedroom | Third level | 14'10'' x 18'1'' | |
| Bedroom | Third level | 16'11'' x 19'9'' | |
| Bedroom | Third level | 17'5'' x 15'8'' | |
| Bedroom | Third level | 17'0'' x 15'4'' | |
| 3pc Bathroom | Second level | ||
| 3pc Bathroom | Second level | ||
| 4pc Bathroom | Second level | ||
| Sunroom | Second level | 10'4'' x 22'6'' | |
| Family room | Second level | 16'8'' x 32'4'' | |
| Bedroom | Second level | 13'3'' x 10'6'' | |
| Bedroom | Second level | 14'5'' x 9'4'' | |
| Bedroom | Second level | 16'11'' x 21'2'' | |
| Bedroom | Second level | 17'7'' x 15'9'' | |
| Primary Bedroom | Second level | 15'6'' x 23'2'' | |
| 2pc Bathroom | Main level | ||
| 2pc Bathroom | Main level | ||
| Bonus Room | Main level | 77'9'' x 9'8'' | |
| Sunroom | Main level | 12'2'' x 22'9'' | |
| Family room | Main level | 16'11'' x 18'0'' | |
| Kitchen | Main level | 16'4'' x 26'0'' | |
| Dining room | Main level | 16'6'' x 33'7'' | |
| Recreation room | Main level | 17'10'' x 33'9'' | |
| Living room | Main level | 22'8'' x 31'5'' |
Location
Location is approximate. See nearby homes on the map
Listed by RE/MAX Escarpment Golfi Realty Inc..

REALTOR®, REALTORS®, and the REALTOR® logo are certification marks that are owned by REALTOR® Canada Inc. and licensed exclusively to The Canadian Real Estate Association (CREA). These certification marks identify real estate professionals who are members of CREA and who must abide by CREA’s By-Laws, Rules, and the REALTOR® Code. The MLS® trademark and the MLS® logo are owned by CREA and identify the professional real estate services provided by members of CREA.
The information contained on this site is based in whole or in part on information that is provided by members of The Canadian Real Estate Association, who are responsible for its accuracy. CREA reproduces and distributes this information as a service for its members and assumes no responsibility for its accuracy.
Similar homes nearby
See more in Hamilton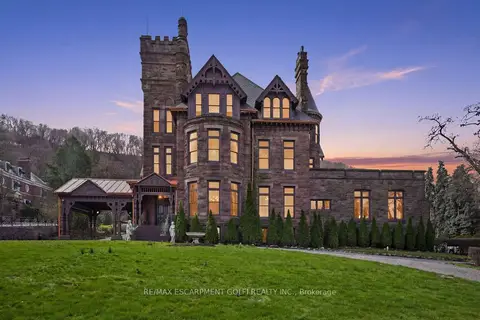 📷 34🎥 Tour
$5,900,000
Reduced $1,000,000 (↓ 14%)
≈ $25,836/mo mortgage · 20% down
11 bd7 ba11 pk5000 + ft²
26 RAVENSCLIFFE Avenue
Durand, Hamilton
GO station 1.3 kmWalkablePark nearby
Detached · MLS® X13003772 · RE/MAX ESCARPMENT GOLFI REALTY INC.
 📷 21
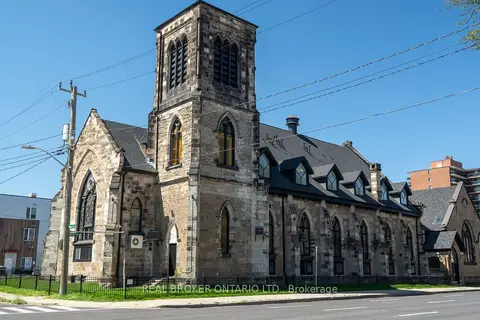
$5,995,000
Reduced $800,000 (↓ 12%)
≈ $26,252/mo mortgage · 20% down
26 bd0 ba19 pk5000 + ft²
16 West Avenue S
Stinson, Hamilton
Basement suiteMultiplex
Multiplex · MLS® X12739520 · REAL BROKER ONTARIO LTD.
 📷 21
$5,995,000
26 bd0 ba19 pk18879 ft²
16 WEST Avenue S
Stinson, Hamilton
Multi-family · MLS® 40801471 · Real Broker Ontario Ltd.
 📷 50
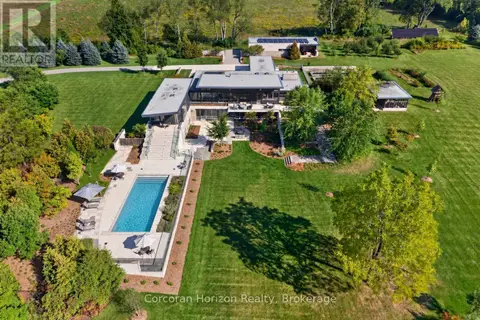
$5,999,000
4 bd6 ba7 pk
770 MILLGROVE SIDE ROAD
Rural Flamborough, Hamilton
Pool
Detached · MLS® X13862806 · Corcoran Horizon Realty
 📷 8
$6,100,000
≈ $26,712/mo mortgage · 20% down
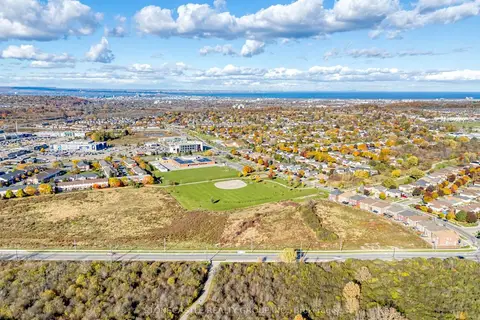
0 bd0 ba
390 Highland Road W
Stoney Creek Mountain, Hamilton
Vacant Land · MLS® X13062788 · STONECASTLE REALTY GROUP INC.
 📷 50🎥 Tour
$5,500,000
≈ $24,084/mo mortgage · 20% down
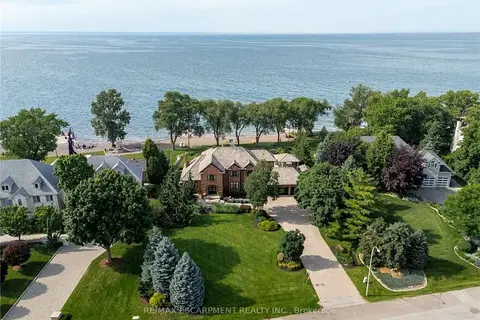
4 bd6 ba13 pk3500-5000 ft²
17 Lochside Drive
Winona Park, Hamilton
Basement suiteWaterfrontPool
Detached · MLS® X13531730 · RE/MAX ESCARPMENT REALTY INC.
 📷 2
$5,500,000
601 HIGHLAND Road W
Rymal/Hannon, Hamilton
Vacant Land · MLS® 40867460 · Colliers Macaulay Nicolls Inc.
 📷 50🎥 Tour
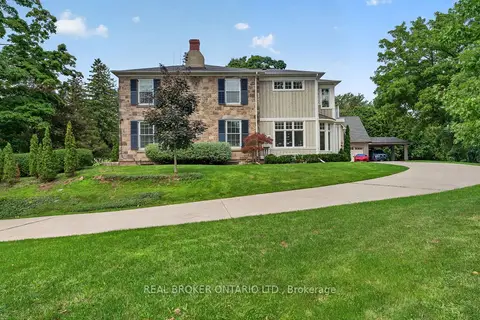
$5,490,000
Reduced $305,000 (↓ 5%)
≈ $24,041/mo mortgage · 20% down
5 bd5 ba18 pk3000-3500 ft²
63 Mill Street S
Waterdown, Hamilton
PoolWalkablePark nearby
Detached · MLS® X13645570 · REAL BROKER ONTARIO LTD.