26 RAVENSCLIFFE Avenue
Durand, Hamilton, L8P 3M4
$5,900,000
Reduced $1,000,000 from $6,900,000
- 11 bedrooms
- 7 bathrooms
- 11 parking
- 5000 + sq ft
Listed 188 days ago · MLS® X13003772
About this home
A landmark of extraordinary distinction, Ravenscliffe Castle stands as one of Hamilton's most iconic and historically significant residences. Built in 1881 by renowned architect James Balfour, this Romanesque Gothic masterpiece is crafted from imported Scottish stone and defined by dramatic rooflines, a commanding five storey tower, and a striking turret that rises above the surrounding treetops. Spanning approximately 12,000 square feet, the residence unfolds across grand principal rooms with soaring ceilings and remarkable architectural detail throughout. Original carved woodwork, intricate plaster mouldings, ceiling medallions, and rich paneling have been preserved, reflecting a level of craftsmanship rarely found today. The home offers an impressive layout with multiple bedrooms, bathrooms, and fireplaces, along with formal living and dining spaces designed for both intimate gatherings and large-scale entertaining. A grand staircase, secondary service staircase, and original staff quarters speak to the home's storied past, while the upper levels and tower offer sweeping views over the city. Set within the prestigious Durand neighbourhood, at the base of the escarpment, the property is surrounded by mature trees and established streetscapes, just moments from downtown amenities, hospitals, transit, and vibrant dining and cultural destinations. Ravenscliffe Castle is more than a residence, it is a rare opportunity to own a true piece of Canadian architectural history, offering scale, presence, and legacy for a discerning buyer ready to restore and reimagine its next chapter. Luxury Certified.
Details
- Type
- Detached
- Style
- 3-Storey
- Age
- 100+ years
- Size
- 5000 + sq ft
- Lot
- 119.33 × 119.33 ft
- Basement
- Full, Walk-Out, Walk-Up, Finished
- Garage
- Carport
- Kitchens
- 1
- Property tax
- $29,540 (2026)
- Neighbourhood
- Durand
- Municipality
- Hamilton
- Price per sq ft
- ~$1,180 (138% above detached houses in Durand, $496)
Interior
- Bedrooms
- 11 above ground
- Bathrooms
- 2 × 2-piece (main), 1 × 4-piece (second), 2 × 3-piece (second), 1 × 3-piece (third), 1 × 5-piece (third)
- Rooms
- 20 above ground + 5 below
- Family room or den
- Yes
- Fireplace
- Yes
- Features
- Carpet Free
Heating, cooling and services
- Heating
- Radiant, Gas
- Air conditioning
- Window Unit(s)
- Water and sewer
- Sewer
Building and exterior
- Style
- 3-Storey
- Exterior
- Brick, Stone
- Roof
- Flat, Slate
- Foundation
- Concrete Block, Stone
- Age
- 100+
- Faces
- South
Parking
- Garage spaces
- 1
- Total parking
- 11
- Driveway and parking
- Circular Drive
Lot
- Size
- 119.33 × 119.33 ft
More
- Possession
- FLEXIBLE
- Nearby
- Cul de Sac/Dead End
- Cross street
- ABERDEEN AVENUE
Rooms
| Room | Level | Size | Features |
|---|---|---|---|
| Living Room | Main | 9.58 × 6.91 m (31'5" × 22'8") | |
| Recreation | Main | 10.29 × 5.44 m (33'9" × 17'10") | |
| Dining Room | Main | 10.24 × 5.03 m (33'7" × 16'6") | |
| Kitchen | Main | 7.92 × 4.98 m (26' × 16'4") | |
| Family Room | Main | 5.49 × 5.16 m (18' × 16'11") | |
| Sunroom | Main | 6.93 × 3.71 m (22'9" × 12'2") | |
| Other | Main | 2.95 × 23.7 m (9'8" × 77'9") | |
| Bathroom | Main | 2 Pc Bath | |
| Bathroom | Main | 2 Pc Bath | |
| Primary Bedroom | Second | 7.06 × 4.72 m (23'2" × 15'6") | |
| Bedroom | Second | 4.8 × 5.36 m (15'9" × 17'7") | |
| Bedroom | Second | 6.45 × 5.16 m (21'2" × 16'11") | |
| Bedroom | Second | 2.84 × 4.39 m (9'4" × 14'5") | |
| Bedroom | Second | 3.2 × 4.04 m (10'6" × 13'3") | |
| Family Room | Second | 9.86 × 5.08 m (32'4" × 16'8") | |
| Sunroom | Second | 6.86 × 3.15 m (22'6" × 10'4") | |
| Bathroom | Second | 4 Pc Bath | |
| Bathroom | Second | 3 Pc Bath | |
| Bathroom | Second | 3 Pc Bath | |
| Bedroom | Third | 4.67 × 5.18 m (15'4" × 17') | |
| Bedroom | Third | 4.78 × 5.31 m (15'8" × 17'5") | |
| Bedroom | Third | 6.02 × 5.16 m (19'9" × 16'11") | |
| Bedroom | Third | 5.51 × 4.52 m (18'1" × 14'10") | |
| Bedroom | Third | 3.43 × 3.76 m (11'3" × 12'4") | |
| Bedroom | Third | 2.92 × 3.76 m (9'7" × 12'4") | |
| Bathroom | Third | 3 Pc Bath | |
| Bathroom | Third | 5 Pc Bath | |
| Other | Basement | 6.12 × 6.96 m (20'1" × 22'10") | |
| Other | Basement | 2.51 × 4.39 m (8'3" × 14'5") | |
| Other | Basement | 5.69 × 3.23 m (18'8" × 10'7") | |
| Other | Basement | 4.37 × 4.78 m (14'4" × 15'8") | |
| Other | Basement | 4.09 × 4.83 m (13'5" × 15'10") | |
| Other | Basement | 2.92 × 5.16 m (9'7" × 16'11") | |
| Other | Basement | 5.13 × 5.16 m (16'10" × 16'11") | |
| Bathroom | Basement | 2 Pc Bath | |
| Other | Basement | 5.18 × 2.67 m (17' × 8'9") |
History of this address
4 earlier listings at this address, with sold and leased prices. Create a free account or sign in to see them.
Location
Location is approximate. See nearby homes on the map
Recent sales nearby
See what similar homes within 1 km sold for in the last year. Create a free account or sign in to see them.
The neighbourhood
Getting around Somewhat walkable
- 🚆 Hamilton GO Centre1.3 km
Within a 10-minute walk: no grocery stores, 13 cafés and restaurants, 9 parks, 3 pharmacies. Nearest park: Radial Park (350 m).
Schools nearby
Elementary
- Queensdale School
EQAO: Gr 6 reading 76%, math 39%13 min walk - St. Joseph Catholic Elementary School Catholic
EQAO: Gr 6 reading 94%, math 65%14 min walk - Lyonsgate Montessori Private14 min walk
- Central Junior Public School
EQAO: Gr 3 reading 41%, math 48%17 min walk
Secondary
- Kanétskare Elementary School13 min walk
- St. Charles Adult & Continuing Education Centre - Downtown Campus Catholic19 min walk
- Hillfield Strathallan College Private1.3 km
EQAO: share of students meeting the provincial standard (2024–25). Ontario average: Gr 6 reading 86%, math 51%; Gr 9 math 55%; literacy test 83%.
Closest schools, not school zones. Check which school serves this address with the school board before relying on it.
Who lives here postal area L8P
- Owners / renters
- 31% / 69%
- Median household income
- $58,000
- Average age
- 42
- Children under 15
- 11%
- Homes
- 19% detached, 53% high-rise
- Commute by transit
- 16%
- Population
- 24,773
Languages spoken most at home besides English: Mandarin 1.9%, Arabic 1.5%, Spanish 1%, Gujarati 1%.
Flood and conservation No mapped hazard
Not inside a mapped flood plain or regulated area in Niagara Peninsula Conservation’s mapping.
Screening maps only. Ask the conservation authority for a property inquiry before relying on this.
Safety
Crime Severity Index for Hamilton police: 62 vs 57 for Ontario (2025).
Police-reported figures for the whole police service area, not this street. Rates use the area’s resident population.
Distances are approximate. Places © OpenStreetMap contributors. Neighbourhood figures: Statistics Canada, 2021 Census. School results: EQAO via Ontario Data Catalogue (Open Government Licence – Ontario). Flood and regulation mapping: Niagara Peninsula Conservation open data. Crime Severity Index: Statistics Canada.
Living here
Commute
To downtown Hamilton: 1 km. Transit times · Driving times
Noise Nothing major nearby
No highway within 500 m, rail line within 300 m, or airport flight path nearby.
Distances from the map, not noise measurements. Visit at rush hour to judge for yourself.
Internet High-speed
50/10 Mbps or faster available here by cable, fibre or DSL (the federal high-speed target).
From the federal broadband map. Check exact speeds and providers for the address.
Short-term rentals
Only in your principal residence, with a City business licence (since December 2023).
Roads, rail, airports and planned stations © OpenStreetMap contributors. Internet: Innovation, Science and Economic Development Canada, National Broadband Data.
Listed by RE/MAX ESCARPMENT GOLFI REALTY INC..
Listing information provided by PropTx Innovations Inc. and TRREB; deemed reliable but not guaranteed accurate by PropTx.
Similar homes nearby
See more in Hamilton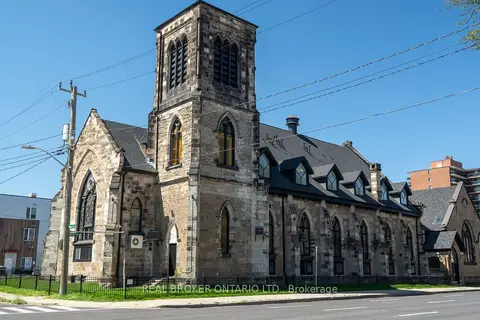
$5,995,000
Reduced $800,000
26 bd0 ba19 pk5000 + ft²
16 West Avenue S
Stinson, Hamilton
Multiplex · MLS® X12739520 · REAL BROKER ONTARIO LTD.
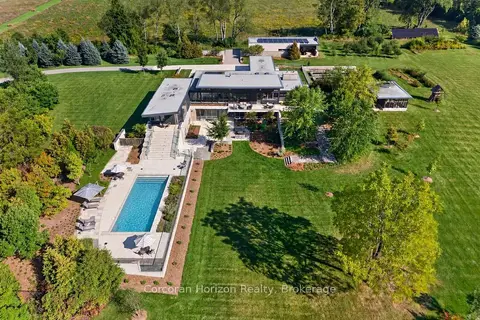
$5,999,000
4 bd6 ba7 pk3500-5000 ft²
770 Millgrove Side Road
Rural Flamborough, Hamilton
Detached · MLS® X13862806 · Corcoran Horizon Realty
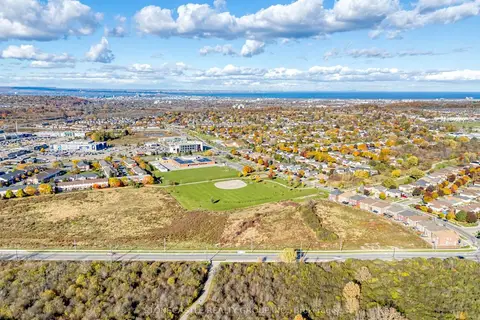
$6,100,000
0 bd0 ba
390 Highland Road W
Stoney Creek Mountain, Hamilton
Vacant Land · MLS® X13062788 · STONECASTLE REALTY GROUP INC.
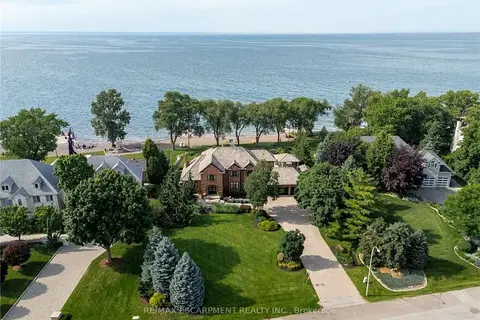
$5,500,000
4 bd6 ba13 pk3500-5000 ft²
17 Lochside Drive
Winona Park, Hamilton
Detached · MLS® X13531730 · RE/MAX ESCARPMENT REALTY INC.
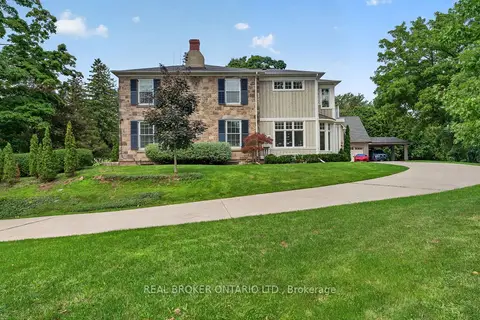
$5,490,000
Reduced $305,000
5 bd5 ba18 pk3000-3500 ft²
63 Mill Street S
Waterdown, Hamilton
Detached · MLS® X13645570 · REAL BROKER ONTARIO LTD.
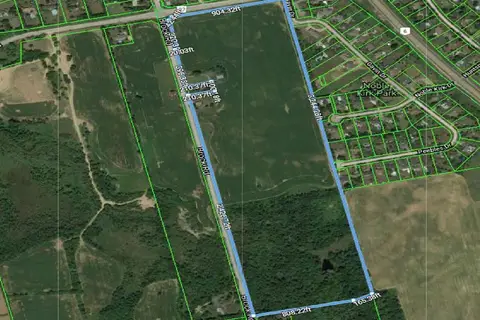
$5,000,000
0 bd0 ba< 700 ft²
1748 Brock Road
Rural Flamborough, Hamilton
Farm · MLS® X9367919 · KELLER WILLIAMS EDGE REALTY
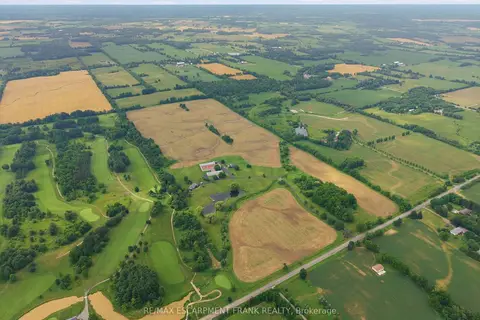
$4,999,900
Reduced $910,100
2 bd3 ba12 pk2500-3000 ft²
1046 Book Road W
Ancaster, Hamilton
Farm · MLS® X13560912 · RE/MAX ESCARPMENT FRANK REALTY
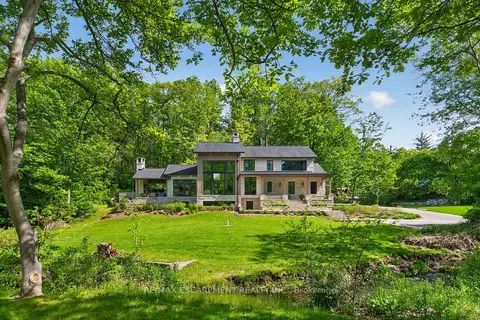
$4,995,000
1+2 bd5 ba10 pk2000-2500 ft²
981 MINERAL SPRINGS Road
Rural Ancaster, Hamilton
Detached · MLS® X13229278 · RE/MAX ESCARPMENT REALTY INC.