1046 Book Road W
Ancaster, Hamilton, L9G 3L1
$4,999,900
Reduced $910,100 from $5,910,000
- 2 bedrooms
- 3 bathrooms
- 12 parking
- 2500-3000 sq ft
Listed 97 days ago · MLS® X13560912
About this home
A Rare Opportunity in the Heart of Ancaster. Nestled beside the prestigious Knollwood Golf Course, this extraordinary 97.49ac farm presents a once-in-a-generation opportunity to own one of Ancaster's most remarkable rural estates. Whether you envision a thriving agricultural operation, an equestrian estate, a luxury country retreat, or a business w/ room to grow, this exceptional property offers endless possibilities. Ideal for a greenhouse operation, horse farm, retirement estate, trucking or landscaping business, vet clinic, or a custom family compound, the opportunities are limited only by your imagination. Approx 60ac of fertile farmland are currently being cultivated by a local farmer, providing both productive agricultural land & income potential. The rich soil & expansive acreage create an outstanding foundation for sustainable farming, crop production, livestock, or other commercial agricultural ventures. The property feat 2 det homes, each offering approx 2,000sqft of living space, making it ideal for multi-generational living, staff accommodations, or rental income. Equestrian enthusiasts will appreciate the indoor riding arena, multiple barns, stables & extensive riding trails that wind around the perimeter of the property. A picturesque large pond enhances the natural beauty of the landscape, creating a peaceful setting for recreation and relaxation. Despite its private country setting, this exceptional estate is just mins from shopping, schools, major hwy access & all of Ancaster's amenities, offering the perfect balance of rural tranquility & urban convenience. An exceptional offering where luxury, lifestyle, agriculture & investment potential come together on nearly 100 ac in one of Ancaster's most desirable locations.
Details
- Type
- Farm
- Style
- 2-Storey
- Age
- 31-50 years
- Size
- 2500-3000 sq ft
- Lot
- 1335.79 × 3215.14 ft
- Basement
- Full, Unfinished
- Garage
- Attached
- Kitchens
- 1
- Property tax
- $10,672 (2026)
- Neighbourhood
- Ancaster
- Municipality
- Hamilton
Interior
- Bedrooms
- 2 above ground
- Bathrooms
- 2 × 4-piece (main), 1 × 2-piece (second)
- Rooms
- 7 above ground
- Family room or den
- Yes
- Fireplace
- Family Room, Fireplace Insert
- Features
- Accessory Apartment, Generator - Full, In-Law Suite, Primary Bedroom - Main Floor, Propane Tank, Water Softener
Heating, cooling and services
- Heating
- Baseboard, Propane
- Air conditioning
- Central Air
- Water and sewer
- Septic
Building and exterior
- Style
- 2-Storey
- Exterior
- Board & Batten, Stone
- Roof
- Asphalt Shingle
- Foundation
- Poured Concrete
- Age
- 31-50 years
- Faces
- East
- Outdoor
- Aux Residences, Barn, Concrete Silo, Fence - Partial, Indoor Arena, Out Buildings, Storage, Workshop
Parking
- Garage spaces
- 2
- Total parking
- 12
- Driveway and parking
- Available, Private Triple
Lot
- Size
- 1335.79 × 3215.14 ft (irregular)
- Acreage
- 50-99.99
More
- Possession
- Flexible
- Nearby
- Golf, Greenbelt/Conservation, Level, Part Cleared, Place Of Worship, School
- Cross street
- Trinity Road South
Rooms
| Room | Level | Size | Features |
|---|---|---|---|
| Living Room | Main | 8.74 × 5.39 m (28'8" × 17'8") | Fireplace |
| Kitchen | Main | 6.59 × 4.75 m (21'7" × 15'7") | |
| Dining Room | Main | 4.41 × 4.38 m (14'6" × 14'4") | |
| Office | Main | 4.71 × 4.46 m (15'5" × 14'8") | |
| Bathroom | Main | 4 Pc Bath | |
| Primary Bedroom | Main | 4.96 × 5.33 m (16'3" × 17'6") | Walk-In Closet(s) |
| Bathroom | Main | 4 Pc Ensuite | |
| Laundry | Main | 5.93 × 2.66 m (19'5" × 8'9") | |
| Bedroom | Second | 5.8 × 10.06 m (19' × 33') | |
| Bathroom | Second | 2 Pc Ensuite |
Location
Location is approximate. See nearby homes on the map
Recent sales nearby
See what similar homes within 1 km sold for in the last year. Create a free account or sign in to see them.
The neighbourhood
Getting around Car-dependent
No subway, LRT or GO station within a short trip.
Within a 10-minute walk: no grocery stores, 0 cafés and restaurants, 0 parks.
Who lives here postal area L9G
- Owners / renters
- 90% / 10%
- Median household income
- $138,000
- Average age
- 43
- Children under 15
- 16%
- Homes
- 78% detached, 1% high-rise
- Commute by transit
- 1%
- Population
- 25,020
Languages spoken most at home besides English: Arabic 1%, Mandarin 0.9%, Spanish 0.6%, Korean 0.5%.
Safety
Crime Severity Index for Hamilton police: 62 vs 57 for Ontario (2025).
Police-reported figures for the whole police service area, not this street. Rates use the area’s resident population.
Distances are approximate. Places © OpenStreetMap contributors. Neighbourhood figures: Statistics Canada, 2021 Census. Crime Severity Index: Statistics Canada.
Living here
Commute
To downtown Hamilton: 15 km. Transit times · Driving times
Noise Nothing major nearby
No highway within 500 m, rail line within 300 m, or airport flight path nearby.
Distances from the map, not noise measurements. Visit at rush hour to judge for yourself.
Internet High-speed
50/10 Mbps or faster available here by cable, fibre or DSL (the federal high-speed target).
From the federal broadband map. Check exact speeds and providers for the address.
Short-term rentals
Only in your principal residence, with a City business licence (since December 2023).
Roads, rail, airports and planned stations © OpenStreetMap contributors. Internet: Innovation, Science and Economic Development Canada, National Broadband Data.
Listed by RE/MAX ESCARPMENT FRANK REALTY.
Listing information provided by PropTx Innovations Inc. and TRREB; deemed reliable but not guaranteed accurate by PropTx.
Similar homes nearby
See more in Hamilton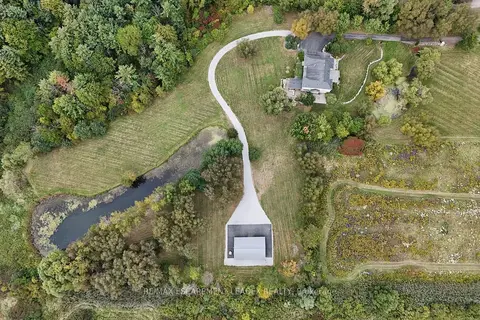
$4,777,000
4+1 bd6 ba10 pk3500-5000 ft²
740 Fiddlers Green Road
Ancaster, Hamilton
Detached · MLS® X13862278 · RE/MAX ESCARPMENT LEADEX REALTY
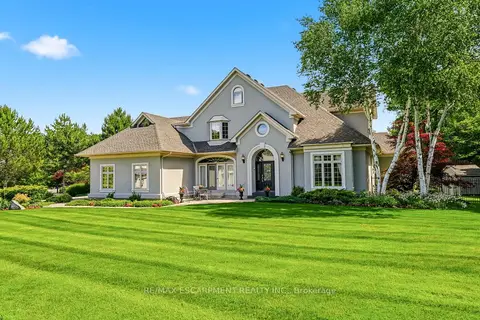
$4,399,900
5 bd6 ba10 pk3500-5000 ft²
28 Millcreek Court
Ancaster, Hamilton
Detached · MLS® X13719690 · RE/MAX ESCARPMENT REALTY INC.
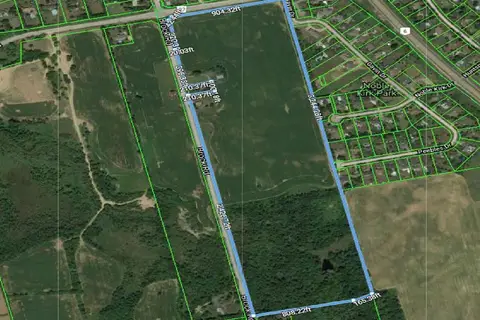
$5,000,000
0 bd0 ba< 700 ft²
1748 Brock Road
Rural Flamborough, Hamilton
Farm · MLS® X9367919 · KELLER WILLIAMS EDGE REALTY
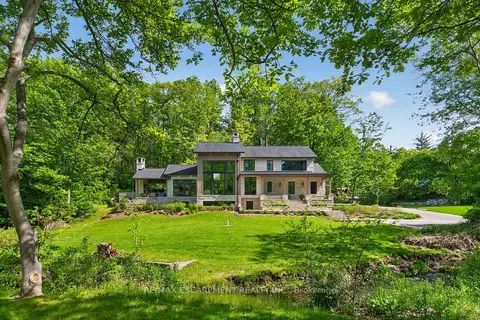
$4,995,000
1+2 bd5 ba10 pk2000-2500 ft²
981 MINERAL SPRINGS Road
Rural Ancaster, Hamilton
Detached · MLS® X13229278 · RE/MAX ESCARPMENT REALTY INC.
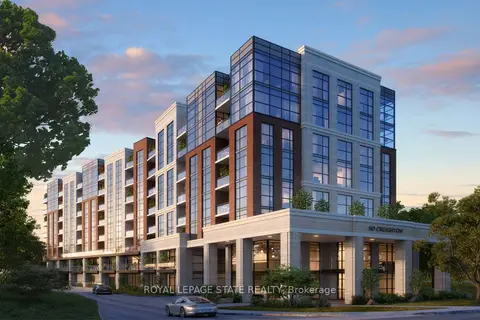
$4,995,000
0 bd0 ba
50 Creighton Road
Dundas, Hamilton
Vacant Land · MLS® X13643530 · ROYAL LEPAGE STATE REALTY
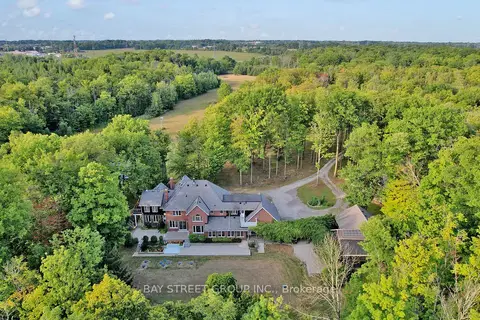
$4,900,000
5+1 bd7 ba12 pk5000 + ft²
902 Shaver Road
Rural Ancaster, Hamilton
Rural Residential · MLS® X13224022 · BAY STREET GROUP INC.
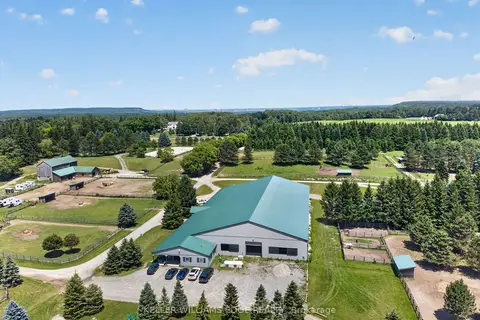
$4,800,000
3 bd4 ba10 pk3500-5000 ft²
564 8th Concession Road E
Rural Flamborough, Hamilton
Farm · MLS® X13515152 · KELLER WILLIAMS EDGE REALTY
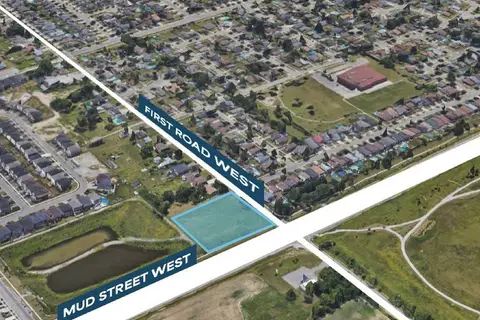
$4,799,990
0 bd0 ba
256 First Road W
Stoney Creek, Hamilton
Vacant Land · MLS® X13652576 · RE/MAX ESCARPMENT REALTY INC.