28 Millcreek Court
Ancaster, Hamilton, L9G 4Z3
$4,399,900
- 5 bedrooms
- 6 bathrooms
- 10 parking
- 3500-5000 sq ft
Listed 54 days ago · MLS® X13719690
About this home
Some streets are desirable. This street is legendary. The third home offered for sale here in the past twenty years, this exceptional estate occupies more than half an acre on one of Ancaster's most coveted addresses, just steps from the Bruce Trail, the historic Ancaster Old Mill and the heart of downtown Ancaster. Offering over 7,000 square feet of finished living space, this five-bedroom, six-bathroom home is complemented by a three-car garage and beautifully landscaped grounds. A dramatic great room with soaring 18-foot ceilings and a wall of windows overlooks the backyard, while garden doors open to multi-level decks and the pool beyond. The formal dining room opens through double doors to a front terrace overlooking the park-like front yard. The kitchen is designed for both everyday living and large-scale entertaining, featuring extensive cabinetry, built-in appliances, wine storage and a dedicated staircase to the lower level. The main floor primary suite is a true retreat, complete with a gas fireplace, direct access to the backyard and pool, completed with a beautifully renovated ensuite. Upstairs, four generously sized bedrooms include two private ensuites, an additional full bathroom and a unique loft on its own level. Two staircases lead to the second floor, while two more connect to the expansive lower level. With more than 2,200 square feet of finished space, the lower level offers remarkable flexibility, featuring a three-sided gas fireplace, recreation and billiards areas, media space, fitness area, full bathroom, a sitting room that could easily serve as a sixth bedroom, extensive storage and existing rough-ins for a future wet bar or secondary kitchen. Outside, multi-level decks surround the swimming pool. Significant updates include the roof (2018), furnace and air conditioner (2020), pool liner and pump (2024), and pool heater (2025). More than a home. One of Ancaster's most coveted addresses. RSA. Luxury Certified.
Details
- Type
- Detached
- Style
- 2-Storey
- Age
- 16-30 years
- Size
- 3500-5000 sq ft
- Lot
- 355.59 × 193.87 ft
- Basement
- Finished, Full
- Garage
- Attached
- Kitchens
- 1
- Property tax
- $22,779 (2026)
- Neighbourhood
- Ancaster
- Municipality
- Hamilton
- Price per sq ft
- ~$1,035 (67% above detached houses in Ancaster, $621)
Interior
- Bedrooms
- 5 above ground
- Bathrooms
- 1 × 2-piece (main), 1 × 5-piece (main), 2 × 4-piece (second), 1 × 3-piece (second), 1 × 3-piece (basement)
- Rooms
- 9 above ground
- Family room or den
- Yes
- Fireplace
- Natural Gas
- Features
- Auto Garage Door Remote, Built-In Oven, In-Law Capability, On Demand Water Heater, Sump Pump, Water Heater Owned
Heating, cooling and services
- Heating
- Forced Air, Gas
- Air conditioning
- Central Air
- Water and sewer
- Sewer
Building and exterior
- Style
- 2-Storey
- Exterior
- Stucco (Plaster)
- Roof
- Asphalt Shingle
- Foundation
- Concrete
- Age
- 16-30 years
- Faces
- North
- Pool
- Inground
- Outdoor
- Deck, Patio, Garden Shed
Parking
- Garage spaces
- 3
- Total parking
- 10
- Driveway and parking
- Private Triple
Lot
- Size
- 355.59 × 193.87 ft
More
- Possession
- Flexible
- Nearby
- Greenbelt/Conservation, Cul de Sac/Dead End, River/Stream, School, Wooded/Treed
- Cross street
- DUNDAS RD
Rooms
| Room | Level | Size | Features |
|---|---|---|---|
| Dining Room | Main | 4.55 × 3.96 m (14'11" × 13') | |
| Office | Main | 4.75 × 4.5 m (15'7" × 14'9") | |
| Family Room | Main | 6.88 × 5.94 m (22'7" × 19'6") | |
| Kitchen | Main | 5.18 × 5.08 m (17' × 16'8") | |
| Laundry | Main | 4.55 × 2.51 m (14'11" × 8'3") | |
| Bedroom | Main | 5.94 × 4.5 m (19'6" × 14'9") | |
| Bedroom | Second | 4.5 × 4.06 m (14'9" × 13'4") | |
| Bedroom | Second | 4.24 × 3.94 m (13'11" × 12'11") | |
| Bedroom | Second | 5.26 × 3.66 m (17'3" × 12') | |
| Bedroom | Second | 5.23 × 4.34 m (17'2" × 14'3") | |
| Recreation | Basement |
History of this address
1 earlier listing at this address, with sold and leased prices. Create a free account or sign in to see them.
Location
Location is approximate. See nearby homes on the map
Recent sales nearby
See what similar homes within 1 km sold for in the last year. Create a free account or sign in to see them.
The neighbourhood
Getting around Somewhat walkable
No subway, LRT or GO station within a short trip.
Within a 10-minute walk: no grocery stores, 6 cafés and restaurants, 2 parks, 1 pharmacy. Nearest park: High Park (450 m).
Schools nearby
Elementary
- Rousseau Public School
EQAO: Gr 6 reading 92%, math 68%18 min walk - St. Ann Catholic Elementary School Catholic
EQAO: Gr 6 reading 83%, math 62%2.2 km - Ancaster Meadow Elementary Public School
EQAO: Gr 6 reading 93%, math 63%2.4 km - Sir William Osler Elementary School
EQAO: Gr 6 reading 85%, math 58%2.5 km
EQAO: share of students meeting the provincial standard (2024–25). Ontario average: Gr 6 reading 86%, math 51%; Gr 9 math 55%; literacy test 83%.
Closest schools, not school zones. Check which school serves this address with the school board before relying on it.
Who lives here postal area L9G
- Owners / renters
- 90% / 10%
- Median household income
- $138,000
- Average age
- 43
- Children under 15
- 16%
- Homes
- 78% detached, 1% high-rise
- Commute by transit
- 1%
- Population
- 25,020
Languages spoken most at home besides English: Arabic 1%, Mandarin 0.9%, Spanish 0.6%, Korean 0.5%.
Safety
Crime Severity Index for Hamilton police: 62 vs 57 for Ontario (2025).
Police-reported figures for the whole police service area, not this street. Rates use the area’s resident population.
Distances are approximate. Places © OpenStreetMap contributors. Neighbourhood figures: Statistics Canada, 2021 Census. School results: EQAO via Ontario Data Catalogue (Open Government Licence – Ontario). Crime Severity Index: Statistics Canada.
Living here
Commute
To downtown Hamilton: 9 km. Transit times · Driving times
Noise Nothing major nearby
No highway within 500 m, rail line within 300 m, or airport flight path nearby.
Distances from the map, not noise measurements. Visit at rush hour to judge for yourself.
Internet High-speed
50/10 Mbps or faster available here by cable, fibre or DSL (the federal high-speed target).
From the federal broadband map. Check exact speeds and providers for the address.
Short-term rentals
Only in your principal residence, with a City business licence (since December 2023).
Roads, rail, airports and planned stations © OpenStreetMap contributors. Internet: Innovation, Science and Economic Development Canada, National Broadband Data.
Listed by RE/MAX ESCARPMENT REALTY INC..
Listing information provided by PropTx Innovations Inc. and TRREB; deemed reliable but not guaranteed accurate by PropTx.
Similar homes nearby
See more in Hamilton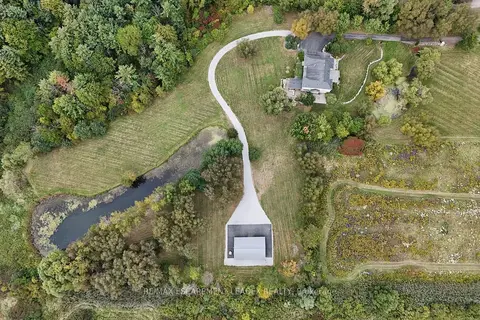
$4,777,000
4+1 bd6 ba10 pk3500-5000 ft²
740 Fiddlers Green Road
Ancaster, Hamilton
Detached · MLS® X13862278 · RE/MAX ESCARPMENT LEADEX REALTY
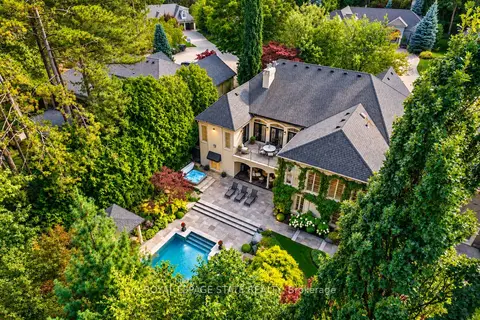
$3,900,000
2+3 bd5 ba7 pk2500-3000 ft²
21 HARRINGTON Place
Ancaster, Hamilton
Detached · MLS® X13800040 · ROYAL LEPAGE STATE REALTY
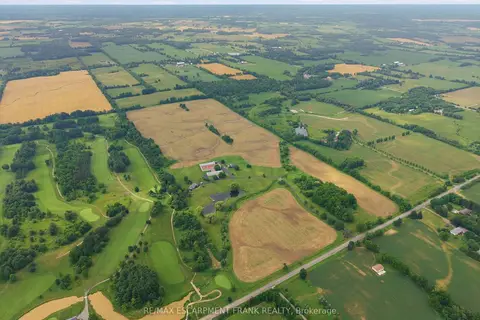
$4,999,900
Reduced $910,100
2 bd3 ba12 pk2500-3000 ft²
1046 Book Road W
Ancaster, Hamilton
Farm · MLS® X13560912 · RE/MAX ESCARPMENT FRANK REALTY
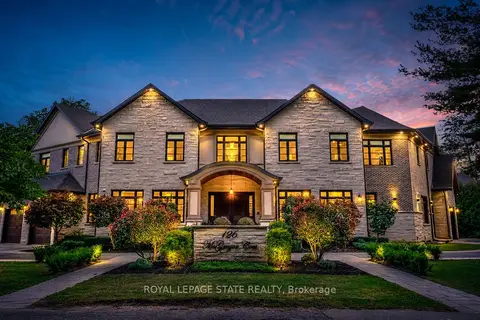
$3,750,000
Reduced $138,000
5+2 bd8 ba20 pk5000 + ft²
126 McGregor Crescent
Ancaster, Hamilton
Detached · MLS® X13072976 · ROYAL LEPAGE STATE REALTY
$3,688,000
4 bd5 ba12 pk3500-5000 ft²
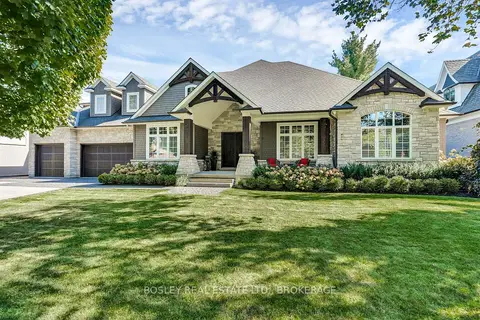
94 Terrence Park Drive
Ancaster, Hamilton
Detached · MLS® X13665426 · BOSLEY REAL ESTATE LTD.,
$4,399,000
0 bd0 ba4 pk
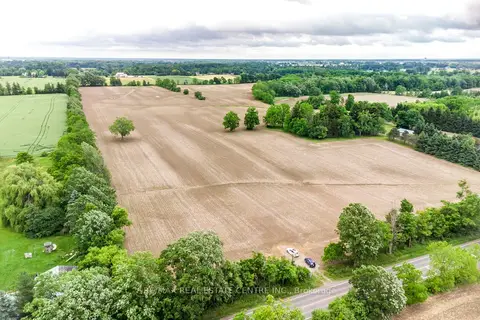
1283 Trinity Church Road
Rural Glanbrook, Hamilton
Vacant Land · MLS® X13603778 · RE/MAX REAL ESTATE CENTRE INC.
$4,499,000
4+2 bd4 ba20 pk3500-5000 ft²
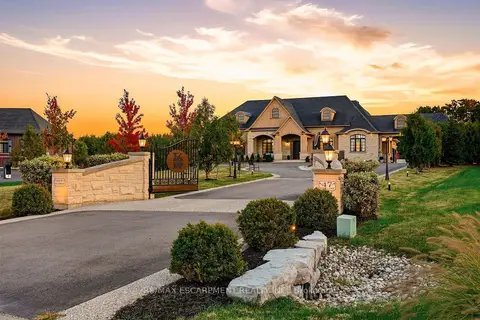
47 TEWS Lane
Greensville, Hamilton
Detached · MLS® X13876912 · RE/MAX ESCARPMENT REALTY INC.
$4,500,000
5 bd5 ba25 pk3500-5000 ft²
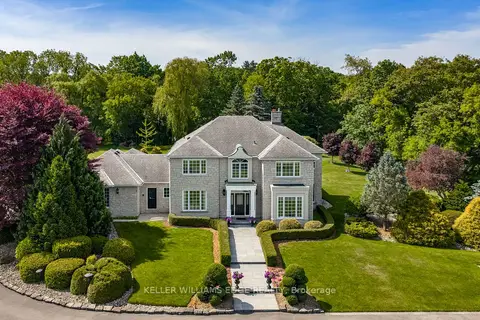
938 Governor's Road
Rural Dundas, Hamilton
Detached · MLS® X13429732 · KELLER WILLIAMS EDGE REALTY