938 Governor's Road
Rural Dundas, Hamilton, L9H 5E3
$4,500,000
- 5 bedrooms
- 5 bathrooms
- 25 parking
- 3500-5000 sq ft
Listed 131 days ago · MLS® X13429732
About this home
Six acres situated at the corner of Governor's and Sulphur Springs Roads, 938 Governor's Road is known for its exceptional location, sweeping views, and memorable home, beautifully set on a meticulously maintained property. Behind its striking exterior is a residence that captures the essence of family living and warm gatherings. Carefully planned and impeccably maintained by its original owners, the home reflects thoughtful attention to detail both inside and out. The 10" thick Quarried Ontario stone exterior combines impressive curb appeal with low maintenance. The gracious entrance hall establishes an immediate sense of warmth and sophistication. elegance from the moment you arrive. The formal dining room was made for memorable dinner parties, holiday feasts, and cherished family celebrations. At the heart of the home, the beautifully appointed kitchen flows seamlessly into the sunken family room with impressive stone fireplace and corner windows, creating a welcoming space where daily life unfolds with ease. With the Wolf built-in ovens/microwave, and gas cooktop make cooking for family or friends a pleasure. Corner windows ensure expansive views of six stunningly landscaped acres and the extensive pool and patio area, including al fresco dining including a covered lounge and fireplace. The laundry off the back entry includes a 3-piece bath for easy access to the pool or the 3-car garage, as well as direct to the patio and pool, or the second staircase to the lower level. The five bedrooms on the second story include a generous primary suite with fitted walk-in closet and 5-piece ensuite, along with two further full baths. With municipal water and natural gas service the house this is a rare find. Outfitted with a whole home generator to provide additional peace of mind. Just minutes from both Dundas and Ancaster, the home offers convenient options for work with a well-appointed office, excellent schools and just minutes from McMaster University.
Details
- Type
- Detached
- Style
- 2-Storey
- Age
- 31-50 years
- Size
- 3500-5000 sq ft
- Lot
- 442 × 606 ft
- Basement
- Full
- Garage
- Attached
- Kitchens
- 1
- Property tax
- $14,040 (2025)
- Neighbourhood
- Rural Dundas
- Municipality
- Hamilton
- Price per sq ft
- ~$1,059 (99% above detached houses in Hamilton, $533)
Interior
- Bedrooms
- 5 above ground
- Bathrooms
- 2 × 5-piece (second), 1 × 3-piece (second), 1 × 3-piece (flat), 1 × 2-piece (flat)
- Rooms
- 11 above ground
- Family room or den
- Yes
- Fireplace
- Yes
- Features
- Auto Garage Door Remote, Built-In Oven, Countertop Range, Generator - Full
Heating, cooling and services
- Heating
- Forced Air, Gas
- Air conditioning
- Central Air
- Water and sewer
- Septic
Building and exterior
- Style
- 2-Storey
- Exterior
- Stone
- Roof
- Asphalt Shingle
- Foundation
- Concrete
- Age
- 31-50 years
- Faces
- South
- Pool
- Inground, Salt
- Outdoor
- Privacy, Patio, Landscape Lighting, Backs On Green Belt, Porch, Lawn Sprinkler System
Parking
- Garage spaces
- 3
- Total parking
- 25
- Driveway and parking
- Private Double
Lot
- Size
- 442 × 606 ft
- Acreage
- 5-9.99
More
- Possession
- Flexible
- Nearby
- Arts Centre, Greenbelt/Conservation, Hospital, Wooded/Treed
- Cross street
- Weirs Lane
Rooms
| Room | Level | Size | Features |
|---|---|---|---|
| Office | Flat | 5.02 × 3.59 m (16'6" × 11'9") | |
| Family Room | Flat | 5.14 × 7.61 m (16'10" × 25') | |
| Dining Room | Flat | 5.35 × 3.94 m (17'7" × 12'11") | |
| Kitchen | Flat | 6.24 × 5.84 m (20'6" × 19'2") | |
| Breakfast | Flat | 3.05 × 4.22 m (10' × 13'10") | |
| Living Room | Flat | 3.8 × 5.66 m (12'6" × 18'7") | |
| Laundry | Flat | 4.12 × 3.3 m (13'6" × 10'10") | |
| Primary Bedroom | Second | 5.18 × 5.91 m (17' × 19'5") | 5 Pc Ensuite, Walk-In Closet(s) |
| Bedroom 2 | Second | 4.66 × 3.96 m (15'3" × 13') | |
| Bedroom 3 | Second | 5.38 × 3.96 m (17'8" × 13') | |
| Bedroom 4 | Second | 3.73 × 3.97 m (12'3" × 13') | |
| Bedroom 5 | Second | 3.96 × 3.65 m (13' × 12') | |
| Game Room | Basement | 8.13 × 9.28 m (26'8" × 30'5") |
Location
Location is approximate. See nearby homes on the map
Recent sales nearby
See what similar homes within 1 km sold for in the last year. Create a free account or sign in to see them.
The neighbourhood
Getting around Car-dependent
No subway, LRT or GO station within a short trip.
Within a 10-minute walk: no grocery stores, 0 cafés and restaurants, 0 parks.
Schools nearby
Elementary
- Sir William Osler Elementary School
EQAO: Gr 6 reading 85%, math 58%2.3 km
EQAO: share of students meeting the provincial standard (2024–25). Ontario average: Gr 6 reading 86%, math 51%; Gr 9 math 55%; literacy test 83%.
Closest schools, not school zones. Check which school serves this address with the school board before relying on it.
Who lives here postal area L9H
- Owners / renters
- 79% / 21%
- Median household income
- $106,000
- Average age
- 47
- Children under 15
- 14%
- Homes
- 67% detached, 12% high-rise
- Commute by transit
- 2%
- Population
- 31,221
Languages spoken most at home besides English: Mandarin 0.6%, Spanish 0.3%, Russian 0.3%, Polish 0.2%.
Safety
Crime Severity Index for Hamilton police: 62 vs 57 for Ontario (2025).
Police-reported figures for the whole police service area, not this street. Rates use the area’s resident population.
Distances are approximate. Places © OpenStreetMap contributors. Neighbourhood figures: Statistics Canada, 2021 Census. School results: EQAO via Ontario Data Catalogue (Open Government Licence – Ontario). Crime Severity Index: Statistics Canada.
Living here
Commute
To downtown Hamilton: 11 km. Transit times · Driving times
Noise Nothing major nearby
No highway within 500 m, rail line within 300 m, or airport flight path nearby.
Distances from the map, not noise measurements. Visit at rush hour to judge for yourself.
Internet High-speed
50/10 Mbps or faster available here by cable, fibre or DSL (the federal high-speed target).
From the federal broadband map. Check exact speeds and providers for the address.
Short-term rentals
Only in your principal residence, with a City business licence (since December 2023).
Roads, rail, airports and planned stations © OpenStreetMap contributors. Internet: Innovation, Science and Economic Development Canada, National Broadband Data.
Listed by KELLER WILLIAMS EDGE REALTY.
Listing information provided by PropTx Innovations Inc. and TRREB; deemed reliable but not guaranteed accurate by PropTx.
Similar homes nearby
See more in Hamilton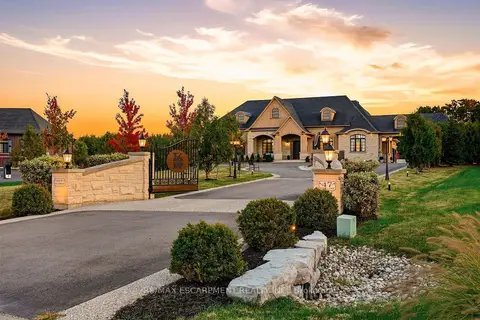
$4,499,000
4+2 bd4 ba20 pk3500-5000 ft²
47 TEWS Lane
Greensville, Hamilton
Detached · MLS® X13876912 · RE/MAX ESCARPMENT REALTY INC.
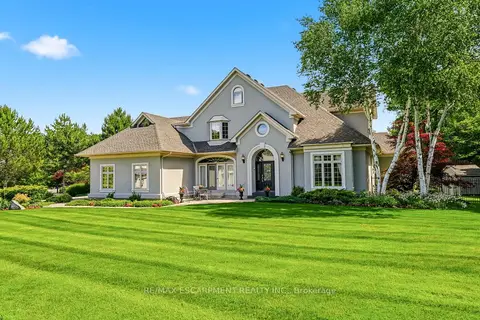
$4,399,900
5 bd6 ba10 pk3500-5000 ft²
28 Millcreek Court
Ancaster, Hamilton
Detached · MLS® X13719690 · RE/MAX ESCARPMENT REALTY INC.
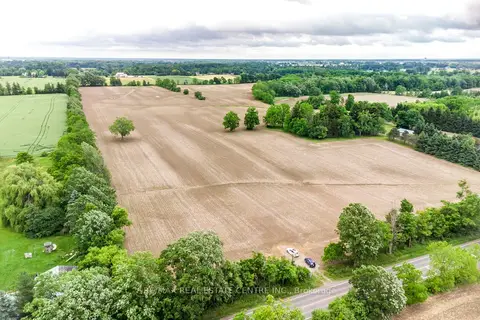
$4,399,000
0 bd0 ba4 pk
1283 Trinity Church Road
Rural Glanbrook, Hamilton
Vacant Land · MLS® X13603778 · RE/MAX REAL ESTATE CENTRE INC.
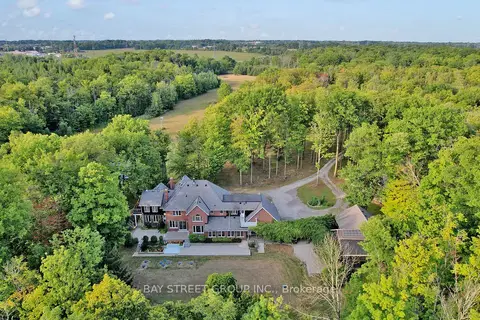
$4,700,000
Reduced $200,000
5+1 bd7 ba12 pk5000 + ft²
902 Shaver Road
Rural Ancaster, Hamilton
Rural Residential · MLS® X13224022 · BAY STREET GROUP INC.
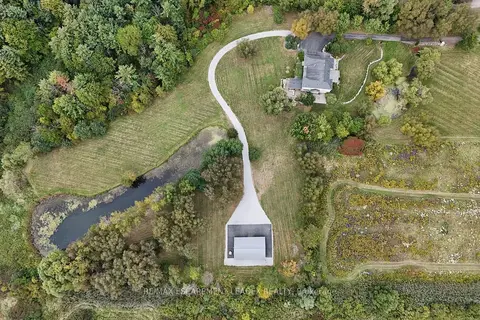
$4,777,000
4+1 bd6 ba10 pk3500-5000 ft²
740 Fiddlers Green Road
Ancaster, Hamilton
Detached · MLS® X13862278 · RE/MAX ESCARPMENT LEADEX REALTY
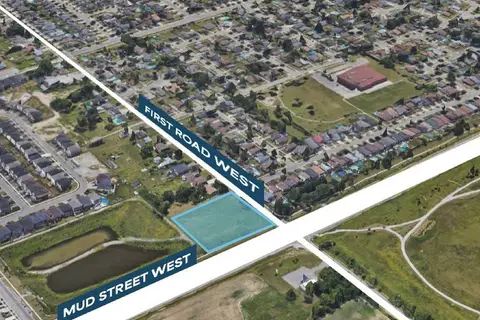
$4,799,990
0 bd0 ba
256 First Road W
Stoney Creek, Hamilton
Vacant Land · MLS® X13652576 · RE/MAX ESCARPMENT REALTY INC.
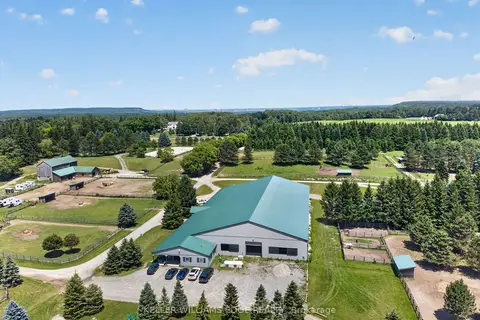
$4,800,000
3 bd4 ba10 pk3500-5000 ft²
564 8th Concession Road E
Rural Flamborough, Hamilton
Farm · MLS® X13515152 · KELLER WILLIAMS EDGE REALTY
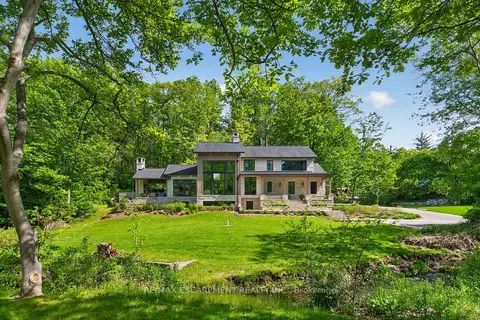
$4,995,000
1+2 bd5 ba10 pk2000-2500 ft²
981 MINERAL SPRINGS Road
Rural Ancaster, Hamilton
Detached · MLS® X13229278 · RE/MAX ESCARPMENT REALTY INC.