47 TEWS Lane
Greensville, Hamilton, L9H 7N4
$4,499,000
- 4+2 bedrooms
- 4 bathrooms
- 20 parking
- 3500-5000 sq ft
Listed 12 days ago · MLS® X13876912
About this home
Zeina Homes built this home for himself, and you feel the difference before you reach the door. Powered gates with facial recognition swing open, and a circular drive sweeps through 1.85 private acres in a Greensville enclave to a four-car garage and parking for 20+. From the foyer, your eye travels straight through the home to the grounds beyond. The main level is where the days happen: a formal dining room with tray ceiling, a quiet sitting room made for a book, and a soaring living room with gas fireplace, open to a kitchen built for someone who loves to host, with chef's gas cooktop, double oven, built-in microwave, Electrolux double-wide refrigerator and generous pantry. Mornings belong to the four-season sunroom and its windows over the lawn. The primary suite sits quietly apart, with a walk-in closet entered from either side and a five-piece ensuite with oversized shower. Two more bedrooms, a family bathroom and an enormous laundry room with exceptional storage complete the floor. Then the house keeps going. There is room here for everyone you love, and a front door for each of them. An above-grade suite offers its own entrance, parking, full kitchen, four-piece bathroom and bedroom. A separate lower-level residence has two bedrooms, one with a huge walk-in closet, plus kitchen, fireplace, four-piece bathroom, parking and a walk-up to the garden. Between them is the floor where everyone ends up anyway: billiards, a private theatre with custom seating and screen, and a bar for evenings no one wants to end. Outside: a professional-quality tennis court, putting green, firepit and patio, and a fully serviced concrete pad waiting for the pool house you haven't designed yet. Walk to Tews and Webster's Falls; downtown Dundas, schools and restaurants are minutes away. Built to make an ordinary Tuesday feel like something. RSA. Luxury Certified.
Details
- Type
- Detached
- Style
- Bungalow
- Age
- 6-15 years
- Size
- 3500-5000 sq ft
- Lot
- 104.76 × 548 ft
- Basement
- Separate Entrance, Full, Walk-Up, Finished
- Garage
- Attached
- Kitchens
- 3
- Property tax
- $16,995 (2026)
- Neighbourhood
- Greensville
- Municipality
- Hamilton
- Price per sq ft
- ~$1,059 (16% above detached houses in Greensville, $916)
Interior
- Bedrooms
- 4 above ground + 2 below
- Bathrooms
- 1 × 5-piece (main), 1 × 4-piece (main), 1 × 4-piece (basement), 1 × 3-piece (main)
- Kitchens
- 3 (1 below ground)
- Rooms
- 10 above ground + 7 below
- Family room or den
- Yes
- Fireplace
- Natural Gas
- Features
- Air Exchanger, Auto Garage Door Remote, Bar Fridge, Built-In Oven, Countertop Range, In-Law Suite, Primary Bedroom - Main Floor, Sauna, Steam Room, Water Heater Owned
Heating, cooling and services
- Heating
- Forced Air, Gas
- Air conditioning
- Central Air
- Water and sewer
- Septic
Building and exterior
- Style
- Bungalow
- Exterior
- Brick, Stone
- Roof
- Asphalt Shingle
- Foundation
- Poured Concrete
- Age
- 6-15 years
- Faces
- South
- Outdoor
- Landscape Lighting, Patio, Privacy, Security Gate
Parking
- Garage spaces
- 4
- Total parking
- 20
- Driveway and parking
- Private Double
Lot
- Size
- 104.76 × 548 ft (pie)
- Acreage
- .50-1.99
More
- Possession
- FLEXIBLE
- Nearby
- Level, Park, School
- Cross street
- HARVEST/OLD BROCK RD
Rooms
| Room | Level | Size | Features |
|---|---|---|---|
| Kitchen | Main | 7.85 × 5.49 m (25'9" × 18') | |
| Living Room | Main | 4.47 × 4.47 m (14'8" × 14'8") | |
| Dining Room | Main | 3.89 × 5.21 m (12'9" × 17'1") | |
| Family Room | Main | 6.35 × 4.93 m (20'10" × 16'2") | |
| Kitchen | Main | 6.6 × 5.44 m (21'8" × 17'10") | Eat-in Kitchen |
| Sunroom | Main | 6.22 × 4.29 m (20'5" × 14'1") | |
| Primary Bedroom | Main | 7.01 × 5.61 m (23' × 18'5") | Walk-In Closet(s) |
| Bedroom | Main | 5.79 × 3.76 m (19' × 12'4") | |
| Bedroom | Main | 3.81 × 4.47 m (12'6" × 14'8") | |
| Bedroom | Main | 4.09 × 3.81 m (13'5" × 12'6") | |
| Bedroom | Basement | 8.69 × 5.03 m (28'6" × 16'6") | Ensuite Bath |
| Bedroom | Basement | 5.77 × 4.14 m (18'11" × 13'7") | |
| Kitchen | Basement | 8.48 × 4.65 m (27'10" × 15'3") | |
| Recreation | Basement | 9.12 × 4.65 m (29'11" × 15'3") | |
| Other | Basement | 7.14 × 4.42 m (23'5" × 14'6") | |
| Other | Basement | 3.76 × 5.46 m (12'4" × 17'11") | Wet Bar |
| Laundry | Basement | 2.9 × 3.86 m (9'6" × 12'8") | |
| Other | Basement | 11.07 × 4.14 m (36'4" × 13'7") |
History of this address
3 earlier listings at this address, with sold and leased prices. Create a free account or sign in to see them.
Location
Location is approximate. See nearby homes on the map
Recent sales nearby
See what similar homes within 1 km sold for in the last year. Create a free account or sign in to see them.
The neighbourhood
Getting around Car-dependent
No subway, LRT or GO station within a short trip.
Within a 10-minute walk: no grocery stores, 0 cafés and restaurants, 0 parks.
Schools nearby
Elementary
- Spencer Valley Public School1.4 km
Closest schools, not school zones. Check which school serves this address with the school board before relying on it.
Who lives here postal area L9H
- Owners / renters
- 79% / 21%
- Median household income
- $106,000
- Average age
- 47
- Children under 15
- 14%
- Homes
- 67% detached, 12% high-rise
- Commute by transit
- 2%
- Population
- 31,221
Languages spoken most at home besides English: Mandarin 0.6%, Spanish 0.3%, Russian 0.3%, Polish 0.2%.
Safety
Crime Severity Index for Hamilton police: 62 vs 57 for Ontario (2025).
Police-reported figures for the whole police service area, not this street. Rates use the area’s resident population.
Distances are approximate. Places © OpenStreetMap contributors. Neighbourhood figures: Statistics Canada, 2021 Census. Crime Severity Index: Statistics Canada.
Living here
Commute
To downtown Hamilton: 10 km. Transit times · Driving times
Noise Nothing major nearby
No highway within 500 m, rail line within 300 m, or airport flight path nearby.
Distances from the map, not noise measurements. Visit at rush hour to judge for yourself.
Internet High-speed
50/10 Mbps or faster available here by cable, fibre or DSL (the federal high-speed target).
From the federal broadband map. Check exact speeds and providers for the address.
Short-term rentals
Only in your principal residence, with a City business licence (since December 2023).
Roads, rail, airports and planned stations © OpenStreetMap contributors. Internet: Innovation, Science and Economic Development Canada, National Broadband Data.
Listed by RE/MAX ESCARPMENT REALTY INC..
Listing information provided by PropTx Innovations Inc. and TRREB; deemed reliable but not guaranteed accurate by PropTx.
Similar homes nearby
See more in Hamilton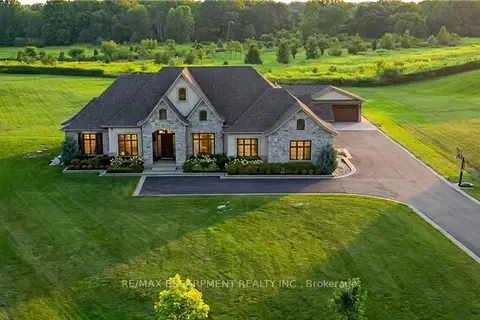
$3,865,000
5+1 bd6 ba14 pk3500-5000 ft²
55 Tews Lane
Greensville, Hamilton
Detached · MLS® X13696986 · RE/MAX ESCARPMENT REALTY INC.
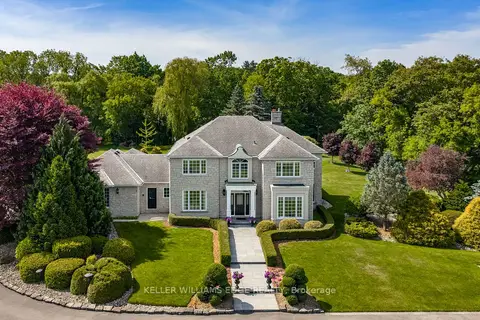
$4,500,000
5 bd5 ba25 pk3500-5000 ft²
938 Governor's Road
Rural Dundas, Hamilton
Detached · MLS® X13429732 · KELLER WILLIAMS EDGE REALTY
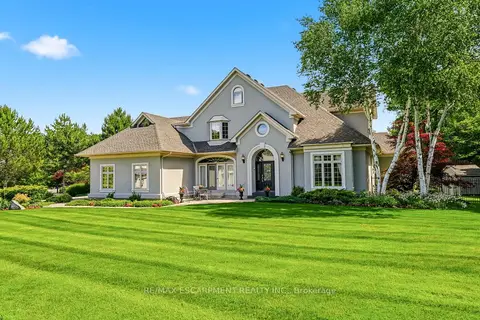
$4,399,900
5 bd6 ba10 pk3500-5000 ft²
28 Millcreek Court
Ancaster, Hamilton
Detached · MLS® X13719690 · RE/MAX ESCARPMENT REALTY INC.
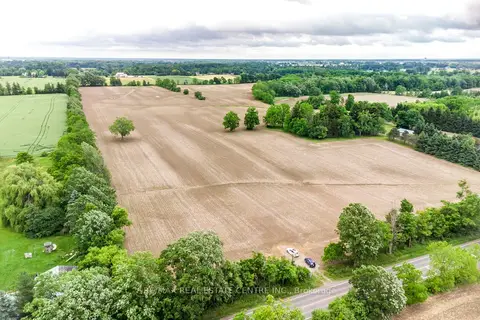
$4,399,000
0 bd0 ba4 pk
1283 Trinity Church Road
Rural Glanbrook, Hamilton
Vacant Land · MLS® X13603778 · RE/MAX REAL ESTATE CENTRE INC.
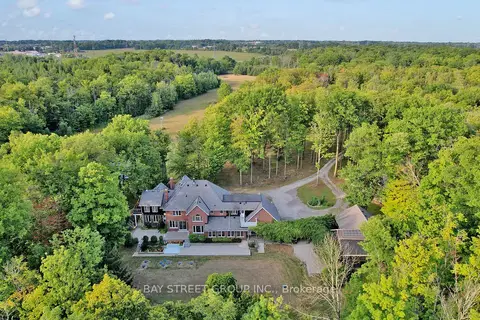
$4,700,000
Reduced $200,000
5+1 bd7 ba12 pk5000 + ft²
902 Shaver Road
Rural Ancaster, Hamilton
Rural Residential · MLS® X13224022 · BAY STREET GROUP INC.
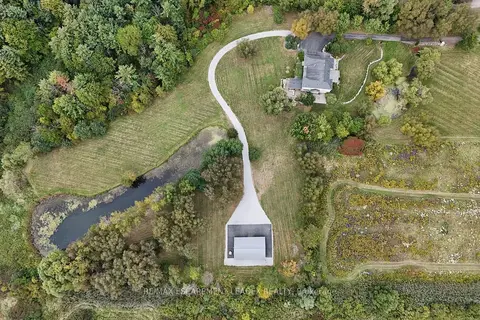
$4,777,000
4+1 bd6 ba10 pk3500-5000 ft²
740 Fiddlers Green Road
Ancaster, Hamilton
Detached · MLS® X13862278 · RE/MAX ESCARPMENT LEADEX REALTY
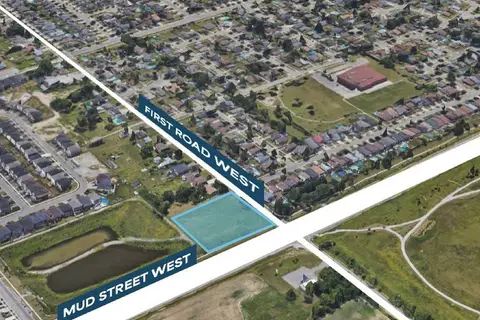
$4,799,990
0 bd0 ba
256 First Road W
Stoney Creek, Hamilton
Vacant Land · MLS® X13652576 · RE/MAX ESCARPMENT REALTY INC.
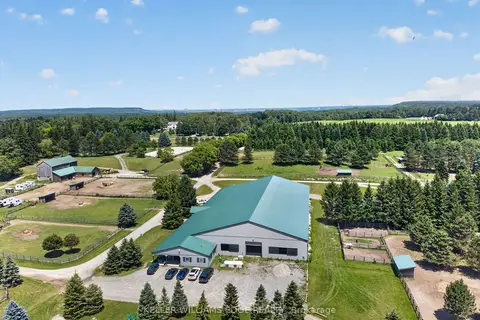
$4,800,000
3 bd4 ba10 pk3500-5000 ft²
564 8th Concession Road E
Rural Flamborough, Hamilton
Farm · MLS® X13515152 · KELLER WILLIAMS EDGE REALTY