564 8th Concession Road E
Rural Flamborough, Hamilton, L0P 1B0
$4,800,000
- 3 bedrooms
- 4 bathrooms
- 10 parking
- 3500-5000 sq ft
Listed 110 days ago · MLS® X13515152
About this home
South of Carlisle on the Burlington border, this 49-acre Equestrian Estate offers a rare combination of scale, infrastructure, and professional-grade amenities for serious operators seeking a true turnkey facility. Built in 2012, the main barn features 30 ASH stalls (a mix of 10' x 12' and 12' x 12', each with individual water taps), an in-floor-heated lounge, heated tack rooms, and a radiant centre aisle. Attached is a 90' X 200' indoor arena and a 150' X 250' outdoor sand ring, creating a year-round training environment suitable for high-performance programs. A second barn with 12 stalls-offering exceptional headroom despite its vintage-sits beside a ~100' X 200' jumper ring and a 20m X 60m dressage grass ring, forming a multi-discipline layout ideal for boarding, training, or competitive operations. The property includes 20 paddocks (17 with 10' X 20' shelters, water hydrants, and hydro), plus 3 medical paddocks, supporting a total capacity of up to 55 horses. Cross-country eventing jumps and obstacles are thoughtfully placed throughout the grounds, complemented by hacking trails winding through the heavily treed acreage. A 24' X 60' hay barn accommodates up to 200 large bales, ensuring ample storage. Completing the estate is a 3600 sq ft bungalow that invites renovation to match the calibre of the equestrian infrastructure-rounding out a rare offering in one of Southern Ontario's most coveted equine corridors.
Details
- Type
- Farm
- Style
- Bungalow
- Age
- 31-50 years
- Size
- 3500-5000 sq ft
- Lot
- 1166 × 1413 ft
- Basement
- Full, Unfinished
- Garage
- Attached
- Kitchens
- 1
- Property tax
- $8,008 (2026)
- Neighbourhood
- Rural Flamborough
- Municipality
- Hamilton
Interior
- Bedrooms
- 3 above ground
- Bathrooms
- 1 × 2-piece (main), 1 × 4-piece (main), 1 × 5-piece (main), 1 × 3-piece (lower)
- Rooms
- 8 above ground
- Family room or den
- Yes
- Fireplace
- Wood
- Features
- Auto Garage Door Remote
Heating, cooling and services
- Heating
- Forced Air, Propane
- Air conditioning
- Central Air
- Water and sewer
- Septic
Building and exterior
- Style
- Bungalow
- Exterior
- Brick Veneer
- Roof
- Asphalt Shingle
- Foundation
- Concrete Block
- Age
- 31-50 years
- Faces
- South
- Outdoor
- Patio, Arena, Bank Barn, Barn, Box Stall, Fence - Partial, Indoor Arena, Out Buildings, Paddocks
Parking
- Garage spaces
- 2
- Total parking
- 10
- Driveway and parking
- Inside Entry
Lot
- Size
- 1166 × 1413 ft (irregular)
- Acreage
- 25-49.99
More
- Possession
- IMMEDIATE
- Nearby
- Golf, Greenbelt/Conservation, Park, Place Of Worship, School Bus Route, Level
- Cross street
- MILBUROUGH LINE
Rooms
| Room | Level | Size | Features |
|---|---|---|---|
| Living Room | Main | 4.69 × 4.97 m (15'5" × 16'4") | |
| Dining Room | Main | 5.91 × 4.97 m (19'5" × 16'4") | |
| Kitchen | Main | 8.14 × 6.36 m (26'8" × 20'10") | |
| Family Room | Main | 7.84 × 4.82 m (25'9" × 15'10") | |
| Primary Bedroom | Main | 6.76 × 6.26 m (22'2" × 20'6") | |
| Bathroom | Main | 4.73 × 2.71 m (15'6" × 8'11") | 5 Pc Ensuite |
| Bedroom 2 | Main | 6.06 × 3.86 m (19'11" × 12'8") | |
| Bedroom 3 | Main | 4.71 × 4.69 m (15'5" × 15'5") | |
| Bathroom | Main | 3.14 × 2.93 m (10'4" × 9'7") | 5 Pc Bath |
| Laundry | Main | 2.43 × 199 m (8' × 652'11") | |
| Mud Room | Main | 4.3 × 2.65 m (14'1" × 8'8") | |
| Other | Main | 3.92 × 1.65 m (12'10" × 5'5") | |
| Bathroom | Main | 2.44 × 1.04 m (8' × 3'5") | 2 Pc Bath |
| Other | Lower | 18.19 × 6.63 m (59'8" × 21'9") | |
| Other | Lower | 14.26 × 5.98 m (46'9" × 19'7") | |
| Other | Lower | 5.3 × 4.1 m (17'5" × 13'5") | |
| Other | Lower | 6.59 × 4.47 m (21'7" × 14'8") | |
| Bathroom | Lower | 2.44 × 2.43 m (8' × 8') | 3 Pc Bath |
| Utility Room | Lower | 4.06 × 3.23 m (13'4" × 10'7") |
Living here
Short-term rentals
Only in your principal residence, with a City business licence (since December 2023).
Listed by KELLER WILLIAMS EDGE REALTY.
Listing information provided by PropTx Innovations Inc. and TRREB; deemed reliable but not guaranteed accurate by PropTx.
Similar homes nearby
See more in Hamilton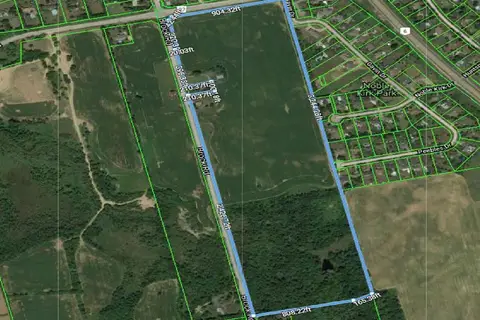
$5,000,000
0 bd0 ba< 700 ft²
1748 Brock Road
Rural Flamborough, Hamilton
Farm · MLS® X9367919 · KELLER WILLIAMS EDGE REALTY
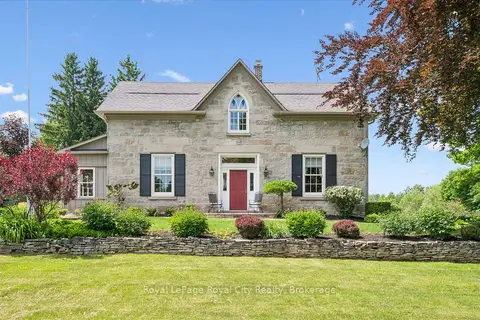
$3,900,000
5 bd3 ba15 pk3500-5000 ft²
551 Campbellville Road
Rural Flamborough, Hamilton
Farm · MLS® X13420592 · Royal LePage Royal City Realty
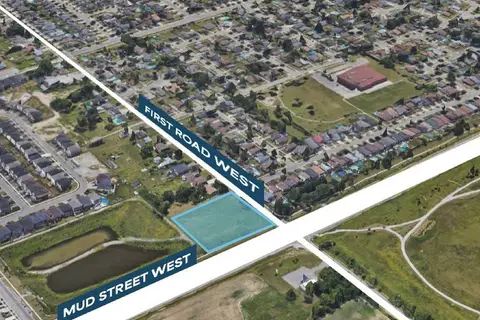
$4,799,990
0 bd0 ba
256 First Road W
Stoney Creek, Hamilton
Vacant Land · MLS® X13652576 · RE/MAX ESCARPMENT REALTY INC.
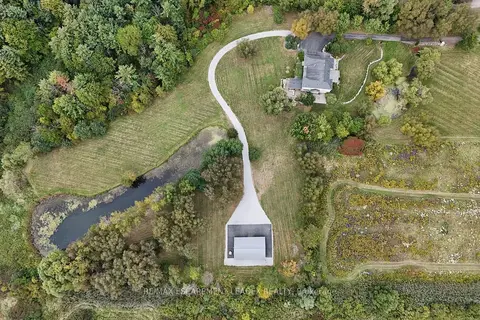
$4,777,000
4+1 bd6 ba10 pk3500-5000 ft²
740 Fiddlers Green Road
Ancaster, Hamilton
Detached · MLS® X13862278 · RE/MAX ESCARPMENT LEADEX REALTY
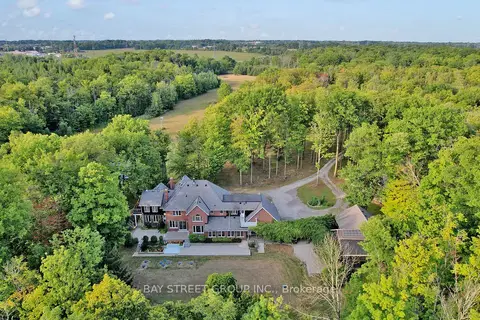
$4,700,000
Reduced $200,000
5+1 bd7 ba12 pk5000 + ft²
902 Shaver Road
Rural Ancaster, Hamilton
Rural Residential · MLS® X13224022 · BAY STREET GROUP INC.
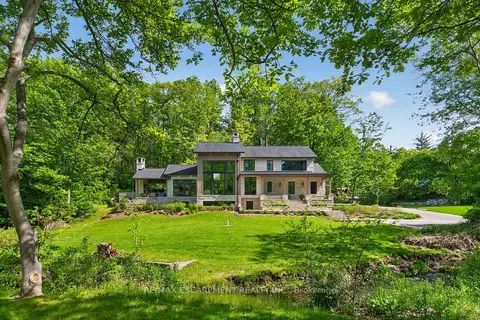
$4,995,000
1+2 bd5 ba10 pk2000-2500 ft²
981 MINERAL SPRINGS Road
Rural Ancaster, Hamilton
Detached · MLS® X13229278 · RE/MAX ESCARPMENT REALTY INC.
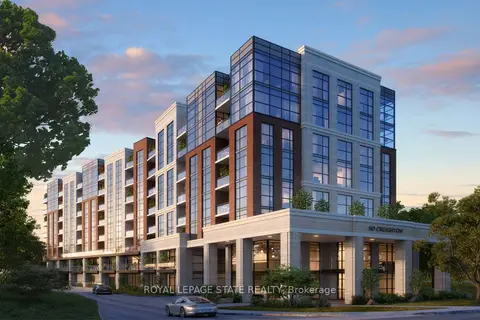
$4,995,000
0 bd0 ba
50 Creighton Road
Dundas, Hamilton
Vacant Land · MLS® X13643530 · ROYAL LEPAGE STATE REALTY
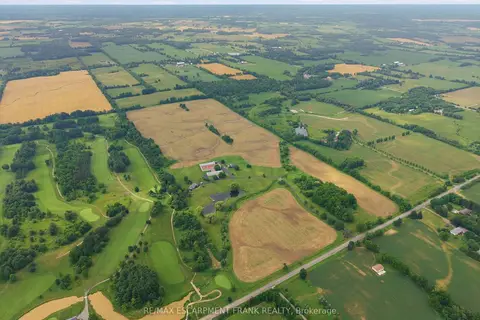
$4,999,900
Reduced $910,100
2 bd3 ba12 pk2500-3000 ft²
1046 Book Road W
Ancaster, Hamilton
Farm · MLS® X13560912 · RE/MAX ESCARPMENT FRANK REALTY