50 Creighton Road
Dundas, Hamilton, L9H 3B6
$4,995,000
- 0 bedrooms
- 0 bathrooms
Listed 75 days ago · MLS® X13643530
About this home
PRIME DEVELOPMENT OPPORTUNITY: This 2.39-acre waterfront property on Spencer Creek in downtown Dundas is currently being rezoned('Medium Density Multiple Dwelling-RM3 Modified') for an 8-storey, 120-unit condominium development. The zoning will also allow for a retirement facility and there is still a massive upside potential with a maximum build allowance up to 12 storeys and 170 units. A full application has been submitted including the following studies: Hydrogeological; Geotechnical; Functional Servicing & Stormwater Management; Noise Impact; Sun/Shadow; Wind; Parking Analysis & Transportation Management. This luxury apartment style building will comprise of one, two, and three-bedroom configurations. The building is designed with recessed balconies enhancing its visual appeal. To accommodate residents, the development includes a total of 144 parking spaces in an underground garage along with 120 storage lockers and dedicated bicycle parking.However, a revised zoning by-law will allow for a reduction to a total of 78 spaces significantly reducing the underground requirements. A rooftop amenity space is also included in the plan. Access to the site is from the west side of Creighton Road, ensuring efficient circulation for both residents and visitors. The site is currently occupied by a single-storey building containing 10 rental units with plenty of interim opportunity. Located directly in front of Spencer Creek Trail connecting to the entire Dundas Valley Conservation with easy access to Webster Falls and the Dundas Valley Golf and Curling Club. This site is conveniently located on a bus route and just steps to the historic downtown Dundas with a vibrant mix of restaurants, shopping and amenities. This development represents a strategic use of land in alignment with the City of Hamilton's Urban Official Plan and Design Guidelines. It notably advances the core objectives of intensification while considering the form and functional characteristics of the area.
Details
- Type
- Vacant Land
- Lot
- 314.75 × 387.54 ft
- Kitchens
- 0
- Property tax
- $22,218 (2025)
- Neighbourhood
- Dundas
- Municipality
- Hamilton
Building and exterior
- Faces
- West
- Waterfront
- Indirect
Lot
- Size
- 314.75 × 387.54 ft
- Acreage
- 2-4.99
More
- Possession
- Flex
- Cross street
- Mill Street
History of this address
2 earlier listings at this address, with sold and leased prices. Create a free account or sign in to see them.
Location
Location is approximate. See nearby homes on the map
Recent sales nearby
See what similar homes within 1 km sold for in the last year. Create a free account or sign in to see them.
The neighbourhood
Getting around Very walkable
- 🚆 Hamilton GO Centre7.8 km
Within a 10-minute walk: 3 grocery stores, 16 cafés and restaurants, 7 parks, 2 pharmacies. Nearest grocery: Picone Fine Food (750 m). Nearest park: Matilda Street Natural Playground (300 m).
Schools nearby
Elementary
- Dundas Valley Montessori School Private4 min walk
- Dundas Central Public School
EQAO: Gr 6 reading 83%, math 39%11 min walk - St. Bernadette Catholic Elementary School Catholic
EQAO: Gr 6 reading 88%, math 53%15 min walk - St. Augustine Catholic Elementary School Catholic
EQAO: Gr 6 reading 75%, math 42%15 min walk
Secondary
- Dundas Valley Secondary School
EQAO: Gr 9 math 58%, literacy test 86%1.2 km
EQAO: share of students meeting the provincial standard (2024–25). Ontario average: Gr 6 reading 86%, math 51%; Gr 9 math 55%; literacy test 83%.
Closest schools, not school zones. Check which school serves this address with the school board before relying on it.
Who lives here postal area L9H
- Owners / renters
- 79% / 21%
- Median household income
- $106,000
- Average age
- 47
- Children under 15
- 14%
- Homes
- 67% detached, 12% high-rise
- Commute by transit
- 2%
- Population
- 31,221
Languages spoken most at home besides English: Mandarin 0.6%, Spanish 0.3%, Russian 0.3%, Polish 0.2%.
Safety
Crime Severity Index for Hamilton police: 62 vs 57 for Ontario (2025).
Police-reported figures for the whole police service area, not this street. Rates use the area’s resident population.
Distances are approximate. Places © OpenStreetMap contributors. Neighbourhood figures: Statistics Canada, 2021 Census. School results: EQAO via Ontario Data Catalogue (Open Government Licence – Ontario). Crime Severity Index: Statistics Canada.
Living here
Commute
To downtown Hamilton: 8 km. Transit times · Driving times
Noise Nothing major nearby
No highway within 500 m, rail line within 300 m, or airport flight path nearby.
Distances from the map, not noise measurements. Visit at rush hour to judge for yourself.
Internet High-speed
50/10 Mbps or faster available here by cable, fibre or DSL (the federal high-speed target).
From the federal broadband map. Check exact speeds and providers for the address.
Short-term rentals
Only in your principal residence, with a City business licence (since December 2023).
Roads, rail, airports and planned stations © OpenStreetMap contributors. Internet: Innovation, Science and Economic Development Canada, National Broadband Data.
Listed by ROYAL LEPAGE STATE REALTY.
Listing information provided by PropTx Innovations Inc. and TRREB; deemed reliable but not guaranteed accurate by PropTx.
Similar homes nearby
See more in Hamilton
$4,000,000
0 bd0 ba
610-612-614 Harvest Road
Dundas, Hamilton
Vacant Land · MLS® X12942504 · REVEL Realty Inc., Brokerage
$4,995,000
1+2 bd5 ba10 pk2000-2500 ft²
981 MINERAL SPRINGS Road
Rural Ancaster, Hamilton
Detached · MLS® X13229278 · RE/MAX ESCARPMENT REALTY INC.
$4,999,900
Reduced $910,100
2 bd3 ba12 pk2500-3000 ft²
1046 Book Road W
Ancaster, Hamilton
Farm · MLS® X13560912 · RE/MAX ESCARPMENT FRANK REALTY
$5,000,000
0 bd0 ba< 700 ft²
1748 Brock Road
Rural Flamborough, Hamilton
Farm · MLS® X9367919 · KELLER WILLIAMS EDGE REALTY
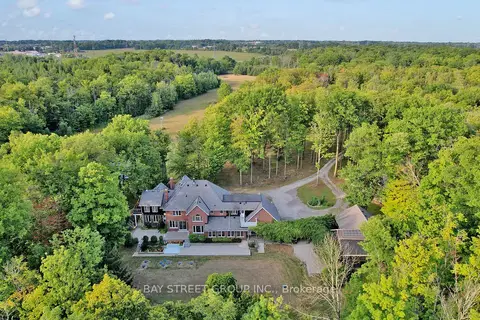
$4,900,000
5+1 bd7 ba12 pk5000 + ft²
902 Shaver Road
Rural Ancaster, Hamilton
Rural Residential · MLS® X13224022 · BAY STREET GROUP INC.
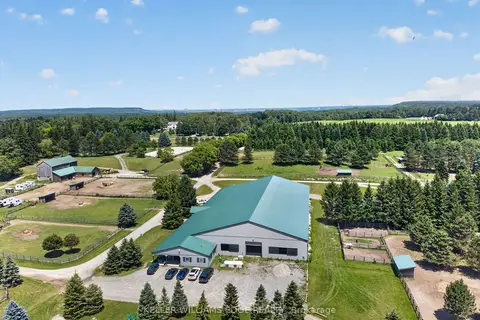
$4,800,000
3 bd4 ba10 pk3500-5000 ft²
564 8th Concession Road E
Rural Flamborough, Hamilton
Farm · MLS® X13515152 · KELLER WILLIAMS EDGE REALTY
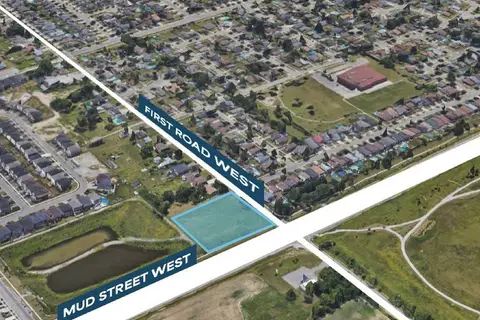
$4,799,990
0 bd0 ba
256 First Road W
Stoney Creek, Hamilton
Vacant Land · MLS® X13652576 · RE/MAX ESCARPMENT REALTY INC.
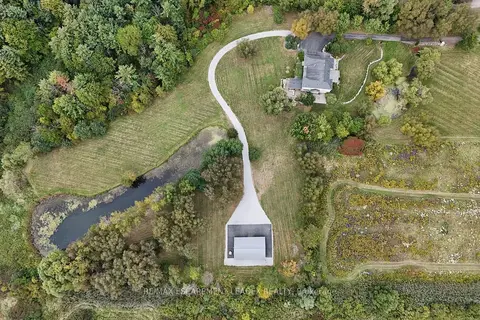
$4,777,000
4+1 bd6 ba10 pk3500-5000 ft²
740 Fiddlers Green Road
Ancaster, Hamilton
Detached · MLS® X13862278 · RE/MAX ESCARPMENT LEADEX REALTY