17 Lochside Drive
Winona Park, Hamilton, L8E 5T6
$5,500,000
- 4 bedrooms
- 6 bathrooms
- 13 parking
- 3500-5000 sq ft
Listed 104 days ago · MLS® X13531730
About this home
Some homes are built to impress. This one was built to be remembered. Tucked away on a prestigious private cul-de-sac, this timeless all-brick waterfront estate is a Stoney Creek icon, admired for its exceptional curb appeal, interlock stone driveway, meticulous landscape and nearly 150 feet of owned shoreline. From morning coffee by the water to evenings gathered around a beach bonfire, this property offers a lifestyle few can experience. Spend summer days poolside, unwind in the hot tub, watch the game from the cabana, or tee up a few golf balls into the lake from your own private beach. Inside, every space tells a story. This home has welcomed gatherings of more than 200 guests, yet remains equally suited to intimate family dinners, holiday traditions, and everyday moments. The sunken family room with its inviting wet bar naturally draws conversation, while the kitchen overlooking the backyard is where everyone wants to gather. The sunroom is the perfect spot to enjoy the views with a morning coffee or evening cocktail, it's a space you'll find yourself drawn to day after day. An expansive formal living and dining room provides the perfect setting for celebrating life's biggest occasions. Upstairs, the double-door primary retreat offers breathtaking waterfront views, a private balcony, and a peaceful escape at day's end. The entertainer's lifestyle continues in the lower level, featuring a custom theatre, billiards area with a second wet bar, fitness room, and a wine cellar reminiscent of a Tuscan estate. This is more than a home-it is a legacy property where unforgettable memories have been made and where the next chapter is ready to begin. Luxury Certified.
Details
- Type
- Detached
- Style
- 2-Storey
- Age
- 31-50 years
- Size
- 3500-5000 sq ft
- Lot
- 114.83 × 343.83 ft
- Basement
- Full, Finished
- Garage
- Attached
- Kitchens
- 2
- Property tax
- $20,551 (2026)
- Neighbourhood
- Winona Park
- Municipality
- Hamilton
- Price per sq ft
- ~$1,294 (174% above detached houses in Winona Park, $472)
Interior
- Bedrooms
- 4 above ground
- Bathrooms
- 1 × 3-piece (main), 1 × 2-piece (main), 1 × 4-piece (second), 2 × 5-piece (second), 1 × 3-piece (basement)
- Kitchens
- 2 (1 below ground)
- Rooms
- 10 above ground
- Family room or den
- Yes
- Fireplace
- Natural Gas
- Features
- Auto Garage Door Remote, Bar Fridge, Generator - Full, Water Heater Owned
Heating, cooling and services
- Heating
- Forced Air, Gas
- Air conditioning
- Central Air
- Water and sewer
- Sewer
Building and exterior
- Style
- 2-Storey
- Exterior
- Brick
- Roof
- Cedar
- Foundation
- Concrete
- Age
- 31-50 years
- Faces
- North
- Pool
- Inground
- Outdoor
- Shed, Gazebo
- Waterfront
- Direct
Parking
- Garage spaces
- 3
- Total parking
- 13
- Driveway and parking
- Private Double
Lot
- Size
- 114.83 × 343.83 ft
- Acreage
- .50-1.99
More
- Possession
- FLEXIBLE
- Nearby
- Beach, Lake Access, Waterfront
- Cross street
- Fifty Rd & McCollum Rd
Rooms
| Room | Level | Size | Features |
|---|---|---|---|
| Den | Main | 4.25 × 5.33 m (13'11" × 17'6") | |
| Living Room | Main | 3.95 × 4.52 m (13' × 14'10") | |
| Dining Room | Main | 4.18 × 4.52 m (13'9" × 14'10") | |
| Kitchen | Main | 8.63 × 4.4 m (28'4" × 14'5") | |
| Sunroom | Main | 3.92 × 4.5 m (12'10" × 14'9") | |
| Family Room | Main | 8.28 × 5.52 m (27'2" × 18'1") | |
| Bathroom | Main | 1.6 × 2.28 m (5'3" × 7'6") | 2 Pc Bath |
| Bathroom | Main | 3.16 × 1.44 m (10'4" × 4'9") | 3 Pc Bath |
| Laundry | Main | 2.44 × 1.67 m (8' × 5'6") | |
| Primary Bedroom | Second | 5.6 × 16.1 m (18'4" × 52'10") | |
| Bathroom | Second | 3.79 × 2.53 m (12'5" × 8'4") | 5 Pc Ensuite |
| Bedroom 2 | Second | 4.08 × 3.47 m (13'5" × 11'5") | |
| Bedroom 3 | Second | 6.6 × 4.16 m (21'8" × 13'8") | |
| Bathroom | Second | 2.56 × 3.66 m (8'5" × 12') | 5 Pc Ensuite |
| Bedroom 4 | Second | 3.65 × 4.51 m (12' × 14'10") | |
| Bathroom | Second | 3.25 × 2.48 m (10'8" × 8'2") | 4 Pc Ensuite |
| Game Room | Basement | 7.29 × 4.45 m (23'11" × 14'7") | |
| Other | Basement | 4.13 × 4.45 m (13'7" × 14'7") | Bar Sink |
| Media Room | Basement | 8.38 × 4.48 m (27'6" × 14'8") | |
| Exercise Room | Basement | 3.9 × 5.48 m (12'10" × 18') | |
| Bathroom | Basement | 2.51 × 2.27 m (8'3" × 7'5") | 3 Pc Bath |
| Utility Room | Basement | 2.51 × 2.06 m (8'3" × 6'9") | |
| Other | Basement | 8.41 × 5.14 m (27'7" × 16'10") |
Location
Location is approximate. See nearby homes on the map
Recent sales nearby
See what similar homes within 1 km sold for in the last year. Create a free account or sign in to see them.
The neighbourhood
Getting around Car-dependent
No subway, LRT or GO station within a short trip.
Within a 10-minute walk: no grocery stores, 2 cafés and restaurants, 1 park. Nearest park: Lake Vista Park (550 m).
Schools nearby
Elementary
- St. Gabriel Catholic Elementary School Catholic
EQAO: Gr 6 reading 76%, math 58%2.1 km
EQAO: share of students meeting the provincial standard (2024–25). Ontario average: Gr 6 reading 86%, math 51%; Gr 9 math 55%; literacy test 83%.
Closest schools, not school zones. Check which school serves this address with the school board before relying on it.
Who lives here postal area L8E
- Owners / renters
- 71% / 29%
- Median household income
- $91,000
- Average age
- 41
- Children under 15
- 17%
- Homes
- 53% detached, 23% high-rise
- Commute by transit
- 4%
- Population
- 41,927
Languages spoken most at home besides English: Punjabi (Panjabi) 3.6%, Urdu 1.7%, Arabic 1.6%, Italian 1.4%.
Flood and conservation No mapped hazard
Not inside a mapped flood plain or regulated area in Niagara Peninsula Conservation’s mapping.
Screening maps only. Ask the conservation authority for a property inquiry before relying on this.
Safety
Crime Severity Index for Hamilton police: 62 vs 57 for Ontario (2025).
Police-reported figures for the whole police service area, not this street. Rates use the area’s resident population.
Distances are approximate. Places © OpenStreetMap contributors. Neighbourhood figures: Statistics Canada, 2021 Census. School results: EQAO via Ontario Data Catalogue (Open Government Licence – Ontario). Flood and regulation mapping: Niagara Peninsula Conservation open data. Crime Severity Index: Statistics Canada.
Living here
Commute
To downtown Hamilton: 20 km. Transit times · Driving times
Noise Nothing major nearby
No highway within 500 m, rail line within 300 m, or airport flight path nearby.
Distances from the map, not noise measurements. Visit at rush hour to judge for yourself.
Internet High-speed
50/10 Mbps or faster available here by cable, fibre or DSL (the federal high-speed target).
From the federal broadband map. Check exact speeds and providers for the address.
Short-term rentals
Only in your principal residence, with a City business licence (since December 2023).
Roads, rail, airports and planned stations © OpenStreetMap contributors. Internet: Innovation, Science and Economic Development Canada, National Broadband Data.
Listed by RE/MAX ESCARPMENT REALTY INC..
Listing information provided by PropTx Innovations Inc. and TRREB; deemed reliable but not guaranteed accurate by PropTx.
Similar homes nearby
See more in Hamilton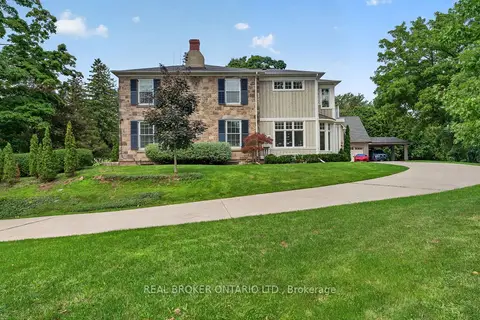
$5,490,000
Reduced $305,000
5 bd5 ba18 pk3000-3500 ft²
63 Mill Street S
Waterdown, Hamilton
Detached · MLS® X13645570 · REAL BROKER ONTARIO LTD.
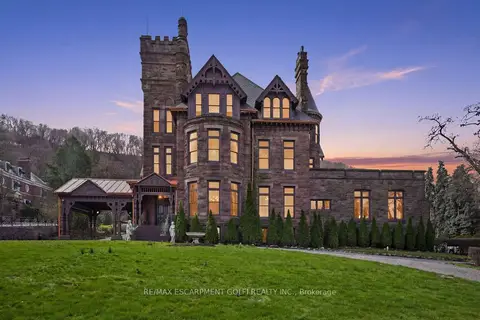
$5,900,000
Reduced $1,000,000
11 bd7 ba11 pk5000 + ft²
26 RAVENSCLIFFE Avenue
Durand, Hamilton
Detached · MLS® X13003772 · RE/MAX ESCARPMENT GOLFI REALTY INC.
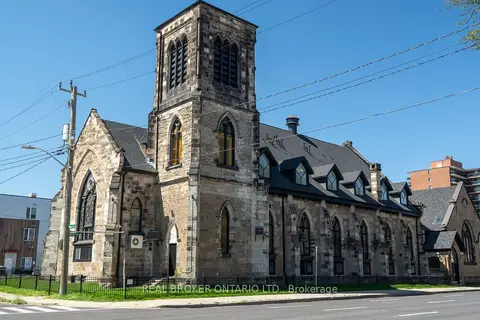
$5,995,000
Reduced $800,000
26 bd0 ba19 pk5000 + ft²
16 West Avenue S
Stinson, Hamilton
Multiplex · MLS® X12739520 · REAL BROKER ONTARIO LTD.
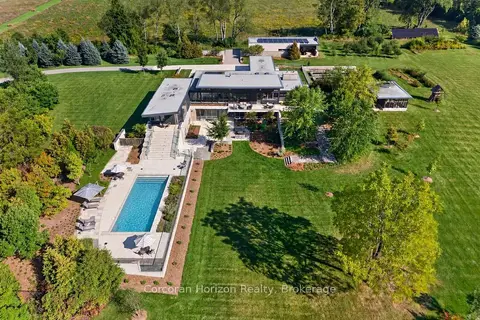
$5,999,000
4 bd6 ba7 pk3500-5000 ft²
770 Millgrove Side Road
Rural Flamborough, Hamilton
Detached · MLS® X13862806 · Corcoran Horizon Realty
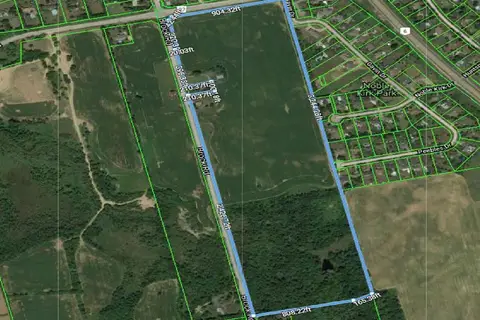
$5,000,000
0 bd0 ba< 700 ft²
1748 Brock Road
Rural Flamborough, Hamilton
Farm · MLS® X9367919 · KELLER WILLIAMS EDGE REALTY
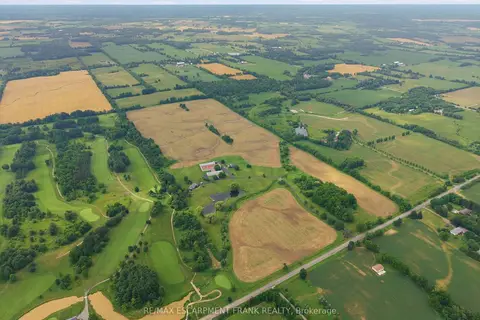
$4,999,900
Reduced $910,100
2 bd3 ba12 pk2500-3000 ft²
1046 Book Road W
Ancaster, Hamilton
Farm · MLS® X13560912 · RE/MAX ESCARPMENT FRANK REALTY
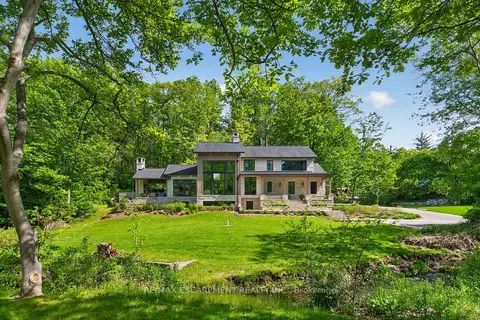
$4,995,000
1+2 bd5 ba10 pk2000-2500 ft²
981 MINERAL SPRINGS Road
Rural Ancaster, Hamilton
Detached · MLS® X13229278 · RE/MAX ESCARPMENT REALTY INC.
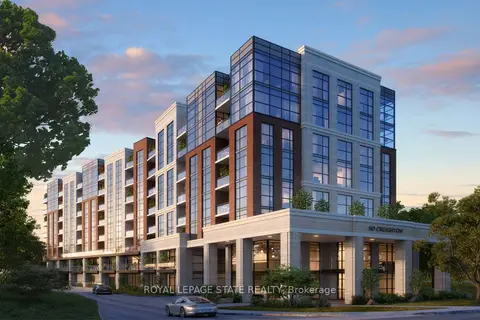
$4,995,000
0 bd0 ba
50 Creighton Road
Dundas, Hamilton
Vacant Land · MLS® X13643530 · ROYAL LEPAGE STATE REALTY