63 Mill Street S
Waterdown, Hamilton, L0R 2H0
$5,490,000
Reduced $305,000 from $5,795,000
- 5 bedrooms
- 5 bathrooms
- 18 parking
- 3000-3500 sq ft
Listed 75 days ago · MLS® X13645570
About this home
Maplebank Estate is a one-of-a-kind private compound set on 2.5 acres of beautifully forested grounds, just moments from downtown Waterdown. Beyond the electric gates, the original 1847 residence has been extensively restored and enhanced with millions of dollars in renovations, blending historic character with modern luxury.A private underground tunnel connects the main residence to an impressive auxiliary building designed for year-round recreation and entertaining. The lower level features a fully sound-isolated floating movie theatre with a 12.5-foot-wide screen and 4K projector, along with a private games room overlooking the indoor pool. Accessible by elevator, the pool is enclosed within a bright four-season atrium and includes a sauna and waterfall feature. Nearby is a full service kitchen, bathroom and additional laundry area. The attached garage accommodates four vehicles, with additional tandem parking. Above, a dramatic vaulted loft offers endless possibilities as a home gym, games room, studio or golf simulator. Together, these spaces could also serve as an in-law suite or private secondary dwelling. The nearly 4,000-square-foot main residence features an addition by award-winning architect Malcolm Wildeboer. Inside, site-finished natural walnut flooring, soaring ceilings and carefully preserved architectural details create a warm, timeless atmosphere. The home offers four bedrooms, including an expansive primary suite with a private upper-level terrace overlooking the grounds.With parking for approximately 20 vehicles, exceptional privacy and unmatched versatility, Maplebank Estate is unlike anything else on the market. Enjoy easy access to the Bruce Trail, Smokey Hollow Waterfall, nearby parks, shops and restaurants, all while experiencing the peace and seclusion of a remarkable country estate.
Details
- Type
- Detached
- Style
- 2-Storey
- Age
- 100+ years
- Size
- 3000-3500 sq ft
- Lot
- 240.42 × 237.5 ft
- Basement
- Finished, Full
- Garage
- Detached
- Kitchens
- 1
- Property tax
- $22,344 (2026)
- Neighbourhood
- Waterdown
- Municipality
- Hamilton
- Price per sq ft
- $1,689 (197% above detached houses in Waterdown, $570)
Interior
- Bedrooms
- 5 above ground
- Bathrooms
- 1 × 2-piece (main), 1 × 3-piece (main), 1 × 4-piece (upper), 1 × 5-piece (upper), 1 × 2-piece (basement)
- Rooms
- 9 above ground + 3 below
- Family room or den
- Yes
- Fireplace
- Natural Gas
- Features
- Auto Garage Door Remote, Sump Pump, Central Vacuum, Guest Accommodations
Heating, cooling and services
- Heating
- Forced Air, Gas
- Air conditioning
- Central Air
- Water and sewer
- Sewer
Building and exterior
- Style
- 2-Storey
- Exterior
- Stone, Wood
- Roof
- Asphalt Shingle
- Foundation
- Concrete Block, Poured Concrete
- Age
- 100+
- Faces
- East
- Pool
- Indoor
Parking
- Garage spaces
- 4
- Total parking
- 18
- Driveway and parking
- Private Triple, Inside Entry
Lot
- Size
- 240.42 × 237.5 ft
- Acreage
- 2-4.99
More
- Possession
- Flexible
- Nearby
- Greenbelt/Conservation, Park, Public Transit, Ravine, Wooded/Treed
- Cross street
- Dundas St E/Mill St S
Rooms
| Room | Level | Size | Features |
|---|---|---|---|
| Living Room | Main | 8.51 × 4.06 m (27'11" × 13'4") | |
| Dining Room | Main | 4.39 × 4.04 m (14'5" × 13'3") | |
| Kitchen | Main | 4.17 × 2.82 m (13'8" × 9'3") | |
| Breakfast | Main | 5.61 × 3.71 m (18'5" × 12'2") | |
| Primary Bedroom | Second | 6.22 × 5.21 m (20'5" × 17'1") | |
| Bedroom | Second | 4.14 × 3.07 m (13'7" × 10'1") | |
| Bedroom | Second | 4.32 × 3.33 m (14'2" × 10'11") | |
| Bedroom | Second | 3.45 × 3.25 m (11'4" × 10'8") | |
| Recreation | Basement | 5.77 × 5.18 m (18'11" × 17') | |
| Media Room | Basement | 6.12 × 6.12 m (20'1" × 20'1") | |
| Game Room | Basement | 5.59 × 5.26 m (18'4" × 17'3") | |
| Bedroom | Second | 11.48 × 8.56 m (37'8" × 28'1") | |
| Other | Main | 5.56 × 3.96 m (18'3" × 13') | |
| Other | Main | 10.59 × 7.06 m (34'9" × 23'2") | |
| Other | Basement | 5.87 × 3.12 m (19'3" × 10'3") | |
| Other | Basement | 10.41 × 3.58 m (34'2" × 11'9") |
History of this address
1 earlier listing at this address, with sold and leased prices. Create a free account or sign in to see them.
Location
Location is approximate. See nearby homes on the map
Recent sales nearby
See what similar homes within 1 km sold for in the last year. Create a free account or sign in to see them.
The neighbourhood
Getting around Walkable
- 🚆 Aldershot GO3.5 km
Within a 10-minute walk: 5 grocery stores, 15 cafés and restaurants, 2 parks, 2 pharmacies. Nearest grocery: Leylands British Foods (200 m). Nearest park: Sealy Park (200 m).
Schools nearby
Elementary
- Mary Hopkins Public School
EQAO: Gr 3 reading 71%, math 52%14 min walk - St. Thomas Catholic Elementary School Catholic1.2 km
- Guy B Brown Elementary Public School
EQAO: Gr 6 reading 92%, math 65%1.7 km - Allan A. Greenleaf Public School
EQAO: Gr 6 reading 94%, math 69%1.9 km
Secondary
- Waterdown District High School
EQAO: Gr 9 math 56%, literacy test 90%1.7 km
EQAO: share of students meeting the provincial standard (2024–25). Ontario average: Gr 6 reading 86%, math 51%; Gr 9 math 55%; literacy test 83%.
Closest schools, not school zones. Check which school serves this address with the school board before relying on it.
Who lives here postal area L0R
- Owners / renters
- 88% / 12%
- Median household income
- $110,000
- Average age
- 41
- Children under 15
- 20%
- Homes
- 74% detached, 0% high-rise
- Commute by transit
- 1%
- Population
- 83,602
Languages spoken most at home besides English: Arabic 0.6%, Spanish 0.6%, Urdu 0.6%, Punjabi (Panjabi) 0.5%.
Safety
Crime Severity Index for Hamilton police: 62 vs 57 for Ontario (2025).
Police-reported figures for the whole police service area, not this street. Rates use the area’s resident population.
Distances are approximate. Places © OpenStreetMap contributors. Neighbourhood figures: Statistics Canada, 2021 Census. School results: EQAO via Ontario Data Catalogue (Open Government Licence – Ontario). Crime Severity Index: Statistics Canada.
Living here
Commute
To downtown Hamilton: 9 km. Transit times · Driving times
Noise 1 source nearby
- 🚆 Rail line (Hamilton Subdivision)50 m
Distances from the map, not noise measurements. Visit at rush hour to judge for yourself.
Internet High-speed
50/10 Mbps or faster available here by cable, fibre or DSL (the federal high-speed target).
From the federal broadband map. Check exact speeds and providers for the address.
Short-term rentals
Only in your principal residence, with a City business licence (since December 2023).
Roads, rail, airports and planned stations © OpenStreetMap contributors. Internet: Innovation, Science and Economic Development Canada, National Broadband Data.
Listed by REAL BROKER ONTARIO LTD..
Listing information provided by PropTx Innovations Inc. and TRREB; deemed reliable but not guaranteed accurate by PropTx.
Similar homes nearby
See more in Hamilton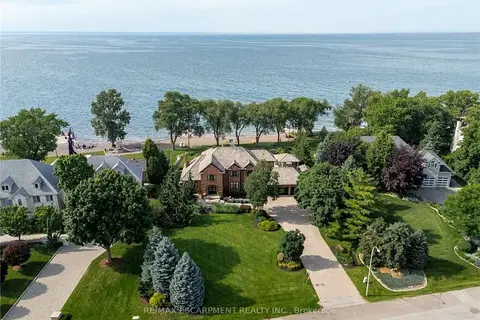
$5,500,000
4 bd6 ba13 pk3500-5000 ft²
17 Lochside Drive
Winona Park, Hamilton
Detached · MLS® X13531730 · RE/MAX ESCARPMENT REALTY INC.
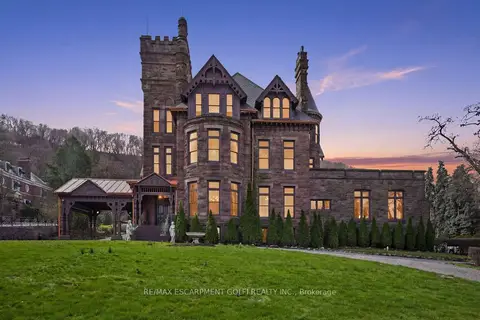
$5,900,000
Reduced $1,000,000
11 bd7 ba11 pk5000 + ft²
26 RAVENSCLIFFE Avenue
Durand, Hamilton
Detached · MLS® X13003772 · RE/MAX ESCARPMENT GOLFI REALTY INC.
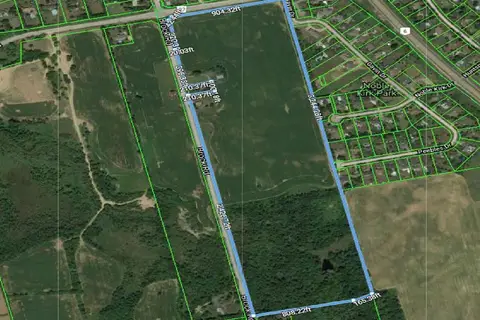
$5,000,000
0 bd0 ba< 700 ft²
1748 Brock Road
Rural Flamborough, Hamilton
Farm · MLS® X9367919 · KELLER WILLIAMS EDGE REALTY
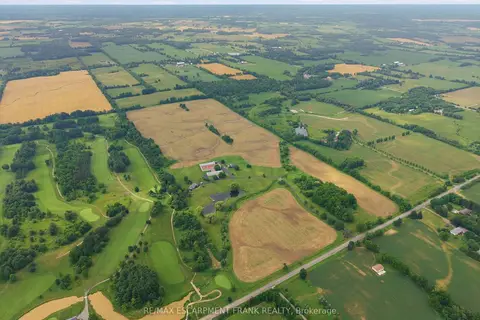
$4,999,900
Reduced $910,100
2 bd3 ba12 pk2500-3000 ft²
1046 Book Road W
Ancaster, Hamilton
Farm · MLS® X13560912 · RE/MAX ESCARPMENT FRANK REALTY
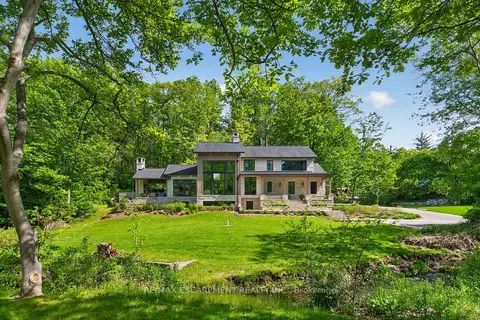
$4,995,000
1+2 bd5 ba10 pk2000-2500 ft²
981 MINERAL SPRINGS Road
Rural Ancaster, Hamilton
Detached · MLS® X13229278 · RE/MAX ESCARPMENT REALTY INC.
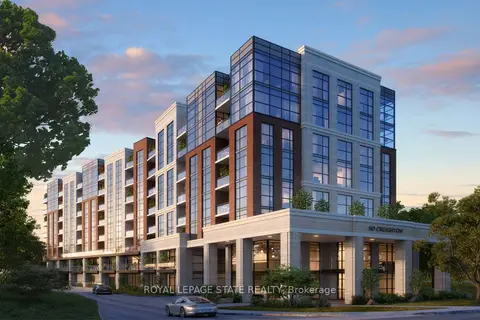
$4,995,000
0 bd0 ba
50 Creighton Road
Dundas, Hamilton
Vacant Land · MLS® X13643530 · ROYAL LEPAGE STATE REALTY
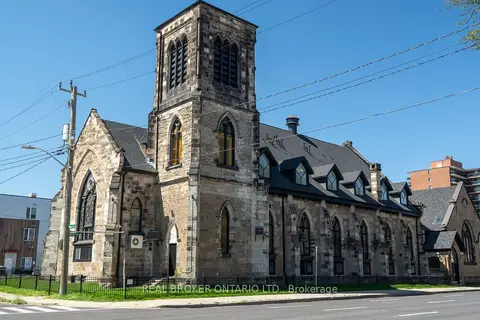
$5,995,000
Reduced $800,000
26 bd0 ba19 pk5000 + ft²
16 West Avenue S
Stinson, Hamilton
Multiplex · MLS® X12739520 · REAL BROKER ONTARIO LTD.
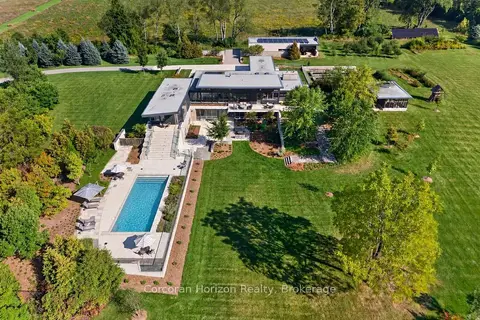
$5,999,000
4 bd6 ba7 pk3500-5000 ft²
770 Millgrove Side Road
Rural Flamborough, Hamilton
Detached · MLS® X13862806 · Corcoran Horizon Realty