2425 Mount Baldy Drive Unit# 19
Dilworth Mountain, Kelowna, BC, V1V1Z3
Listed by REMAX Kelowna
$629,800
- 3 bedrooms
- 2 bathrooms
- 1 parking
- 1671 sq ft
Listed 7 days ago · MLS® 10403524
About this home
Welcome to Cassiar Meadows in the peaceful Dilworth community! Ideally located just minutes from parks, shopping, restaurants and everyday amenities, this inviting townhome offers over 1,600sqft of comfortable living space with fresh paint, large windows and an abundance of built-in storage throughout. The main level features hardwood flooring and a beautiful U-shaped kitchen with bar seating, a Silgranit sink, tile backsplash and a charming breakfast nook (alternatively a coffee bar) with access to the back deck, complete with a natural gas hookup. The bright, open-concept living area is filled with natural light from beautiful bay windows featuring top-down, bottom-up shades. Two bedrooms are located upstairs, including the spacious primary retreat with deck access, a walk-through closet and a 3-piece ensuite featuring an updated vanity, built-in storage, tile flooring and a fiberglass shower. An updated 4-piece main bathroom completes the main floor. Downstairs, you'll find a generous family room with bay windows, a third bedroom, a full 3-piece bathroom and a convenient laundry/utility room with access to the private rear patio, offering an outdoor escape with no neighbours behind! Additional features include a single garage, carport parking, A/C, built-in vacuum, a new hot water tank (2026) and new PEX plumbing (2026). (id:66966)
Details
- Type
- Condo Townhouse
- Size
- 1671 sq ft
- Basement
- Full
- Garage
- Garage
- Property tax
- $3,066
- Neighbourhood
- Dilworth Mountain
- Municipality
- Kelowna
Interior
- Fireplace
- No
- Flooring
- Tile, Hardwood, Carpeted
Heating, cooling and services
- Heating
- See remarks
- Air conditioning
- Central air conditioning
- Water and sewer
- Municipal sewage system
Building and exterior
- Year built
- 1994
- Roof
- Asphalt shingle
- Outdoor
- Stucco
Parking
- Total parking
- 1
- Driveway and parking
- Attached Garage
Condo
- Fee includes
- Property Management, Ground Maintenance, Insurance, Reserve Fund Contributions
Rooms
| Room | Level | Size | Features |
|---|---|---|---|
| Other | Lower level | 11'11'' x 20'1'' | |
| Utility room | Lower level | 5'8'' x 6'5'' | |
| Bedroom | Lower level | 7'0'' x 5'11'' | |
| Family room | Lower level | 20'6'' x 12'0'' | |
| 4pc Bathroom | Main level | 4'11'' x 7'0'' | |
| Bedroom | Main level | 13'6'' x 12'2'' | |
| 3pc Ensuite bath | Main level | 5'4'' x 7'7'' | |
| Primary Bedroom | Main level | 12'11'' x 13'3'' | |
| Dining room | Main level | 9'1'' x 12'6'' | |
| Kitchen | Main level | 9'2'' x 17'7'' | |
| Living room | Main level | 15'3'' x 12'1'' |
Location
Location is approximate. See nearby homes on the map
Listed by REMAX Kelowna.

REALTOR®, REALTORS®, and the REALTOR® logo are certification marks that are owned by REALTOR® Canada Inc. and licensed exclusively to The Canadian Real Estate Association (CREA). These certification marks identify real estate professionals who are members of CREA and who must abide by CREA’s By-Laws, Rules, and the REALTOR® Code. The MLS® trademark and the MLS® logo are owned by CREA and identify the professional real estate services provided by members of CREA.
The information contained on this site is based in whole or in part on information that is provided by members of The Canadian Real Estate Association, who are responsible for its accuracy. CREA reproduces and distributes this information as a service for its members and assumes no responsibility for its accuracy.
Similar homes nearby
See more in Kelowna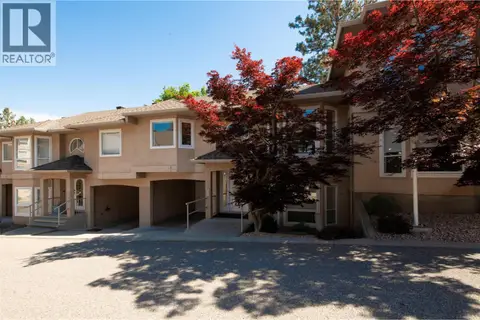 📷 51
$675,000
3 bd2 ba2 pk1684 ft²
2425 Mount Baldy Drive Unit# 3 Lot# SL 3
Dilworth Mountain, Kelowna
Condo Townhouse · MLS® 10381148 · REMAX Kelowna
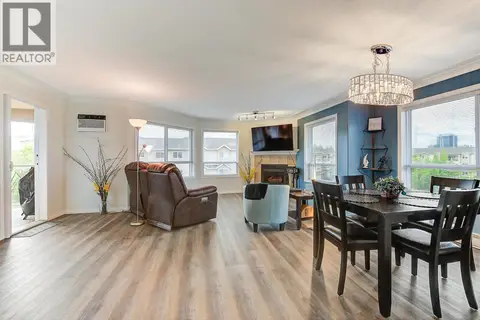 📷 34
$539,000
2 bd2 ba1 pk1230 ft²
1964 Enterprise Way Unit# 413
Dilworth Mountain, Kelowna
Pool
Condo Apartment · MLS® 10402418 · Coldwell Banker Horizon Realty
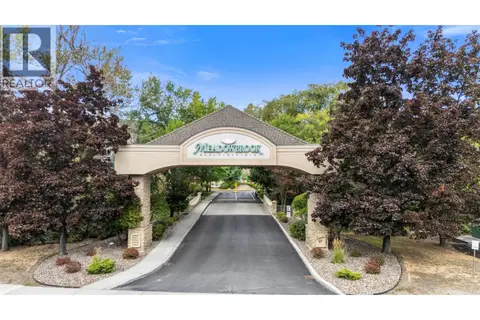 📷 37
$525,000
2 bd2 ba1 pk1038 ft²
1960 Enterprise Way Unit# 105
Dilworth Mountain, Kelowna
Pool
Condo Apartment · MLS® 10400327 · Stilhavn Real Estate Services
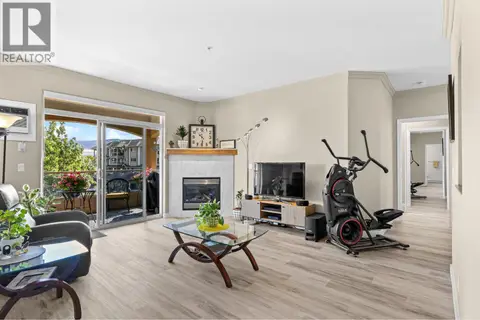 📷 30
$524,900
2 bd2 ba1 pk1016 ft²
1960 Enterprise Way Unit# 305
Dilworth Mountain, Kelowna
Pool
Condo Apartment · MLS® 10399314 · Engel & Volkers Okanagan
 📷 33
$517,500
2 bd2 ba1 pk1193 ft²
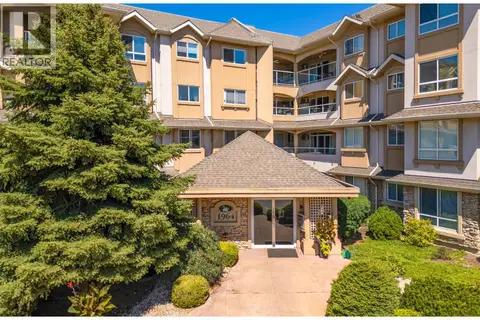
1964 Enterprise Way Unit# 309
Dilworth Mountain, Kelowna
Pool
Condo Apartment · MLS® 10403301 · REMAX Kelowna
 📷 43
$749,000
3 bd3 ba2 pk2033 ft²
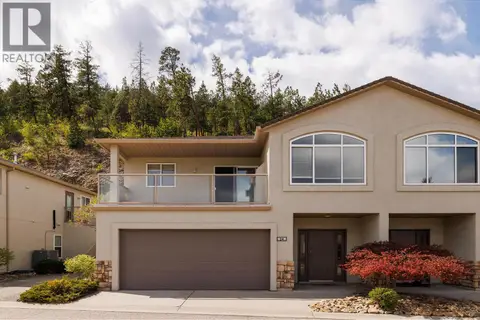
2325 Silver Place Unit# 24 Lot# 24
Dilworth Mountain, Kelowna
Condo Townhouse · MLS® 10384607 · Canada Flex Realty Group
 📷 58
$629,900
1 bd1 ba1 pk758 ft²
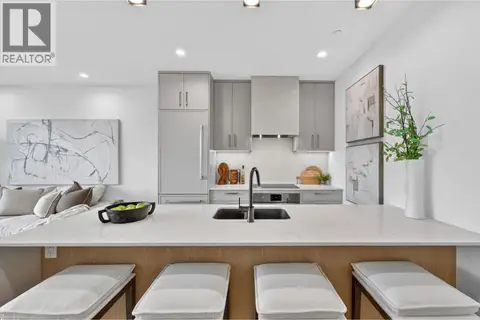
3340 Lakeshore Road Unit# 803
Lower Mission, Kelowna
Pool
Condo Apartment · MLS® 10390642 · MLA Okanagan Realty
 📷 47
$629,900
3 bd2 ba1 pk1126 ft²
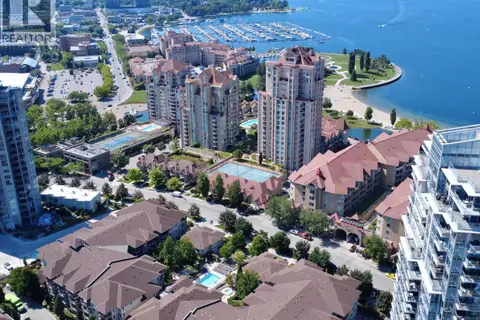
1089 Sunset Drive Unit# 416
Kelowna North, Kelowna
WaterfrontPool
Condo Apartment · MLS® 10399221 · Realty One Real Estate Ltd