1960 Enterprise Way Unit# 305
Dilworth Mountain, Kelowna, BC, V1Y9S5
Listed by Engel & Volkers Okanagan
$524,900
- 2 bedrooms
- 2 bathrooms
- 1 parking
- 1016 sq ft
Listed 51 days ago · MLS® 10399314
About this home
Beautifully updated and move-in ready in desirable Meadowbrook! This bright and spacious 2-bedroom, 2-bathroom split-plan condo has been refreshed throughout with new flooring, a new kitchen, updated bathrooms, fresh paint and all-new appliances. Filled with natural light, the living area features a cozy gas fireplace and opens to a large covered deck with one of the most sought-after outlooks in the complex—mountain views to the east overlooking the pool and clubhouse. Generous bedrooms, excellent separation and plenty of storage make the layout both comfortable and functional. Meadowbrook is a beautifully maintained community offering an outdoor pool, large clubhouse, craft/hobby rooms and guest suites for visiting family and friends. Located at the base of Dilworth Mountain with easy access to shopping, schools, the Okanagan Rail Trail and downtown Kelowna. Bike to the beach, restaurants, breweries and the vibrant Clement Avenue corridor. Renovated, centrally located and ready to enjoy—quick possession possible! Measurements from iGUIDE and overall square footage is from the strata plan. Buyer to verify if important. (id:66966)
Details
- Type
- Condo Apartment
- Size
- 1016 sq ft
- Property tax
- $2,246
- Maintenance fee
- $448/month
- Neighbourhood
- Dilworth Mountain
- Municipality
- Kelowna
Interior
- Fireplace
- Gas
- Appliances
- Washer, Refrigerator, Range - Electric, Dishwasher, Dryer
- Flooring
- Tile, Vinyl
Heating, cooling and services
- Heating
- Baseboard heaters, Electric
- Air conditioning
- Wall unit
- Water and sewer
- Municipal sewage system
Building and exterior
- Year built
- 2003
- Pool
- Pool, Inground pool, Outdoor pool
Parking
- Total parking
- 1
- Driveway and parking
- Underground
Condo
- Monthly fee
- $448
- Fee includes
- Property Management, Waste Removal, Ground Maintenance, Heat, Water, Insurance, Other, See Remarks, Sewer
- View
- Mountain view, View (panoramic)
- Security
- Security, Sprinkler System-Fire, Controlled entry
Rooms
| Room | Level | Size | Features |
|---|---|---|---|
| Laundry room | Main level | 7'11'' x 6'11'' | |
| Full bathroom | Main level | 6'9'' x 7'10'' | |
| Bedroom | Main level | 10'1'' x 13'5'' | |
| Living room | Main level | 14'6'' x 15'8'' | |
| Kitchen | Main level | 7'10'' x 10'5'' | |
| Dining room | Main level | 7'10'' x 13'5'' | |
| 4pc Ensuite bath | Main level | 4'11'' x 10'1'' | |
| Primary Bedroom | Main level | 11'1'' x 18'6'' |
Location
Location is approximate. See nearby homes on the map
Listed by Engel & Volkers Okanagan.

REALTOR®, REALTORS®, and the REALTOR® logo are certification marks that are owned by REALTOR® Canada Inc. and licensed exclusively to The Canadian Real Estate Association (CREA). These certification marks identify real estate professionals who are members of CREA and who must abide by CREA’s By-Laws, Rules, and the REALTOR® Code. The MLS® trademark and the MLS® logo are owned by CREA and identify the professional real estate services provided by members of CREA.
The information contained on this site is based in whole or in part on information that is provided by members of The Canadian Real Estate Association, who are responsible for its accuracy. CREA reproduces and distributes this information as a service for its members and assumes no responsibility for its accuracy.
Similar homes nearby
See more in Kelowna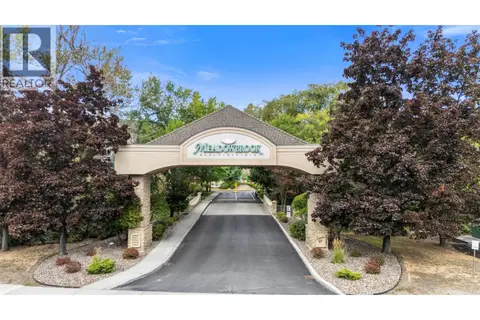 📷 37
$525,000
2 bd2 ba1 pk1038 ft²
1960 Enterprise Way Unit# 105
Dilworth Mountain, Kelowna
Pool
Condo Apartment · MLS® 10400327 · Stilhavn Real Estate Services
 📷 33
$517,500
2 bd2 ba1 pk1193 ft²
1964 Enterprise Way Unit# 309
Dilworth Mountain, Kelowna
Pool
Condo Apartment · MLS® 10403301 · REMAX Kelowna
 📷 34
$539,000
2 bd2 ba1 pk1230 ft²
1964 Enterprise Way Unit# 413
Dilworth Mountain, Kelowna
Pool
Condo Apartment · MLS® 10402418 · Coldwell Banker Horizon Realty
 📷 24
$500,000
2 bd2 ba1 pk991 ft²
1925 Enterprise Way Unit# 608
Dilworth Mountain, Kelowna
Pool
Condo Apartment · MLS® 10402043 · Zolo Realty
 📷 43
$484,900
2 bd2 ba1 pk1026 ft²
1962 Enterprise Way Unit# 110
Dilworth Mountain, Kelowna
Pool
Condo Apartment · MLS® 10400752 · REMAX Kelowna
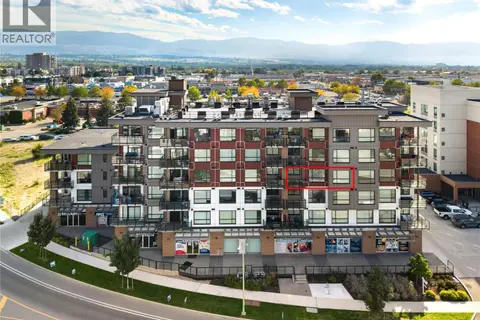 📷 42
$479,900
2 bd2 ba1 pk909 ft²
1925 Enterprise Way Unit# 406
Dilworth Mountain, Kelowna
Condo Apartment · MLS® 10401394 · Oakwyn Realty Okanagan
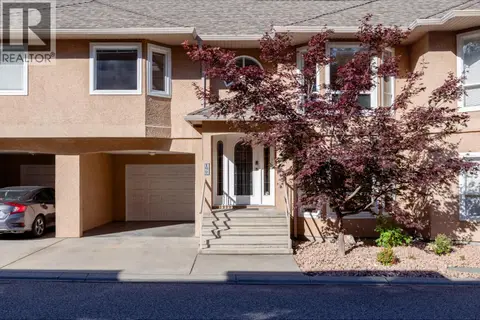 📷 55
$629,800
3 bd2 ba1 pk1671 ft²
2425 Mount Baldy Drive Unit# 19
Dilworth Mountain, Kelowna
Condo Townhouse · MLS® 10403524 · REMAX Kelowna
 📷 23
$524,900
3 bd3 ba1 pk939 ft²
655 Academy Way Unit# 107
University District, Kelowna
Condo Apartment · MLS® 10366729 · REMAX Kelowna - Stone Sisters