1964 Enterprise Way Unit# 413
Dilworth Mountain, Kelowna, BC, V1Y9S7
Listed by Coldwell Banker Horizon Realty
$539,000
- 2 bedrooms
- 2 bathrooms
- 1 parking
- 1230 sq ft
Listed 16 days ago · MLS® 10402418
About this home
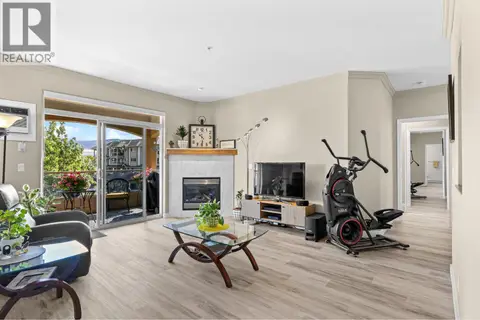
Top floor, corner unit condo living with a pool? Say no more! Welcome to Meadowbrook Estates! This renovated 2 bed, 2 bath, over 1200 SQFT unit is one of the brightest in the complex and has had almost everything done. Comes with secure underground parking for added safety. From NEW floors, paint, appliances, kitchen w/counter tops, A/C, and NEW fixtures, it's move in ready! Enjoy your coffee in the morning on the balcony overlooking views of the mountains or in front of the natural gas fireplace in which gas and water are included in the strata fees. Enjoy views from every window as well. Hot day? Take the elevator down to the clubhouse which features a large outdoor pool. On top of that, there are many activities to partake in, including games, crafts room, and fitness room in this very community oriented complex. Take your small pet on a stroll along the creek in the evenings or even go for a casual walk to all the shopping, restaurants, pubs, and the upcoming new Parkinson Rec Center. Rental friendly with no age restrictions. Book your showing now as this specific type of unit doesn't come up often! (id:66966)
Details
- Type
- Condo Apartment
- Style
- Other
- Size
- 1230 sq ft
- Garage
- Garage
- Property tax
- $2,508
- Maintenance fee
- $492/month
- Neighbourhood
- Dilworth Mountain
- Municipality
- Kelowna
Interior
- Fireplace
- Gas
- Appliances
- Washer, Refrigerator, Range - Electric, Dishwasher, Dryer, Microwave
- Flooring
- Ceramic Tile, Vinyl
Heating, cooling and services
- Heating
- Baseboard heaters, Electric
- Air conditioning
- Wall unit
- Water and sewer
- Municipal sewage system
Building and exterior
- Year built
- 1997
- Roof
- Asphalt shingle
- Pool
- Pool, Inground pool, Outdoor pool
- Outdoor
- Stucco
Parking
- Total parking
- 1
- Driveway and parking
- Underground, Heated Garage
Condo
- Monthly fee
- $492
- Fee includes
- Property Management, Waste Removal, Ground Maintenance, Heat, Water, Insurance, Other, See Remarks, Recreation Facilities, Reserve Fund Contributions
- View
- City view, Mountain view, Valley view, View (panoramic)
- Security
- Sprinkler System-Fire, Controlled entry, Smoke Detector Only
Rooms
| Room | Level | Size | Features |
|---|---|---|---|
| Foyer | Main level | 5'6'' x 10'8'' | |
| 3pc Bathroom | Main level | 7'6'' x 7'5'' | |
| 4pc Ensuite bath | Main level | 5'2'' x 10'4'' | |
| Bedroom | Main level | 10'1'' x 11'2'' | |
| Primary Bedroom | Main level | 11'11'' x 12'4'' | |
| Kitchen | Main level | 8'6'' x 10'3'' | |
| Dining room | Main level | 9'6'' x 9'2'' | |
| Living room | Main level | 19'6'' x 18'2'' |
Location
Location is approximate. See nearby homes on the map
Listed by Coldwell Banker Horizon Realty.

REALTOR®, REALTORS®, and the REALTOR® logo are certification marks that are owned by REALTOR® Canada Inc. and licensed exclusively to The Canadian Real Estate Association (CREA). These certification marks identify real estate professionals who are members of CREA and who must abide by CREA’s By-Laws, Rules, and the REALTOR® Code. The MLS® trademark and the MLS® logo are owned by CREA and identify the professional real estate services provided by members of CREA.
The information contained on this site is based in whole or in part on information that is provided by members of The Canadian Real Estate Association, who are responsible for its accuracy. CREA reproduces and distributes this information as a service for its members and assumes no responsibility for its accuracy.
Similar homes nearby
See more in Kelowna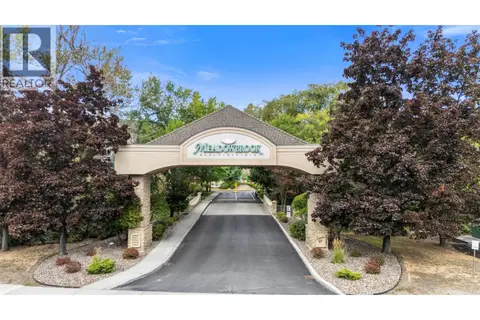 📷 37
$525,000
2 bd2 ba1 pk1038 ft²
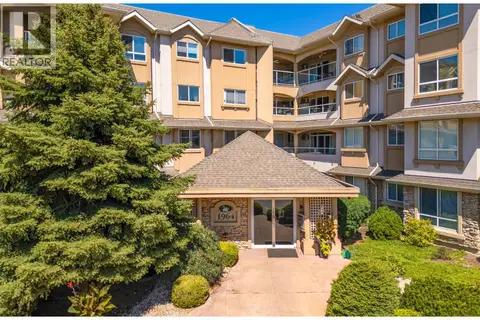
1960 Enterprise Way Unit# 105
Dilworth Mountain, Kelowna
Pool
Condo Apartment · MLS® 10400327 · Stilhavn Real Estate Services
 📷 30
$524,900
2 bd2 ba1 pk1016 ft²
1960 Enterprise Way Unit# 305
Dilworth Mountain, Kelowna
Pool
Condo Apartment · MLS® 10399314 · Engel & Volkers Okanagan
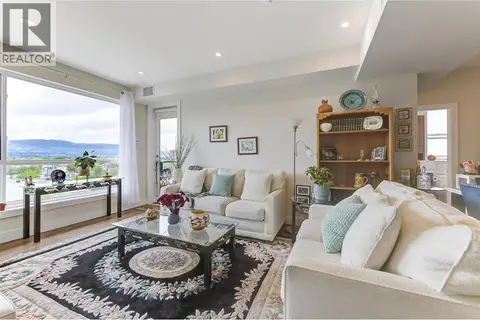
 📷 33
$517,500
2 bd2 ba1 pk1193 ft²
1964 Enterprise Way Unit# 309
Dilworth Mountain, Kelowna
Pool
Condo Apartment · MLS® 10403301 · REMAX Kelowna
 📷 24
$500,000
2 bd2 ba1 pk991 ft²
1925 Enterprise Way Unit# 608
Dilworth Mountain, Kelowna
Pool
Condo Apartment · MLS® 10402043 · Zolo Realty
 📷 43
$484,900
2 bd2 ba1 pk1026 ft²
1962 Enterprise Way Unit# 110
Dilworth Mountain, Kelowna
Pool
Condo Apartment · MLS® 10400752 · REMAX Kelowna
 📷 42
$479,900
2 bd2 ba1 pk909 ft²
1925 Enterprise Way Unit# 406
Dilworth Mountain, Kelowna
Condo Apartment · MLS® 10401394 · Oakwyn Realty Okanagan
 📷 55
$629,800
3 bd2 ba1 pk1671 ft²
2425 Mount Baldy Drive Unit# 19
Dilworth Mountain, Kelowna
Condo Townhouse · MLS® 10403524 · REMAX Kelowna
 📷 25
$539,000
2 bd1 ba1 pk824 ft²
726 Coopland Crescent Unit# 2
Kelowna South, Kelowna
Condo Townhouse · MLS® 10394195 · One Percent Realty Ltd.