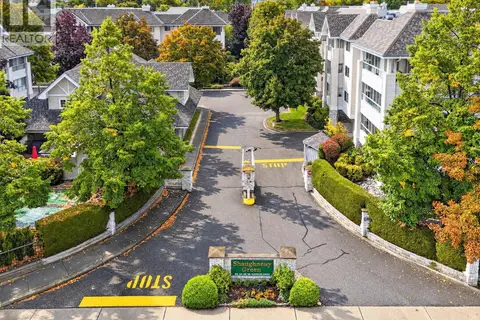
726 Coopland Crescent Unit# 2
Kelowna South, Kelowna, BC, V1Y2V1
Listed by One Percent Realty Ltd.
$539,000
- 2 bedrooms
- 1 bathrooms
- 1 parking
- 824 sq ft
Listed 104 days ago · MLS® 10394195
About this home
Welcome to stylish, low-maintenance living in one of Kelowna's most sought-after neighbourhoods—Pandosy Village! This beautifully finished 2-bedroom, 1-bathroom townhome offers the perfect blend of comfort, privacy, and convenience, making it an excellent choice for first-time buyers, young professionals, downsizers, or investors. Step inside to discover an open-concept floor plan with soaring ceilings, abundant natural light, and a warm, modern colour palette. The contemporary kitchen is designed to impress with quartz countertops, steel appliances, soft-close cabinetry, and a spacious island that's perfect for meal prep and entertaining. Enjoy the privacy of your own fully fenced yard, secure garage parking for one vehicle, and the added bonus of a large separate storage locker—features rarely found in condo living. No pet restrictions (cats, dogs welcome, any size or breed). Located just steps from Kelowna's vibrant Pandosy Village, you'll love having restaurants, cafes, boutique shopping, parks, transit, beaches, and everyday amenities right outside your door. This thriving neighbourhood continues to grow, making it an exciting place to live and a smart investment for the future. Don't miss this opportunity to own a move-in-ready townhome in one of Kelowna's most desirable urban communities! (id:66966)
Details
- Type
- Condo Townhouse
- Size
- 824 sq ft
- Garage
- Garage
- Property tax
- $2,479
- Maintenance fee
- $110/month
- Neighbourhood
- Kelowna South
- Municipality
- Kelowna
Interior
- Fireplace
- No
- Appliances
- Washer, Refrigerator, Range - Electric, Dishwasher, Dryer
- Flooring
- Hardwood, Carpeted
Heating, cooling and services
- Heating
- Forced air, See remarks
- Air conditioning
- Central air conditioning
- Water and sewer
- Municipal sewage system
Building and exterior
- Year built
- 2019
- Roof
- Asphalt shingle
Parking
- Total parking
- 1
- Driveway and parking
- Attached Garage
Condo
- Monthly fee
- $110
- Fee includes
- Insurance, Reserve Fund Contributions
- View
- Mountain view, View (panoramic)
Rooms
| Room | Level | Size | Features |
|---|---|---|---|
| Other | Main level | 31'2'' x 40'1'' | |
| Storage | Main level | 5'6'' x 3'7'' | |
| Utility room | Main level | 7'5'' x 8'7'' | |
| 3pc Bathroom | Second level | 8'11'' x 5'7'' | |
| Bedroom | Second level | 10'10'' x 9'1'' | |
| Primary Bedroom | Second level | 13'7'' x 10'5'' | |
| Laundry room | Second level | 4'2'' x 3'3'' | |
| Living room | Second level | 9'1'' x 14'1'' | |
| Kitchen | Second level | 10'3'' x 8'1'' | |
| Dining room | Second level | 10'4'' x 11'10'' |
Location
Location is approximate. See nearby homes on the map
Listed by One Percent Realty Ltd..

REALTOR®, REALTORS®, and the REALTOR® logo are certification marks that are owned by REALTOR® Canada Inc. and licensed exclusively to The Canadian Real Estate Association (CREA). These certification marks identify real estate professionals who are members of CREA and who must abide by CREA’s By-Laws, Rules, and the REALTOR® Code. The MLS® trademark and the MLS® logo are owned by CREA and identify the professional real estate services provided by members of CREA.
The information contained on this site is based in whole or in part on information that is provided by members of The Canadian Real Estate Association, who are responsible for its accuracy. CREA reproduces and distributes this information as a service for its members and assumes no responsibility for its accuracy.
Similar homes nearby
See more in Kelowna 📷 36
$545,000
2 bd3 ba1573 ft²
1050 SPRINGFIELD Road Unit# 115
Kelowna South, Kelowna
Condo Townhouse · MLS® 10391344 · Oakwyn Realty Okanagan
 📷 27
$545,000
4 bd3 ba1 pk1809 ft²
3000 Richter Street Unit# 9
Kelowna South, Kelowna
Waterfront
Condo Townhouse · MLS® 10394666 · Royal LePage Kelowna
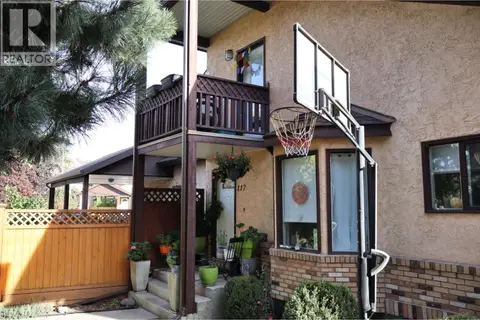 📷 22
$550,000
3 bd2 ba1790 ft²
1855 Leckie Road Unit# 117
Kelowna South, Kelowna
Condo Townhouse · MLS® 10403531 · Royal LePage Kelowna
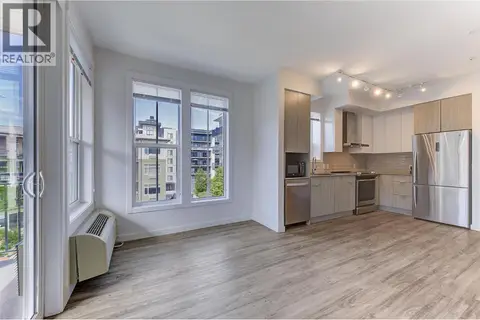 📷 23
$511,000
2 bd2 ba1 pk847 ft²
1775 Chapman Place Unit# 306
Kelowna South, Kelowna
Waterfront
Condo Apartment · MLS® 10396727 · Zolo Realty
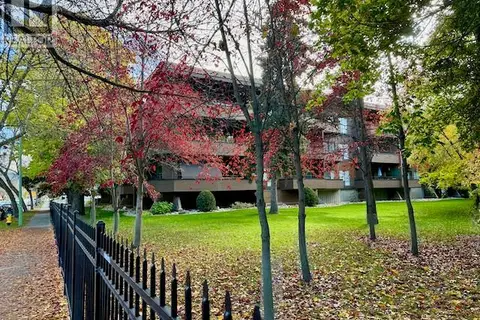 📷 47
$499,900
2 bd2 ba1 pk1670 ft²
539 Sutherland Avenue Unit# 106
Kelowna South, Kelowna
Condo Apartment · MLS® 10400485 · Coldwell Banker Horizon Realty
 📷 58
$499,900
3 bd3 ba2 pk1827 ft²
3000 Richter Street Unit# 6
Kelowna South, Kelowna
Condo Townhouse · MLS® 10402303 · REMAX Kelowna
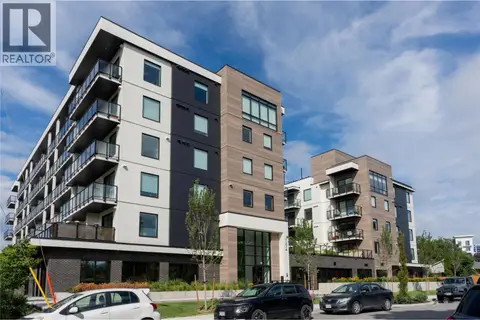 📷 49
$499,000
1 bd1 ba1 pk624 ft²
1301 Belaire Avenue Unit# 514
Kelowna South, Kelowna
Pool
Condo Apartment · MLS® 10385099 · Stonehaus Realty Corp.
 📷 48
$494,999
2 bd2 ba1 pk1315 ft²
920 Glenwood Avenue Unit# 208
Kelowna South, Kelowna
Condo Apartment · MLS® 10402310 · Royal LePage Kelowna