1050 SPRINGFIELD Road Unit# 115
Kelowna South, Kelowna, BC, V1Y8J7
Listed by Oakwyn Realty Okanagan
$545,000
- 2 bedrooms
- 3 bathrooms
- 1573 sq ft
Listed 131 days ago · MLS® 10391344
About this home
Located in Millbridge Park, this townhome offers a functional layout close to schools, shopping, parks, and recreation. The upper level features 2 bedrooms plus a spacious den that could be converted into a 3rd bedroom. The primary bedroom includes a walk-in closet, ensuite bathroom, and private deck with storage. A second full bathroom completes the upper floor. The main level offers a living room, dining room, breakfast nook, and powder room. Enjoy a deck off the living room and a patio at the front entry. With plenty of storage throughout, this home also includes two parking stalls—one covered carport and one open stall. A great opportunity for buyers looking to add their own updates and personal touches. Pet friendly (2 dogs, 2 cats, or 1 of each, dogs up to 24"" at shoulder). No age restrictions. (id:66966)
Details
- Type
- Condo Townhouse
- Size
- 1573 sq ft
- Property tax
- $2,831
- Maintenance fee
- $446/month
- Neighbourhood
- Kelowna South
- Municipality
- Kelowna
Interior
- Fireplace
- No
Heating, cooling and services
- Heating
- Forced air
- Air conditioning
- Central air conditioning
- Water and sewer
- Municipal sewage system
Building and exterior
- Year built
- 1980
Parking
- Driveway and parking
- Carport, Stall
Condo
- Monthly fee
- $446
Rooms
| Room | Level | Size | Features |
|---|---|---|---|
| Den | Second level | 9'11'' x 11'9'' | |
| Full bathroom | Second level | 5'4'' x 10'10'' | |
| Bedroom | Second level | 8'11'' x 11'6'' | |
| Full ensuite bathroom | Second level | 6'8'' x 9'2'' | |
| Primary Bedroom | Second level | 13'3'' x 12'3'' | |
| Partial bathroom | Main level | 5'6'' x 8' | |
| Dining nook | Main level | 8'10'' x 9'8'' | |
| Dining room | Main level | 9' x 7'6'' | |
| Living room | Main level | 11'6'' x 19' | |
| Kitchen | Main level | 9' x 9'5'' |
Location
Location is approximate. See nearby homes on the map
Listed by Oakwyn Realty Okanagan.

REALTOR®, REALTORS®, and the REALTOR® logo are certification marks that are owned by REALTOR® Canada Inc. and licensed exclusively to The Canadian Real Estate Association (CREA). These certification marks identify real estate professionals who are members of CREA and who must abide by CREA’s By-Laws, Rules, and the REALTOR® Code. The MLS® trademark and the MLS® logo are owned by CREA and identify the professional real estate services provided by members of CREA.
The information contained on this site is based in whole or in part on information that is provided by members of The Canadian Real Estate Association, who are responsible for its accuracy. CREA reproduces and distributes this information as a service for its members and assumes no responsibility for its accuracy.
Similar homes nearby
See more in Kelowna 📷 27
$545,000
4 bd3 ba1 pk1809 ft²
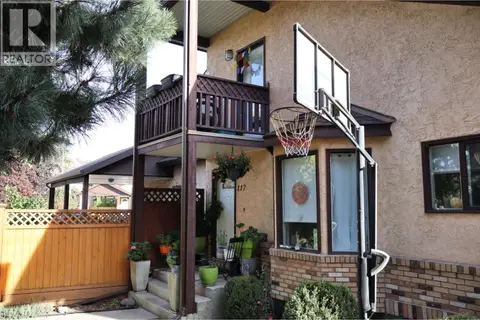
3000 Richter Street Unit# 9
Kelowna South, Kelowna
Waterfront
Condo Townhouse · MLS® 10394666 · Royal LePage Kelowna
 📷 22
$550,000
3 bd2 ba1790 ft²
1855 Leckie Road Unit# 117
Kelowna South, Kelowna
Condo Townhouse · MLS® 10403531 · Royal LePage Kelowna
 📷 25
$539,000
2 bd1 ba1 pk824 ft²
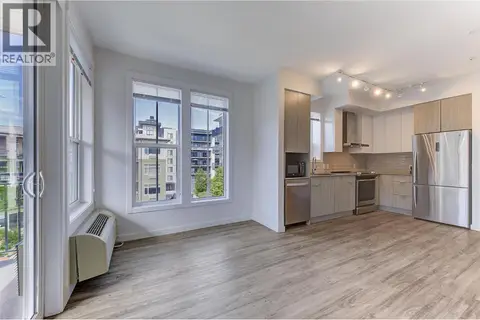
726 Coopland Crescent Unit# 2
Kelowna South, Kelowna
Condo Townhouse · MLS® 10394195 · One Percent Realty Ltd.
 📷 23
$511,000
2 bd2 ba1 pk847 ft²
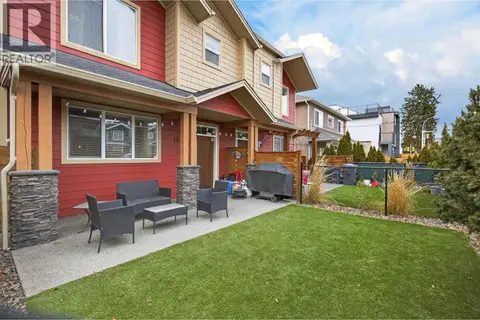
1775 Chapman Place Unit# 306
Kelowna South, Kelowna
Waterfront
Condo Apartment · MLS® 10396727 · Zolo Realty
 📷 27
$585,000
2 bd3 ba1 pk1151 ft²
1934 Ethel Street
Kelowna South, Kelowna
Condo Townhouse · MLS® 10399036 · Real Broker B.C. Ltd
 📷 30
$585,000
2 bd3 ba1 pk1204 ft²
1932 Ethel Street
Kelowna South, Kelowna
Waterfront
Condo Townhouse · MLS® 10399019 · Real Broker B.C. Ltd
 📷 47
$499,900
2 bd2 ba1 pk1670 ft²
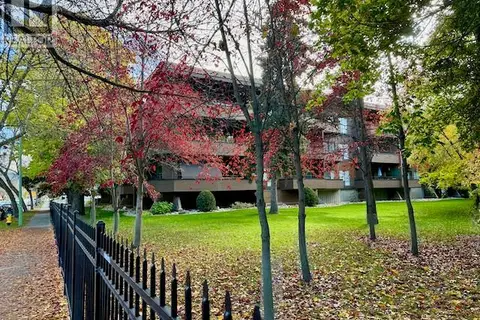
539 Sutherland Avenue Unit# 106
Kelowna South, Kelowna
Condo Apartment · MLS® 10400485 · Coldwell Banker Horizon Realty
 📷 58
$499,900
3 bd3 ba2 pk1827 ft²
3000 Richter Street Unit# 6
Kelowna South, Kelowna
Condo Townhouse · MLS® 10402303 · REMAX Kelowna