2325 Silver Place Unit# 24 Lot# 24
Dilworth Mountain, Kelowna, BC, V1V2L5
Listed by Canada Flex Realty Group
$749,000
- 3 bedrooms
- 3 bathrooms
- 2 parking
- 2033 sq ft
Listed 174 days ago · MLS® 10384607
About this home
Located in the quiet, private strata community of The Terrace on Dilworth, this beautifully maintained 3-bedroom, 3-bathroom townhouse offers the perfect blend of comfort, space, and scenic surroundings. The freshly painted main floor welcomes you with a bright and inviting living room featuring a cozy gas fireplace—ideal for relaxing evenings at home. The well-designed layout includes a spacious lower-level rec room complete with a sink and fridge, making it perfect for entertaining, a guest retreat, or a flexible family space. Step outside to enjoy a peaceful backyard patio, or take in the stunning valley views from the elevated deck—perfect for morning coffee or evening unwinding. Practical features abound, including a double garage and a large storage room to keep everything organized and out of sight. Located in a desirable community, this home offers a comfortable and low-maintenance lifestyle in a sought-after setting. (id:66966)
Details
- Type
- Condo Townhouse
- Size
- 2033 sq ft
- Basement
- Full
- Garage
- Garage
- Property tax
- $3,677
- Maintenance fee
- $381/month
- Neighbourhood
- Dilworth Mountain
- Municipality
- Kelowna
Interior
- Fireplace
- Gas
- Appliances
- Refrigerator, Range - Electric, Dishwasher, Microwave, Washer/Dryer Stack-Up
- Flooring
- Tile, Laminate, Carpeted
Heating, cooling and services
- Heating
- Forced air
- Air conditioning
- Central air conditioning
- Water and sewer
- Municipal sewage system
Building and exterior
- Year built
- 1998
- Roof
- Asphalt shingle
- Outdoor
- Stucco
Parking
- Total parking
- 2
- Driveway and parking
- Attached Garage
Condo
- Monthly fee
- $381
- Fee includes
- Property Management, Waste Removal, Ground Maintenance, Water, Other, See Remarks, Reserve Fund Contributions, Sewer
- View
- Valley view, View (panoramic)
- Security
- Controlled entry
Rooms
| Room | Level | Size | Features |
|---|---|---|---|
| Utility room | Lower level | 6'4'' x 5'4'' | |
| Storage | Lower level | 11'4'' x 11'3'' | |
| Recreation room | Lower level | 11'9'' x 16'10'' | |
| Bedroom | Lower level | 13'3'' x 13'3'' | |
| 4pc Bathroom | Lower level | 4'11'' x 8' | |
| Primary Bedroom | Main level | 12' x 13'3'' | |
| Living room | Main level | 19'9'' x 11'1'' | |
| Kitchen | Main level | 18'6'' x 15'4'' | |
| Dining room | Main level | 10'7'' x 9' | |
| Bedroom | Main level | 12'11'' x 12'11'' | |
| Den | Main level | 7'10'' x 13'11'' | |
| 4pc Bathroom | Main level | 4'11'' x 9'9'' | |
| 3pc Ensuite bath | Main level | 5' x 9'10'' |
Location
Location is approximate. See nearby homes on the map
Listed by Canada Flex Realty Group.

REALTOR®, REALTORS®, and the REALTOR® logo are certification marks that are owned by REALTOR® Canada Inc. and licensed exclusively to The Canadian Real Estate Association (CREA). These certification marks identify real estate professionals who are members of CREA and who must abide by CREA’s By-Laws, Rules, and the REALTOR® Code. The MLS® trademark and the MLS® logo are owned by CREA and identify the professional real estate services provided by members of CREA.
The information contained on this site is based in whole or in part on information that is provided by members of The Canadian Real Estate Association, who are responsible for its accuracy. CREA reproduces and distributes this information as a service for its members and assumes no responsibility for its accuracy.
Similar homes nearby
See more in Kelowna 📷 29
$769,000
3 bd2 ba2 pk1721 ft²
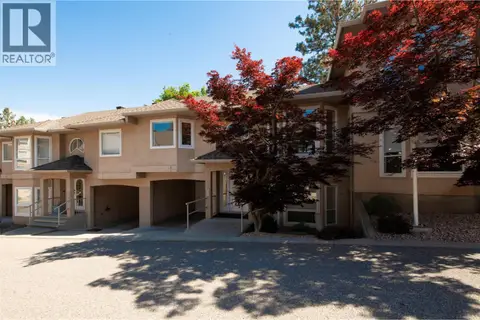
980 Dilworth Drive Unit# 3
Dilworth Mountain, Kelowna
Condo Townhouse · MLS® 10389297 · REMAX Kelowna
 📷 51
$675,000
3 bd2 ba2 pk1684 ft²
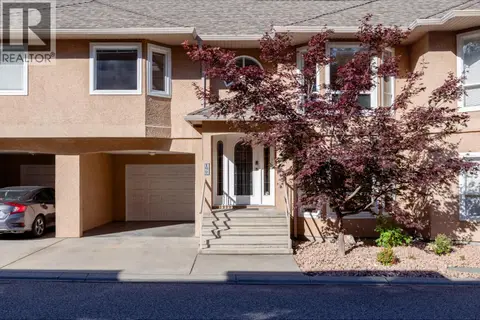
2425 Mount Baldy Drive Unit# 3 Lot# SL 3
Dilworth Mountain, Kelowna
Condo Townhouse · MLS® 10381148 · REMAX Kelowna
 📷 55
$629,800
3 bd2 ba1 pk1671 ft²
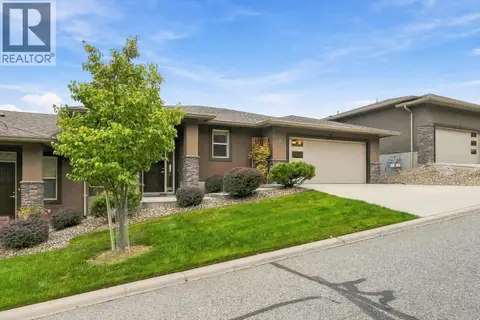
2425 Mount Baldy Drive Unit# 19
Dilworth Mountain, Kelowna
Condo Townhouse · MLS® 10403524 · REMAX Kelowna
 📷 70
$875,000
3 bd3 ba4 pk2504 ft²
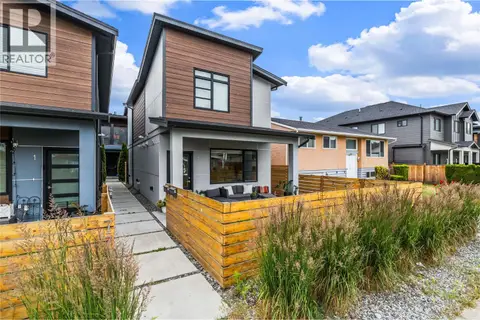
2421 Glacier Court Unit# 6
Dilworth Mountain, Kelowna
Condo Townhouse · MLS® 10401276 · 2 Percent Realty Interior Inc.
 📷 42
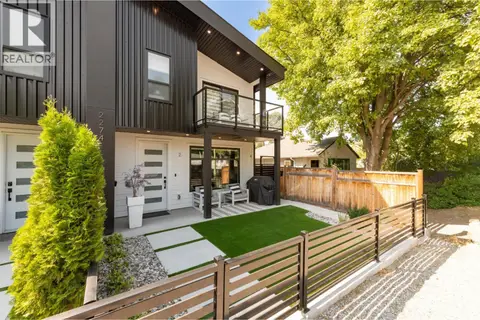
$749,000
3 bd3 ba1 pk1371 ft²
771 Raymer Avenue Unit# 2
Kelowna South, Kelowna
Detached · MLS® 10390997 · Royal LePage Kelowna
 📷 42
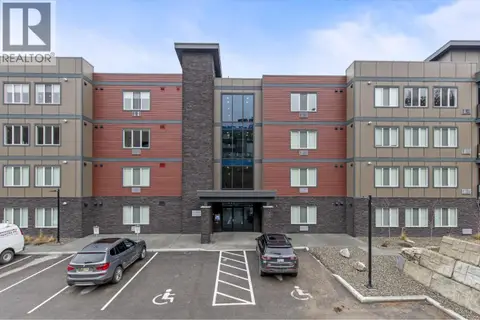
$749,000
3 bd3 ba1 pk1308 ft²
2274 Woodlawn Street Unit# 2
Kelowna South, Kelowna
Condo Townhouse · MLS® 10398920 · REMAX Kelowna
 📷 30
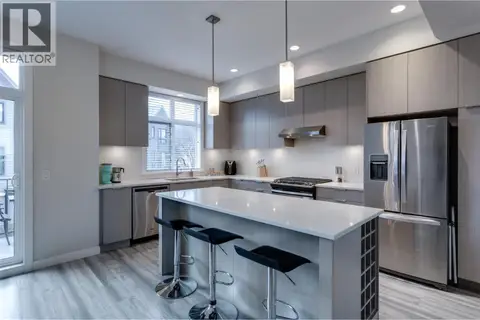
$749,000
2 bd2 ba1 pk1393 ft²
3434 McKinley Beach Drive Unit# 209
McKinley Landing, Kelowna
Pool
Condo Apartment · MLS® 10399452 · Macdonald Realty
 📷 51
$749,822
4 bd3 ba3 pk1589 ft²
170 Celano Crescent Unit# 4
North Glenmore, Kelowna
Condo Townhouse · MLS® 10385616 · Royal LePage Kelowna