170 Celano Crescent Unit# 4
North Glenmore, Kelowna, BC, V1V0B6
Listed by Royal LePage Kelowna
$749,822
- 4 bedrooms
- 3 bathrooms
- 3 parking
- 1589 sq ft
Listed 173 days ago · MLS® 10385616
About this home
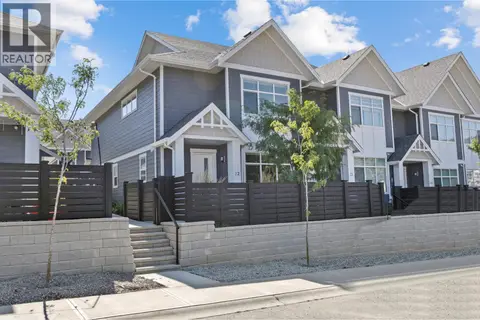
Discover Drysdale Row, a beautiful and thoughtfully created 4-bedroom, 2.5-bathroom townhome in one of North Glenmore’s most sought-after communities. Offering just under 1,600 sq. ft., the open-concept main level is designed for modern living, with elevated ceilings, a bright & spacious living area, and a gorgeous kitchen at the heart of the home. This home features a wider floor plan and large windows that fill the space with natural light. Situated on a quiet residential street, the sidewalk access leads to a charming front yard. The chef-inspired kitchen showcases a large quartz island with built-in wine storage, stainless steel appliances, and a gas range, flowing seamlessly into the open-concept living and dining areas—ideal for entertaining. A deck made for morning coffees or summer BBQs and a stylish 2-piece powder room complete this level. Upstairs offers three spacious bedrooms, a full bathroom, and convenient laundry. The primary suite includes spa-like ensuite and a walk-in closet. The lower level features a fourth bedroom or flex space, perfect for a home office, gym, or hobby room, with direct access to the side-by-side double garage. Located in a family-friendly neighbourhood, it is only a few steps to Dr. Knox Middle School and North Glenmore Elementary, with bus routes to UBCO, and close to parks, trails, shopping, and restaurants. PETS ALLOWED NO SIZE RESTRICTIONS - two dogs or two cats. (id:66966)
Details
- Type
- Condo Townhouse
- Size
- 1589 sq ft
- Garage
- Garage
- Property tax
- $3,597
- Maintenance fee
- $208/month
- Neighbourhood
- North Glenmore
- Municipality
- Kelowna
Interior
- Fireplace
- No
- Flooring
- Tile, Laminate, Carpeted
Heating, cooling and services
- Heating
- Forced air, See remarks
- Air conditioning
- Central air conditioning
- Water and sewer
- Municipal sewage system
Building and exterior
- Year built
- 2018
- Roof
- Asphalt shingle
Parking
- Total parking
- 3
- Driveway and parking
- Attached Garage
Condo
- Monthly fee
- $208
Rooms
| Room | Level | Size | Features |
|---|---|---|---|
| 4pc Bathroom | Third level | 4'11'' x 7'5'' | |
| Bedroom | Third level | 9'11'' x 10'11'' | |
| Bedroom | Third level | 11'1'' x 8'7'' | |
| 4pc Ensuite bath | Third level | 10'5'' x 5' | |
| Primary Bedroom | Third level | 13'6'' x 11'1'' | |
| Living room | Second level | 17'2'' x 14'5'' | |
| Dining room | Second level | 13'10'' x 10'2'' | |
| Kitchen | Second level | 15'8'' x 9'9'' | |
| 2pc Bathroom | Second level | 6'11'' x 3'3'' | |
| Bedroom | Main level | 10'5'' x 8'8'' |
Location
Location is approximate. See nearby homes on the map
Listed by Royal LePage Kelowna.

REALTOR®, REALTORS®, and the REALTOR® logo are certification marks that are owned by REALTOR® Canada Inc. and licensed exclusively to The Canadian Real Estate Association (CREA). These certification marks identify real estate professionals who are members of CREA and who must abide by CREA’s By-Laws, Rules, and the REALTOR® Code. The MLS® trademark and the MLS® logo are owned by CREA and identify the professional real estate services provided by members of CREA.
The information contained on this site is based in whole or in part on information that is provided by members of The Canadian Real Estate Association, who are responsible for its accuracy. CREA reproduces and distributes this information as a service for its members and assumes no responsibility for its accuracy.
Similar homes nearby
See more in Kelowna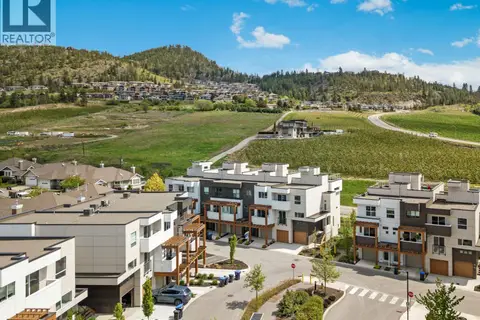 📷 28
$739,900
3 bd3 ba2 pk1591 ft²
720 Valley Road Unit# 43
North Glenmore, Kelowna
Condo Townhouse · MLS® 10401267 · Coldwell Banker Horizon Realty
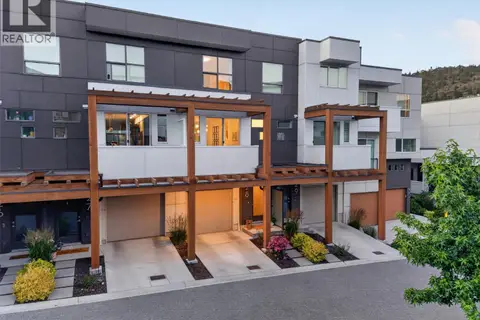 📷 49
$729,000
3 bd3 ba3 pk1426 ft²
720 Valley Road Unit# 28
North Glenmore, Kelowna
Condo Townhouse · MLS® 10398256 · Vantage West Realty Inc.
 📷 29
$718,900
4 bd3 ba2 pk1440 ft²
307 Glen Park Drive Unit# 32
North Glenmore, Kelowna
Condo Townhouse · MLS® 10399316 · Sotheby's International Realty Canada
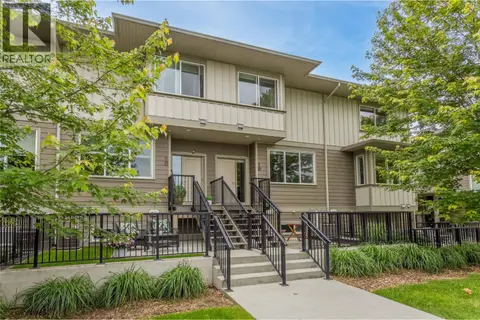 📷 40
$710,000
3 bd3 ba2 pk1514 ft²
300 Drysdale Boulevard Unit# 19
North Glenmore, Kelowna
Condo Townhouse · MLS® 10389625 · Century 21 Assurance Realty Ltd
 📷 48
$709,900
3 bd3 ba2 pk1483 ft²
300 Drysdale Boulevard Unit# 8
North Glenmore, Kelowna
Condo Townhouse · MLS® 10391073 · Oakwyn Realty Okanagan
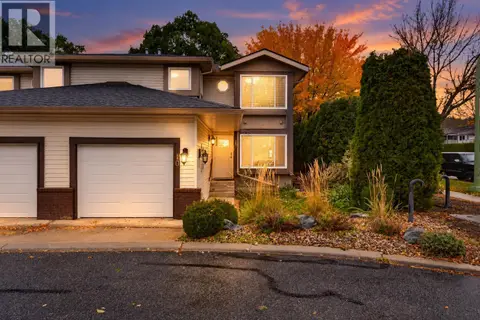 📷 39
$699,900
4 bd4 ba2 pk2440 ft²
1853 Edgehill Avenue Unit# 10
North Glenmore, Kelowna
Condo Townhouse · MLS® 10403024 · Royal LePage Kelowna
 New
📷 27
$699,900
3 bd3 ba2 pk1548 ft²
115 Wyndham Crescent Unit# 12
North Glenmore, Kelowna
Condo Townhouse · MLS® 10403916 · REMAX Kelowna
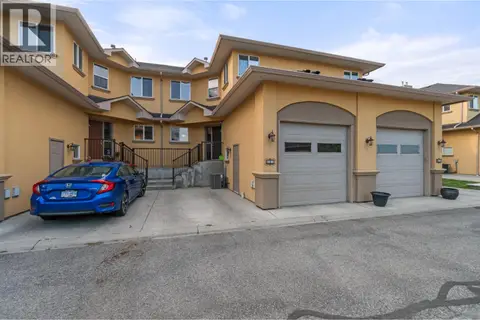 📷 39
$689,000
3 bd4 ba1 pk2034 ft²
218 Glen Park Drive Unit# 21
North Glenmore, Kelowna
Condo Townhouse · MLS® 10390560 · Coldwell Banker Executives Realty