300 Drysdale Boulevard Unit# 19
North Glenmore, Kelowna, BC, V1V3E6
Listed by Century 21 Assurance Realty Ltd
$710,000
- 3 bedrooms
- 3 bathrooms
- 2 parking
- 1514 sq ft
Listed 132 days ago · MLS® 10389625
About this home
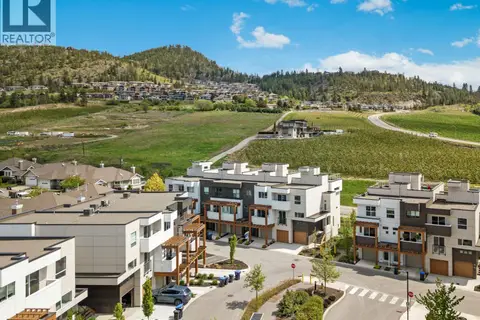
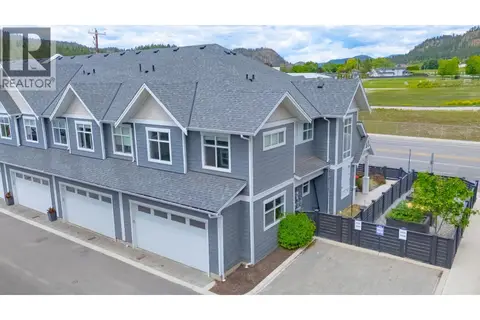
Welcome to #19-300 Drysdale Boulevard in The Grove community. A spacious and stunning 3 Bedroom, 2.5 Bathroom townhome in the beautiful North Glenmore neighbourhood. Designed for modern living, this bright and functional home features an open concept main floor, generous living and dining areas, and plenty of room for families and working professionals alike. Upstairs, you'll find three well sized bedrooms, including a spacious primary suite with an ensuite bathroom, and the convenience of bedroom level laundry. The large double tandem garage provides generous space for parking, storage, or an additional flex area. Animal lovers will appreciate the pet friendly complex, making it easy to enjoy the Okanagan lifestyle with your furry companions. Ideally situated in the heart of North Glenmore, you're just minutes from shopping, grocery stores, restaurants, and everyday amenities. Families will appreciate the proximity to Watson Road Elementary and Dr. Knox Middle School, while outdoor enthusiasts will love being close to Brandt's Creek Linear Park, Matera Glen Park, and the growing Glenmore Recreation Park. Commuters and students will enjoy the short drive to UBCO, as well as easy access to Kelowna International Airport, ensuring exceptional convenience to everyday life. Offering an outstanding combination of space, location, and lifestyle, this North Glenmore townhome is the perfect place to call home! (id:66966)
Details
- Type
- Condo Townhouse
- Size
- 1514 sq ft
- Basement
- Full
- Garage
- Garage
- Property tax
- $3,558
- Maintenance fee
- $250/month
- Neighbourhood
- North Glenmore
- Municipality
- Kelowna
Interior
- Fireplace
- No
- Appliances
- Washer, Refrigerator, Range - Gas, Dishwasher, Dryer, Microwave
- Flooring
- Hardwood, Carpeted, Ceramic Tile
Heating, cooling and services
- Heating
- Forced air, See remarks
- Air conditioning
- Central air conditioning
- Water and sewer
- Municipal sewage system
Building and exterior
- Year built
- 2017
Parking
- Total parking
- 2
- Driveway and parking
- Attached Garage
Condo
- Monthly fee
- $250
- Fee includes
- Property Management, Waste Removal, Ground Maintenance, Water, Other, See Remarks, Reserve Fund Contributions, Sewer
- View
- Mountain view, Valley view
- Security
- Controlled entry, Smoke Detector Only
Rooms
| Room | Level | Size | Features |
|---|---|---|---|
| Other | Lower level | 9' x 11' | |
| Other | Lower level | 13' x 38' | |
| Foyer | Main level | 5' x 6' | |
| Living room | Main level | 12' x 12' | |
| Dining room | Main level | 12' x 13' | |
| Kitchen | Main level | 9' x 13' | |
| Dining nook | Main level | 9' x 9' | |
| Other | Main level | 9' x 9' | |
| 2pc Bathroom | Main level | 4' x 4' | |
| Primary Bedroom | Second level | 12' x 15' | |
| Other | Second level | 5' x 9' | |
| 3pc Ensuite bath | Second level | 5' x 10' | |
| 4pc Bathroom | Second level | 5' x 8' | |
| Bedroom | Second level | 9' x 13' | |
| Bedroom | Second level | 8' x 10' | |
| Laundry room | Second level | 4' x 4' | |
| Mud room | Lower level | 7' x 9' |
Location
Location is approximate. See nearby homes on the map
Listed by Century 21 Assurance Realty Ltd.

REALTOR®, REALTORS®, and the REALTOR® logo are certification marks that are owned by REALTOR® Canada Inc. and licensed exclusively to The Canadian Real Estate Association (CREA). These certification marks identify real estate professionals who are members of CREA and who must abide by CREA’s By-Laws, Rules, and the REALTOR® Code. The MLS® trademark and the MLS® logo are owned by CREA and identify the professional real estate services provided by members of CREA.
The information contained on this site is based in whole or in part on information that is provided by members of The Canadian Real Estate Association, who are responsible for its accuracy. CREA reproduces and distributes this information as a service for its members and assumes no responsibility for its accuracy.
Similar homes nearby
See more in Kelowna 📷 48
$709,900
3 bd3 ba2 pk1483 ft²
300 Drysdale Boulevard Unit# 8
North Glenmore, Kelowna
Condo Townhouse · MLS® 10391073 · Oakwyn Realty Okanagan
 📷 29
$718,900
4 bd3 ba2 pk1440 ft²
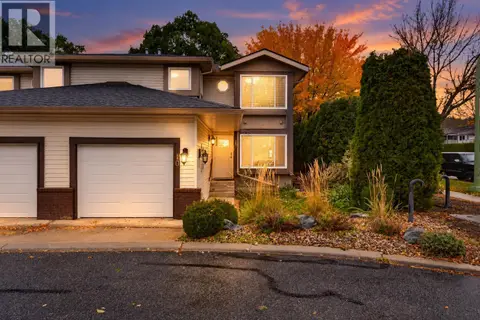
307 Glen Park Drive Unit# 32
North Glenmore, Kelowna
Condo Townhouse · MLS® 10399316 · Sotheby's International Realty Canada
 📷 39
$699,900
4 bd4 ba2 pk2440 ft²
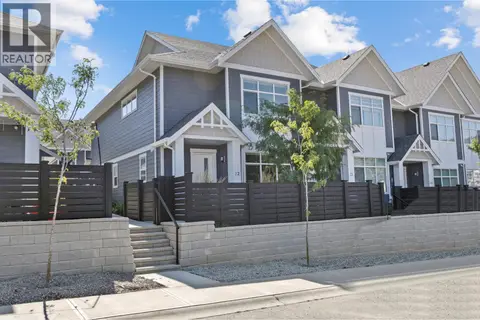
1853 Edgehill Avenue Unit# 10
North Glenmore, Kelowna
Condo Townhouse · MLS® 10403024 · Royal LePage Kelowna
 New
📷 27
$699,900
3 bd3 ba2 pk1548 ft²
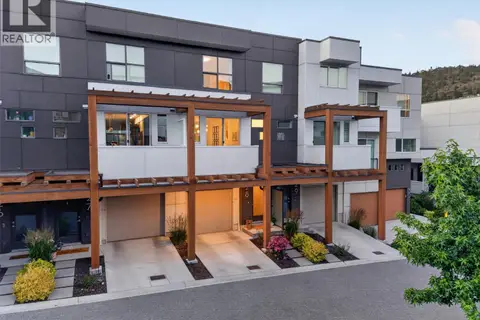
115 Wyndham Crescent Unit# 12
North Glenmore, Kelowna
Condo Townhouse · MLS® 10403916 · REMAX Kelowna
 📷 49
$729,000
3 bd3 ba3 pk1426 ft²
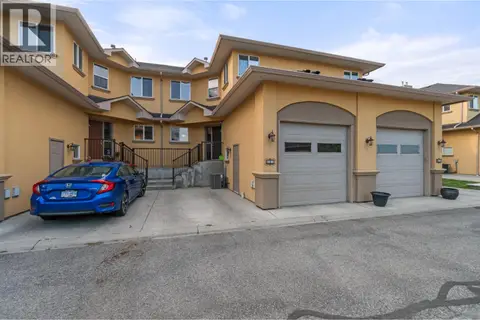
720 Valley Road Unit# 28
North Glenmore, Kelowna
Condo Townhouse · MLS® 10398256 · Vantage West Realty Inc.
 📷 39
$689,000
3 bd4 ba1 pk2034 ft²
218 Glen Park Drive Unit# 21
North Glenmore, Kelowna
Condo Townhouse · MLS® 10390560 · Coldwell Banker Executives Realty
 📷 28
$739,900
3 bd3 ba2 pk1591 ft²
720 Valley Road Unit# 43
North Glenmore, Kelowna
Condo Townhouse · MLS® 10401267 · Coldwell Banker Horizon Realty
 📷 51
$679,000
3 bd3 ba2 pk1612 ft²
115 Wyndham Crescent Unit# 7
North Glenmore, Kelowna
Condo Townhouse · MLS® 10403333 · Royal LePage Kelowna