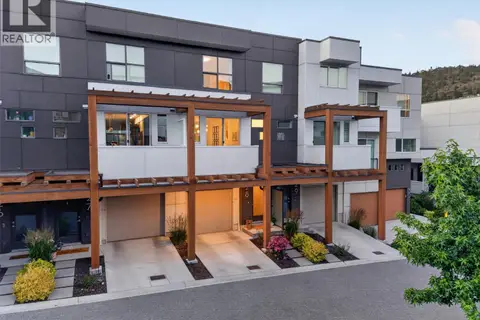
218 Glen Park Drive Unit# 21
North Glenmore, Kelowna, BC, V1V2W3
Listed by Coldwell Banker Executives Realty
$689,000
- 3 bedrooms
- 4 bathrooms
- 1 parking
- 2034 sq ft
Listed 132 days ago · MLS® 10390560
About this home
Elios....premium development just down the street from all the essentials: groceries, shopping, schools and more! Entering on the main level, you are greeted by the open living room with a cozy gas fireplace and large windows that let in lots of natural light. The wrap around kitchen boasts a dine-up bar, Stainless Appliances, pantry closet and no shortage of cupboard space. Open to the kitchen, the dining room enjoys a peaceful view looking over the backyard, as well as access to the covered deck - perfect for BBQing rain or shine! Walk down from the deck to the lower level backyard for a great sitting area. The main level also features a convenient powder room for guests with outside access to the attached garage. Upstairs there are 3 spacious bedrooms and 2 full bathrooms, including the primary suite with its own closet + walk in closet and private 3-piece ensuite. The basement is home to the large rec room, a 4-piece bathroom, utility room and laundry room with lots of additional space for storage and play area for the kids. The garage features extra high ceilings is one of only 4 with an oversized door to fit in the larger vehicles such as a truck with no worries. (id:66966)
Details
- Type
- Condo Townhouse
- Style
- Other
- Size
- 2034 sq ft
- Basement
- Full
- Garage
- Garage
- Property tax
- $3,271
- Maintenance fee
- $273/month
- Neighbourhood
- North Glenmore
- Municipality
- Kelowna
Interior
- Fireplace
- Gas
- Appliances
- Washer, Refrigerator, Range - Electric, Dishwasher, Dryer, Microwave
- Flooring
- Carpeted, Ceramic Tile
Heating, cooling and services
- Heating
- Forced air, See remarks
- Air conditioning
- Central air conditioning
- Water and sewer
- Municipal sewage system
Building and exterior
- Year built
- 2007
- Roof
- Asphalt shingle
- Outdoor
- Stucco
Parking
- Total parking
- 1
- Driveway and parking
- Attached Garage
Condo
- Monthly fee
- $273
- View
- Mountain view
- Security
- Smoke Detector Only
Rooms
| Room | Level | Size | Features |
|---|---|---|---|
| 3pc Bathroom | Basement | 6'7'' x 4'11'' | |
| Bedroom | Basement | 8'6'' x 9'10'' | |
| Laundry room | Basement | 10'8'' x 5'8'' | |
| Recreation room | Basement | 15'0'' x 15'9'' | |
| Bedroom | Second level | 9'11'' x 11'4'' | |
| 3pc Bathroom | Second level | 5'3'' x 7'10'' | |
| Office | Second level | 9'9'' x 9'6'' | |
| 3pc Ensuite bath | Second level | 5'4'' x 9'6'' | |
| Other | Second level | 4'9'' x 9'6'' | |
| Primary Bedroom | Second level | 15'8'' x 12'0'' | |
| Other | Main level | 17'4'' x 21'0'' | |
| Other | Main level | 21'7'' x 11'2'' | |
| Other | Main level | 9'6'' x 9'4'' | |
| Other | Main level | 5'9'' x 9'9'' | |
| Partial bathroom | Main level | 7'3'' x 3'1'' | |
| Kitchen | Main level | 10'4'' x 13'10'' | |
| Dining room | Main level | 10'9'' x 9'10'' | |
| Living room | Main level | 15'4'' x 12'1'' |
Location
Location is approximate. See nearby homes on the map
Listed by Coldwell Banker Executives Realty.

REALTOR®, REALTORS®, and the REALTOR® logo are certification marks that are owned by REALTOR® Canada Inc. and licensed exclusively to The Canadian Real Estate Association (CREA). These certification marks identify real estate professionals who are members of CREA and who must abide by CREA’s By-Laws, Rules, and the REALTOR® Code. The MLS® trademark and the MLS® logo are owned by CREA and identify the professional real estate services provided by members of CREA.
The information contained on this site is based in whole or in part on information that is provided by members of The Canadian Real Estate Association, who are responsible for its accuracy. CREA reproduces and distributes this information as a service for its members and assumes no responsibility for its accuracy.
Similar homes nearby
See more in Kelowna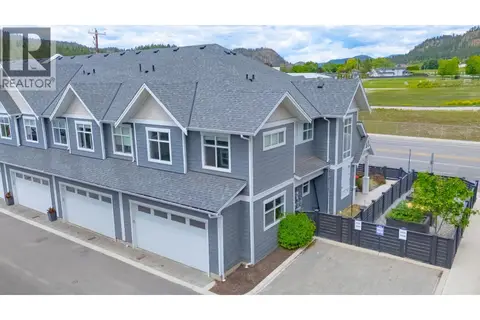 📷 51
$679,000
3 bd3 ba2 pk1612 ft²
115 Wyndham Crescent Unit# 7
North Glenmore, Kelowna
Condo Townhouse · MLS® 10403333 · Royal LePage Kelowna
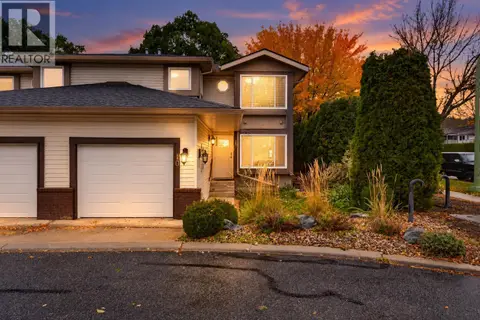 📷 39
$699,900
4 bd4 ba2 pk2440 ft²
1853 Edgehill Avenue Unit# 10
North Glenmore, Kelowna
Condo Townhouse · MLS® 10403024 · Royal LePage Kelowna
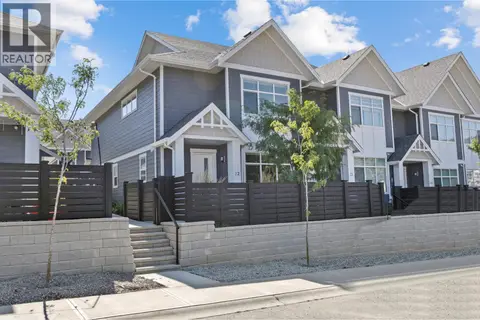 New
📷 27
$699,900
3 bd3 ba2 pk1548 ft²
115 Wyndham Crescent Unit# 12
North Glenmore, Kelowna
Condo Townhouse · MLS® 10403916 · REMAX Kelowna
 📷 48
$709,900
3 bd3 ba2 pk1483 ft²
300 Drysdale Boulevard Unit# 8
North Glenmore, Kelowna
Condo Townhouse · MLS® 10391073 · Oakwyn Realty Okanagan
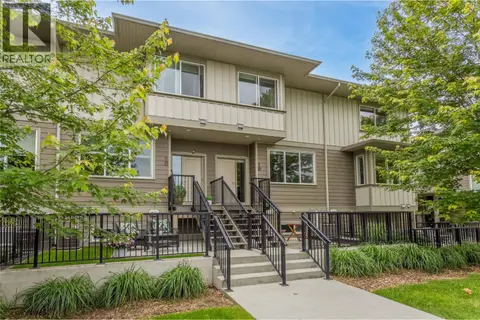 📷 40
$710,000
3 bd3 ba2 pk1514 ft²
300 Drysdale Boulevard Unit# 19
North Glenmore, Kelowna
Condo Townhouse · MLS® 10389625 · Century 21 Assurance Realty Ltd
 📷 29
$718,900
4 bd3 ba2 pk1440 ft²
307 Glen Park Drive Unit# 32
North Glenmore, Kelowna
Condo Townhouse · MLS® 10399316 · Sotheby's International Realty Canada
 📷 36
$649,000
3 bd3 ba1 pk1633 ft²
133 Wyndham Crescent Unit# 110
North Glenmore, Kelowna
Condo Townhouse · MLS® 10397839 · REMAX Kelowna
 📷 49
$729,000
3 bd3 ba3 pk1426 ft²
720 Valley Road Unit# 28
North Glenmore, Kelowna
Condo Townhouse · MLS® 10398256 · Vantage West Realty Inc.